
1101 Roundtree Circle, Saint Johns, FL 32259
Local realty services provided by:Better Homes and Gardens Real Estate Lifestyles Realty
1101 Roundtree Circle,St. Johns, FL 32259
$520,000
- 6 Beds
- 4 Baths
- 3,502 sq. ft.
- Single family
- Active
Listed by: michelle murray
Office: exp realty llc.
MLS#:2156941
Source:JV
Price summary
- Price:$520,000
- Price per sq. ft.:$148.49
- Monthly HOA dues:$48.33
About this home
Imagine coming home to the space you've always wanted. Nestled on a spacious corner cul-de-sac lot with peaceful pond views, this 6-bedroom, 4-bath home offers room to grow, gather, and make lasting memories. The open floor plan is perfect for everyday living and entertaining, with formal living and dining rooms, a cozy family room with a fireplace, and a kitchen featuring granite countertops and stainless steel appliances. Ideal for multi-generational living, the home offers a primary suite downstairs plus a second primary suite upstairs with dual walk-in closets, along with a versatile loft. Hardwood floors enhance the main level. Major updates include a 2020 roof and two HVAC systems. Located in Julington Creek Plantation with resort-style amenities and top-rated St. Johns County schools. Short sale--home needs TLC and offers an excellent opportunity to add your personal touch.
Contact an agent
Home facts
- Year built:2003
- Subdivision & Development:Julington Creek Plan
- Listing ID #:2156941
- Added:53 day(s) ago
- Updated:September 16, 2026 at 12:55 PM
Rooms and interior
- Bedrooms:6
- Total bathrooms:4
- Full bathrooms:4
- Flooring:carpet, laminate, tile, wood
- Bathrooms Description:Primary Bathroom -Tub with Separate Shower
- Kitchen Description:Breakfast Bar, Breakfast Nook, Dishwasher, Eat-in Kitchen, Electric Range, Microwave, Pantry, Refrigerator, Water Softener Owned
- Living area:3,502 sq. ft.
Heating and cooling
- Cooling:Central Air
- Heating:Central
- Central air:Yes
Structure and exterior
- Roof:Shingle
- Year built:2003
- Building area:3,502 sq. ft.
- Lot area:0.31 Acres
- Lot Features:Corner Lot, Irregular Lot
- Architectural Style:Multi Generational
Schools
- High school:Creekside
- Middle school:Fruit Cove
- Elementary school:Durbin Creek
Utilities
- Water:Public
- Sewer:Public Sewer
Finances and disclosures
- Price:$520,000
- Price per sq. ft.:$148.49
- Tax amount:$7,092 (2025)
Features and amenities
- Amenities:Basketball Court, Breakfast Bar, Breakfast Nook, Clubhouse, Eat-in Kitchen, Fitness Center, Golf Course, Playground, Primary Downstairs, Tennis Court(s), Walk-In Closet(s)
Parking
- Parking description:Attached, Garage
- Garage:Yes
- Garage spaces:2
New listings near 1101 Roundtree Circle
- Coming Soon
 $561,010Coming Soon5 beds 3 baths3,159 sq. ft.
264 Ivy Lakes Drive, St. Johns, FL 32259
MLS# 2164715Listed by: BERKSHIRE HATHAWAY HOMESERVICES FLORIDA NETWORK REALTY - Coming Soon
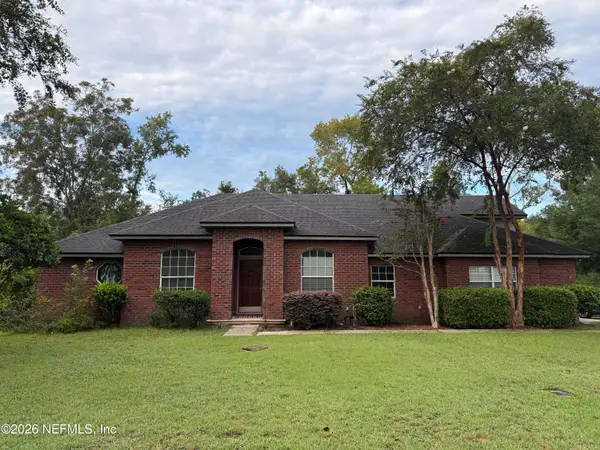 $520,000Coming Soon4 beds 3 baths2,343 sq. ft.
1756 Greenridge S Circle, St. Johns, FL 32259
MLS# 2164580Listed by: WATSON REALTY CORP - Coming Soon
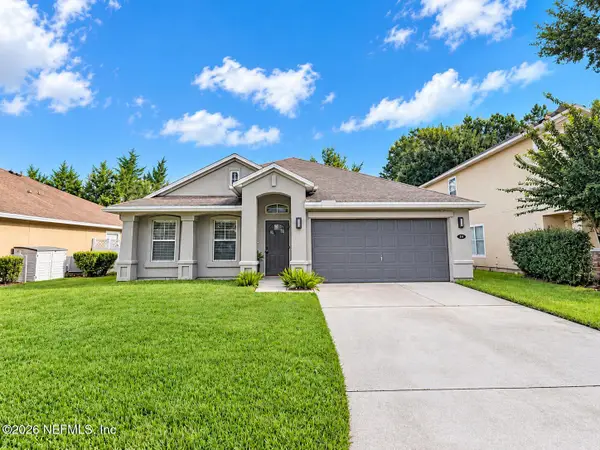 $500,000Coming Soon3 beds 2 baths2,070 sq. ft.
211 Tadcaster Court, St. Johns, FL 32259
MLS# 2164531Listed by: REAL BROKER LLC - Coming Soon
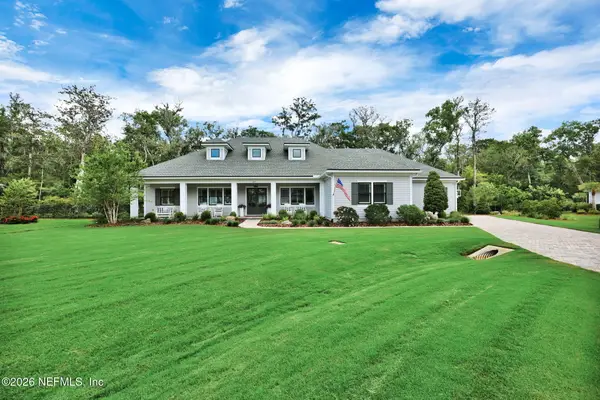 $1,650,000Coming Soon4 beds 5 baths3,724 sq. ft.
237 Fells Cove, St. Johns, FL 32259
MLS# 2164536Listed by: US REALTY HUB - Coming Soon
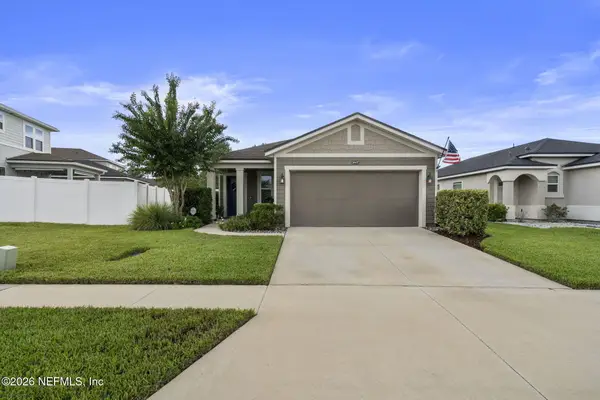 $359,900Coming Soon3 beds 2 baths1,305 sq. ft.
15137 Rain Lily Street, Jacksonville, FL 32258
MLS# 2164379Listed by: ROUND TABLE REALTY - Coming Soon
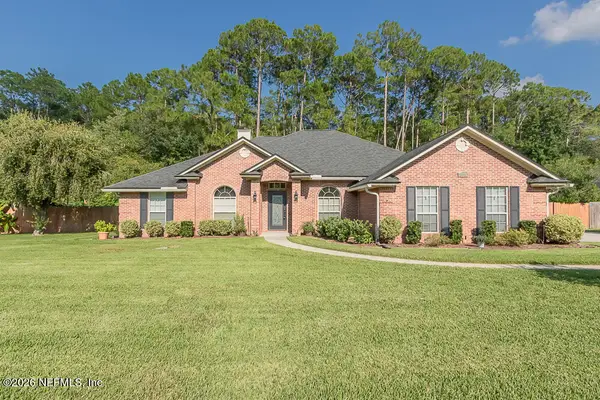 $570,000Coming Soon4 beds 2 baths2,229 sq. ft.
1737 Heatherwood Drive, St. Johns, FL 32259
MLS# 2164134Listed by: HOVER GIRL PROPERTIES - Coming Soon
 $399,900Coming Soon3 beds 2 baths1,707 sq. ft.
201 Rambling Brook Trail, St. Johns, FL 32259
MLS# 2161307Listed by: WHOLESALE REALTY LLC - New
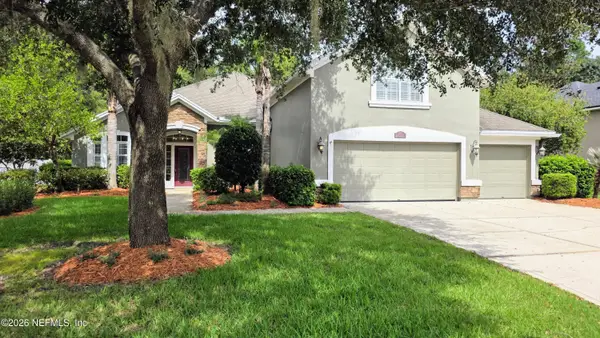 $610,000Active5 beds 3 baths2,511 sq. ft.
516 W Dandridge Lane, St. Johns, FL 32259
MLS# 2164998Listed by: PACIFICO PROPERTIES - Open Sat, 1 to 3pmNew
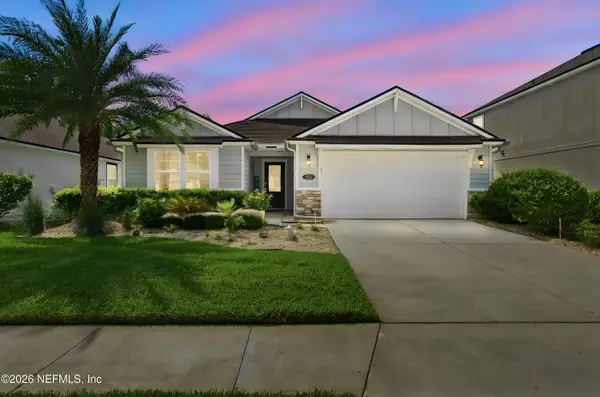 $460,000Active4 beds 3 baths2,040 sq. ft.
738 Shetland Drive, St. Johns, FL 32259
MLS# 2164999Listed by: KELLER WILLIAMS REALTY ATLANTIC PARTNERS ST. AUGUSTINE - New
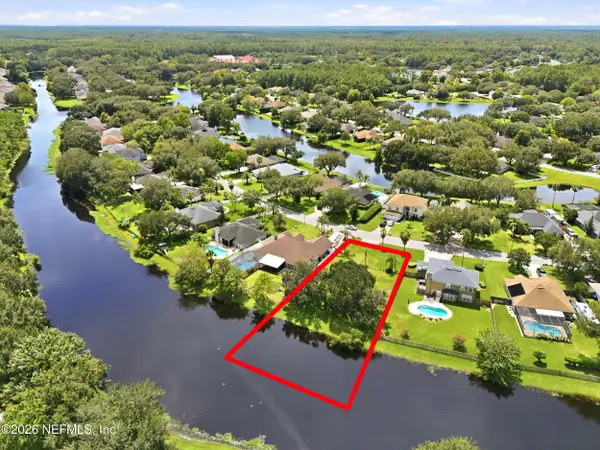 $215,900Active0.52 Acres
256 Village Green Avenue, St. Johns, FL 32259
MLS# 2164963Listed by: BERKSHIRE HATHAWAY HOMESERVICES FLORIDA NETWORK REALTY


Protect your home and budget from life's surprises with an Assurant Home Warranty, backed by a partner that supports you through every step of homeownership. Explore Plans.
© 2026 Better Homes and Gardens Real Estate LLC. An Anywhere Real Estate company. All rights reserved. Better Homes and Gardens® Real Estate is a registered trademark owned by Meredith Operations Corporation, licensed to Better Homes and Gardens Real Estate LLC and used with permission. Better Homes and Gardens Real Estate LLC fully supports the principles of the Fair Housing Act and the Equal Opportunity Act. Listing information is deemed reliable but is not guaranteed accurate.
Each office is independently owned and operated.
Any services or products provided by third parties are not provided by, affiliated with or related to Better Homes and Gardens Real Estate LLC, or its affiliated companies.