
121 Winterberry Court, Saint Johns, FL 32259
Local realty services provided by:Better Homes and Gardens Real Estate Lifestyles Realty
121 Winterberry Court,St. Johns, FL 32259
$519,000
- 4 Beds
- 3 Baths
- 2,259 sq. ft.
- Single family
- Pending
Listed by: julia e viravong
Office: round table realty
MLS#:2154808
Source:JV
Price summary
- Price:$519,000
- Price per sq. ft.:$229.75
- Monthly HOA dues:$83.33
About this home
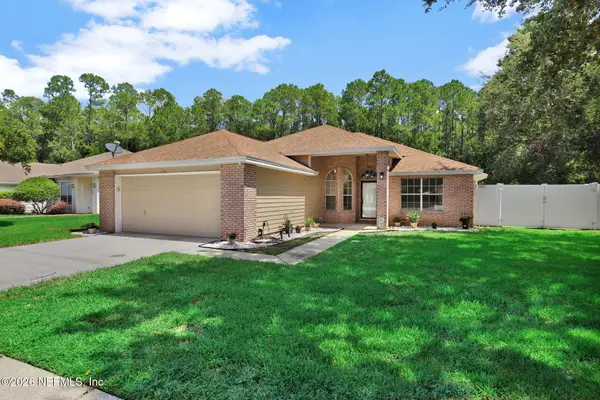
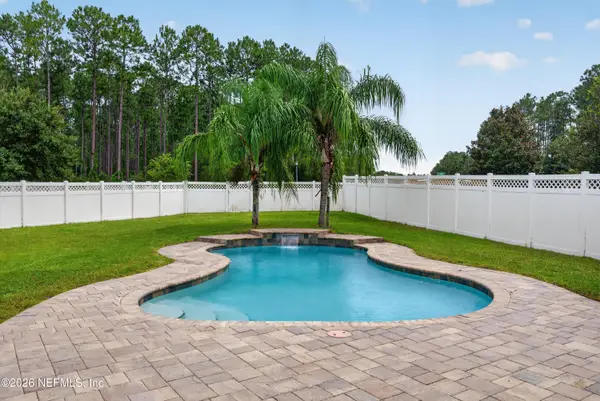
Beautifully maintained 4-bedroom home with sophisticated design sits on a desirable corner lot in the heart of The Reserve at Greenbriar! Offering an effortless blend of high-end quality and comfort. Step inside to discover interiors curated for livable elegance, promising an elevated yet relaxed lifestyle. The open-concept layout showcases wood-look tile, designer lighting, and abundant natural light throughout. The gourmet kitchen is a true centerpiece, featuring stunning quartz countertops, extended gray cabinetry, a luxury subway tile backsplash, and stainless-steel appliances. Large island with seating makes casual entertaining a delight, while upgraded finishes and a neutral palette provide a premium backdrop for your personal aesthetic. Experience seamless indoor-outdoor living, flowing to an oversized screened lanai. Fenced backyard with upgraded pavers and pristine landscaping. Enjoy clubhouse pool, playground, and the convenience of no CDD fee!
Contact an agent
Home facts
- Year built:2020
- Subdivision & Development:Reserve At Greenbriar
- Listing ID #:2154808
- Added:45 day(s) ago
- Updated:August 25, 2026 at 07:51 AM
Rooms and interior
- Bedrooms:4
- Total bathrooms:3
- Full bathrooms:3
- Flooring:tile
- Kitchen Description:Dishwasher, Disposal, Electric Range, Gas Range, Microwave, Refrigerator
- Living area:2,259 sq. ft.
Heating and cooling
- Cooling:Central Air
- Heating:Central
- Central air:Yes
Structure and exterior
- Roof:Shingle
- Year built:2020
- Building area:2,259 sq. ft.
- Lot area:0.17 Acres
- Lot Features:Corner Lot
- Architectural Style:Traditional
- Construction Materials:Composition Siding
- Exterior Features:Covered, Front Porch, Porch
Schools
- High school:Bartram Trail
- Middle school:Switzerland Point
- Elementary school:Hickory Creek
Utilities
- Water:Public
Finances and disclosures
- Price:$519,000
- Price per sq. ft.:$229.75
- Tax amount:$3,968 (2025)
Features and amenities
- Amenities:Built-in Features, Entrance Foyer, Walk-In Closet(s)
Parking
- Parking description:Attached, Garage, Garage Door Opener
- Garage:Yes
- Garage spaces:2
New listings near 121 Winterberry Court
- Coming Soon
 $1,100,000Coming Soon4 beds 3 baths2,394 sq. ft.
97 Oak Park Drive, St. Johns, FL 32259
MLS# 2161547Listed by: CHAD AND SANDY REAL ESTATE GROUP - Coming Soon
 $399,900Coming Soon3 beds 2 baths1,707 sq. ft.
201 Rambling Brook Trail, St. Johns, FL 32259
MLS# 2161307Listed by: WHOLESALE REALTY LLC - Coming Soon
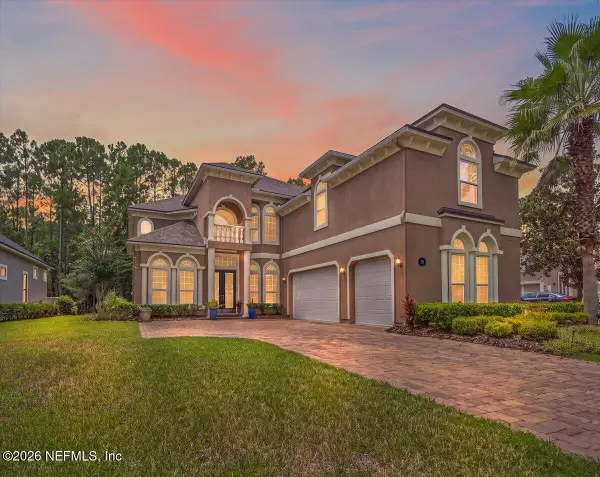 $1,079,000Coming Soon5 beds 4 baths4,518 sq. ft.
275 St Johns Forest Boulevard, St. Augustine, FL 32259
MLS# 2161202Listed by: DAVIDSON REALTY, INC. - Coming Soon
 $561,010Coming Soon5 beds 3 baths3,159 sq. ft.
264 Ivy Lakes Drive, St. Johns, FL 32259
MLS# 2160334Listed by: BERKSHIRE HATHAWAY HOMESERVICES FLORIDA NETWORK REALTY - Coming Soon
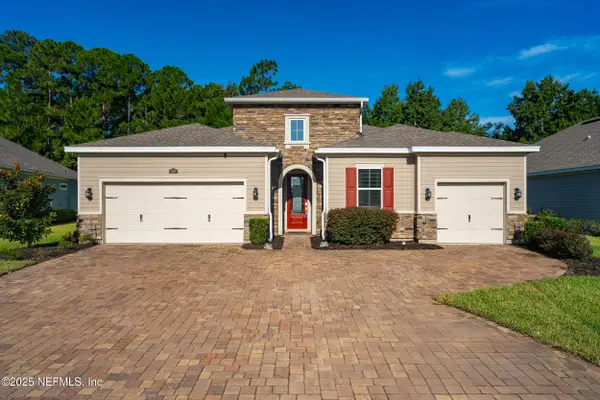 $750,000Coming Soon4 beds 3 baths2,604 sq. ft.
215 Carina Trail, St. Johns, FL 32259
MLS# 2157085Listed by: FATHOM REALTY FL, LLC. - New
 $494,990Active4 beds 3 baths2,028 sq. ft.
198 Smokerise Drive, St. Augustine, FL 32092
MLS# 2161574Listed by: LENNAR REALTY INC - New
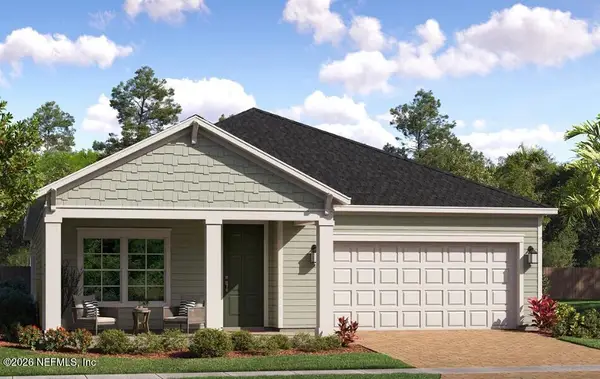 $532,999Active4 beds 3 baths2,257 sq. ft.
156 Smokerise Drive, St. Augustine, FL 32092
MLS# 2161576Listed by: LENNAR REALTY INC - New
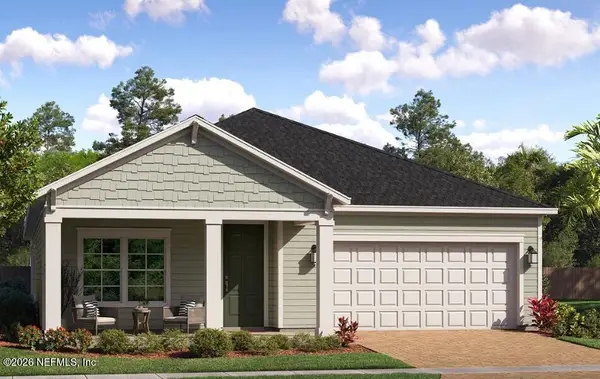 $517,999Active4 beds 3 baths2,257 sq. ft.
220 Smokerise Drive, St. Augustine, FL 32092
MLS# 2161577Listed by: LENNAR REALTY INC - New
 $479,900Active4 beds 2 baths1,722 sq. ft.
136 Southern Grove Drive, St. Augustine, FL 32259
MLS# 2161613Listed by: BACHMANN HOMES REALTY, LLC - New
 $550,000Active4 beds 2 baths1,796 sq. ft.
706 Grampian Highlands Drive, St. Johns, FL 32259
MLS# 2161431Listed by: THE PROPERTY EXPERTS REALTY & INVESTMENTS INC.


Protect your home and budget from life's surprises with an Assurant Home Warranty, backed by a partner that supports you through every step of homeownership. Explore Plans.
© 2026 Better Homes and Gardens Real Estate LLC. An Anywhere Real Estate company. All rights reserved. Better Homes and Gardens® Real Estate is a registered trademark owned by Meredith Operations Corporation, licensed to Better Homes and Gardens Real Estate LLC and used with permission. Better Homes and Gardens Real Estate LLC fully supports the principles of the Fair Housing Act and the Equal Opportunity Act. Listing information is deemed reliable but is not guaranteed accurate.
Each office is independently owned and operated.
Any services or products provided by third parties are not provided by, affiliated with or related to Better Homes and Gardens Real Estate LLC, or its affiliated companies.