
706 Grampian Highlands Drive, Saint Johns, FL 32259
Local realty services provided by:Better Homes and Gardens Real Estate Lifestyles Realty
706 Grampian Highlands Drive,St. Johns, FL 32259
$550,000
- 4 Beds
- 2 Baths
- 1,796 sq. ft.
- Single family
- Active
Listed by: tony magana, anthony magana
Office: the property experts realty & investments inc.
MLS#:2161431
Source:JV
Price summary
- Price:$550,000
- Price per sq. ft.:$306.24
- Monthly HOA dues:$4.17
About this home
RARE POOL HOME WITH SOLAR PANELS ON A LARGE .34 ACRE FENCED LOT AT THE END OF A CULDESAC ZONED FOR TOP RATED ST. JOHNS COUNTY SCHOOLS.
BEATIFULLY REMODELED SINGLE-FAMILY HOME WITH 1,796 SQ FT OF LIVING SPACE, 4 BEDROOMS, 2 BATHROOMS, 2-CAR GARAGE. A LARGE SCREENED PATIO LEADING TO THE PAVERED POOL AREA. l
LARGE KITCHEN ISLAND WITH GAS STOVE. TILED FLOORS .
ABERDEEN HAS RESORT STYLED AMENITIES.
RECENT UPDATES INCLUDE NEW INTERIOR & EXTERIOR PAINT, NEW QUARTZ COUNTERTOPS RECESSED LIGHTS & NEW STAINLESS STEEL REFRIGERATOR. NEW LVP FLOORS IN ALL 4 BEDROOMS.
PARTIALLY REMODELED BATHROOMS WITH WITH QUARTZ VANITY TOPS.
Pool was built 2015 by Stanley Pools
16'x7 x 32' 9'' Freeform Electrical & Pipe Loops prebuilt for conversion to salt water, & wired for pool heater/cooler. Substantially lowers cost of both upgrades in the future. Variable speed programmable pump.
Exterior Sub-Elec Panels were ~2015 for the exterior paver and pool project.
Solar - 2014 - A1A Solar - 7.8kw PV system...
Contact an agent
Home facts
- Year built:2013
- Subdivision & Development:Aberdeen
- Listing ID #:2161431
- Added:1 day(s) ago
- Updated:August 24, 2026 at 04:50 AM
Rooms and interior
- Bedrooms:4
- Total bathrooms:2
- Full bathrooms:2
- Flooring:tile, vinyl
- Kitchen Description:Dishwasher, Disposal, Gas Range, Microwave, Refrigerator
- Living area:1,796 sq. ft.
Heating and cooling
- Cooling:Central Air, Electric
- Heating:Central, Electric, Heat Pump
- Central air:Yes
Structure and exterior
- Roof:Shingle
- Year built:2013
- Building area:1,796 sq. ft.
- Lot area:0.34 Acres
- Architectural Style:Contemporary
- Construction Materials:Stucco
- Exterior Features:Covered, Screened
Schools
- High school:Bartram Trail
- Middle school:Freedom Crossing Academy
- Elementary school:Freedom Crossing Academy
Utilities
- Water:Public, Water Connected
- Sewer:Sewer Connected
Finances and disclosures
- Price:$550,000
- Price per sq. ft.:$306.24
- Tax amount:$7,987 (2025)
Features and amenities
- Amenities:Basketball Court, Children's Pool, Clubhouse, Fitness Center, Playground
- Pool features:Children's Pool, In Ground
Parking
- Garage:Yes
- Garage spaces:2
New listings near 706 Grampian Highlands Drive
- Coming Soon
 $399,900Coming Soon3 beds 2 baths1,707 sq. ft.
201 Rambling Brook Trail, St. Johns, FL 32259
MLS# 2161307Listed by: WHOLESALE REALTY LLC - Coming Soon
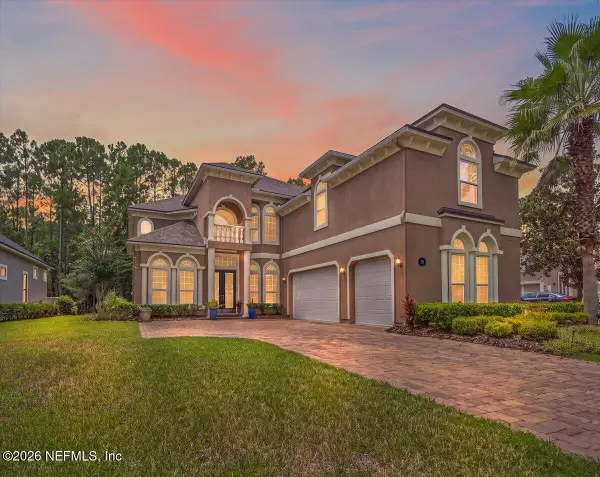 $1,079,000Coming Soon5 beds 4 baths4,518 sq. ft.
275 St Johns Forest Boulevard, St. Augustine, FL 32259
MLS# 2161202Listed by: DAVIDSON REALTY, INC. - Coming Soon
 $561,010Coming Soon5 beds 3 baths3,159 sq. ft.
264 Ivy Lakes Drive, St. Johns, FL 32259
MLS# 2160334Listed by: BERKSHIRE HATHAWAY HOMESERVICES FLORIDA NETWORK REALTY - Coming Soon
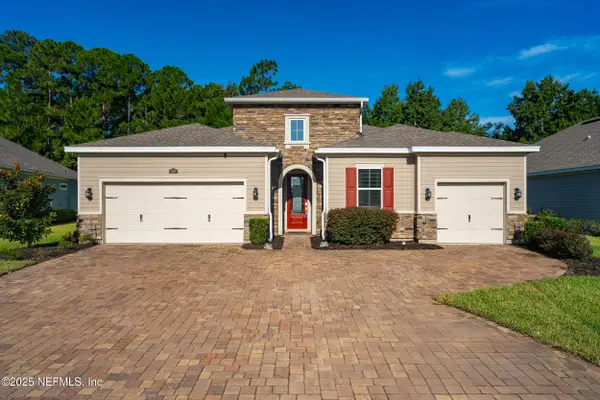 $750,000Coming Soon4 beds 3 baths2,604 sq. ft.
215 Carina Trail, St. Johns, FL 32259
MLS# 2157085Listed by: FATHOM REALTY FL, LLC. - New
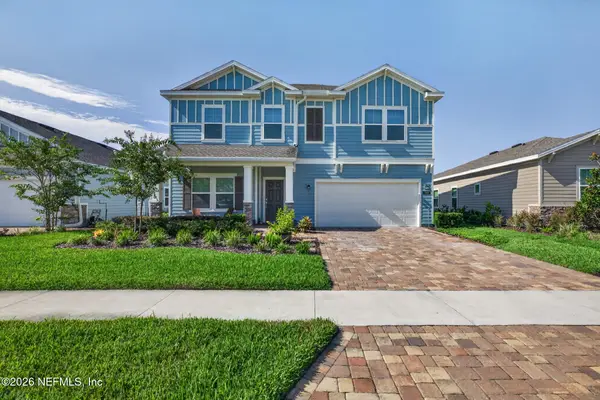 $525,000Active4 beds 3 baths2,360 sq. ft.
169 Ren Way, St. Johns, FL 32259
MLS# 2161412Listed by: RELAX REALTY LLC  $725,165Pending4 beds 3 baths2,689 sq. ft.
53 Junction Avenue, St. Johns, FL 32259
MLS# 2161305Listed by: ICI SELECT REALTY, INC. $759,860Pending4 beds 5 baths3,191 sq. ft.
809 Navigators Road, St. Johns, FL 32259
MLS# 2161308Listed by: ICI SELECT REALTY, INC.- New
 $510,000Active4 beds 2 baths1,746 sq. ft.
616 E Tropical Trace, St. Johns, FL 32259
MLS# 2161264Listed by: CHRISTIE'S INTERNATIONAL REAL ESTATE FIRST COAST - New
 $425,000Active4 beds 3 baths1,987 sq. ft.
200 Nottingham W Drive, St. Johns, FL 32259
MLS# 2161272Listed by: LANDBRIDGE REALTY GROUP LLC


Protect your home and budget from life's surprises with an Assurant Home Warranty, backed by a partner that supports you through every step of homeownership. Explore Plans.
© 2026 Better Homes and Gardens Real Estate LLC. An Anywhere Real Estate company. All rights reserved. Better Homes and Gardens® Real Estate is a registered trademark owned by Meredith Operations Corporation, licensed to Better Homes and Gardens Real Estate LLC and used with permission. Better Homes and Gardens Real Estate LLC fully supports the principles of the Fair Housing Act and the Equal Opportunity Act. Listing information is deemed reliable but is not guaranteed accurate.
Each office is independently owned and operated.
Any services or products provided by third parties are not provided by, affiliated with or related to Better Homes and Gardens Real Estate LLC, or its affiliated companies.