
1301 Stillwater Boulevard, Saint Johns, FL 32259
Local realty services provided by:Better Homes and Gardens Real Estate Lifestyles Realty
Upcoming open houses
- Sat, Sep 2612:00 pm - 03:00 pm
Listed by: pamela belcher, katie lee belcher
Office: berkshire hathaway homeservices florida network realty
MLS#:2166489
Source:JV
Price summary
- Price:$580,000
- Price per sq. ft.:$286.14
- Monthly HOA dues:$718
About this home
Water-to-golf views set the stage for an exceptional lifestyle in Stillwater! One of the community's larger floor plans, this beautifully designed home offers 3 bedrooms, 3 full baths plus a dedicated office with French doors. Wood-look tile flows throughout, complemented by 8-ft doors and an open, spacious design. The living area is anchored by a striking custom floor-to-ceiling entertainment wall with built-in cabinetry, storage and display shelving. The spacious kitchen features a large walk-in pantry, while the primary suite offers dual walk-in closets. Every bathroom enjoys a private window for natural light; a feature not found in later versions of this floor plan. Relax on the screened Lanai and take in peaceful water-to-golf views toward the 14th hole. Golf and lawn care are included in HOA dues. Beyond golf, enjoy a beautiful clubhouse, tennis, pickleball, and more! If you're ready to live a carefree lifestyle in a gated community, schedule your personal showing today.
Contact an agent
Home facts
- Year built:2023
- Subdivision & Development:Stillwater
- Listing ID #:2166489
- Added:1 day(s) ago
- Updated:September 25, 2026 at 10:48 PM
Rooms and interior
- Bedrooms:3
- Total bathrooms:3
- Full bathrooms:3
- Rooms Total:1
- Flooring:tile
- Bathrooms Description:Primary Bathroom - Shower No Tub
- Kitchen Description:Dishwasher, Disposal, Gas Cooktop, Gas Range, Kitchen Island, Microwave, Pantry, Refrigerator
- Bedroom Description:Split Bedrooms
- Living area:2,027 sq. ft.
Heating and cooling
- Cooling:Central Air
- Heating:Central
- Central air:Yes
Structure and exterior
- Roof:Shingle
- Year built:2023
- Building area:2,027 sq. ft.
- Lot area:0.15 Acres
- Lot Features:On Golf Course
- Architectural Style:Traditional
- Exterior Features:Covered, Porch, Screened
Utilities
- Water:Public, Water Connected
- Sewer:Public Sewer, Sewer Connected
Finances and disclosures
- Price:$580,000
- Price per sq. ft.:$286.14
- Tax amount:$6,223 (2025)
Features and amenities
- Laundry features:Dryer, Washer
- Amenities:Clubhouse, Entrance Foyer, Fitness Center, Gated, Golf Course, Guest Suite, Maintenance Grounds, Split Bedrooms, Tennis Court(s), Walk-In Closet(s)
Parking
- Parking description:Attached, Garage
- Garage:Yes
- Garage spaces:2
New listings near 1301 Stillwater Boulevard
- Coming Soon
 $725,000Coming Soon3 beds 3 baths2,087 sq. ft.
1958 Hawkcrest E Drive, Fruit Cove, FL 32259
MLS# 2166461Listed by: FUTURE HOME REALTY INC - Coming Soon
 $399,990Coming Soon3 beds 2 baths1,333 sq. ft.
80 Boulder Lane, St. Johns, FL 32259
MLS# 2166020Listed by: KELLER WILLIAMS REALTY ATLANTIC PARTNERS ST. AUGUSTINE - Coming Soon
 $1,640,000Coming Soon5 beds 5 baths3,695 sq. ft.
140 Belmont Drive, St. Johns, FL 32259
MLS# 2165843Listed by: FLORIDA HOMES REALTY & MTG LLC - Coming Soon
 $698,000Coming Soon4 beds 3 baths2,674 sq. ft.
1205 Loch Tanna Loop, St. Johns, FL 32259
MLS# 2165422Listed by: WATSON REALTY CORP - Coming Soon
 $561,010Coming Soon5 beds 3 baths3,159 sq. ft.
264 Ivy Lakes Drive, St. Johns, FL 32259
MLS# 2164715Listed by: BERKSHIRE HATHAWAY HOMESERVICES FLORIDA NETWORK REALTY - New
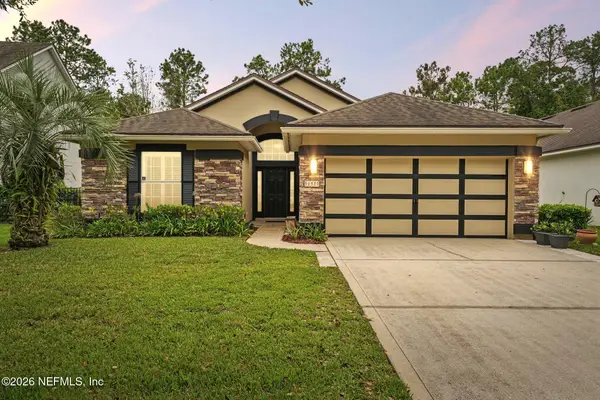 $450,000Active3 beds 2 baths1,562 sq. ft.
192 S Arabella Way, St. Johns, FL 32259
MLS# 2166579Listed by: RE/MAX SPECIALISTS - New
 $625,000Active3 beds 3 baths2,554 sq. ft.
106 Key Grass Court, St. Johns, FL 32259
MLS# 2166493Listed by: RE/MAX SPECIALISTS - Open Sat, 12 to 2pmNew
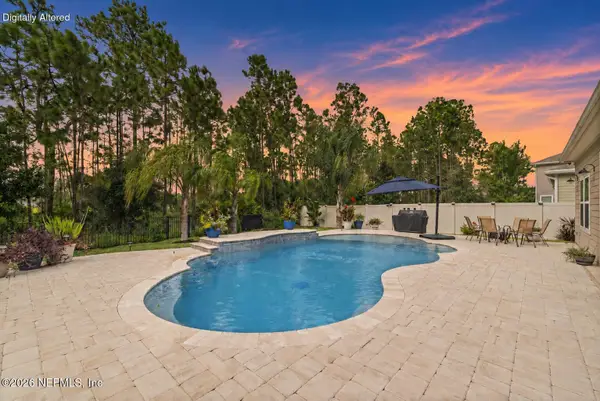 $574,900Active4 beds 3 baths2,266 sq. ft.
226 Brown Bear Run, St. Johns, FL 32259
MLS# 2166479Listed by: KELLER WILLIAMS REALTY ATLANTIC PARTNERS ST. AUGUSTINE - New
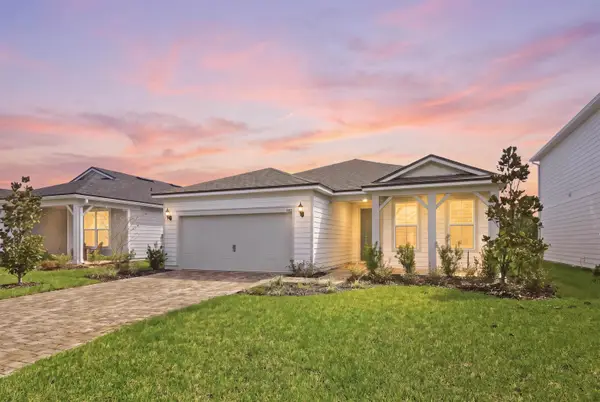 $519,000Active4 beds 3 baths2,139 sq. ft.
168 Coordinate Ln, St Johns, FL 32259
MLS# 264264Listed by: MAXREV


Protect your home and budget from life's surprises with an Assurant Home Warranty, backed by a partner that supports you through every step of homeownership. Explore Plans.
© 2026 Better Homes and Gardens Real Estate LLC. An Anywhere Real Estate company. All rights reserved. Better Homes and Gardens® Real Estate is a registered trademark owned by Meredith Operations Corporation, licensed to Better Homes and Gardens Real Estate LLC and used with permission. Better Homes and Gardens Real Estate LLC fully supports the principles of the Fair Housing Act and the Equal Opportunity Act. Listing information is deemed reliable but is not guaranteed accurate.
Each office is independently owned and operated.
Any services or products provided by third parties are not provided by, affiliated with or related to Better Homes and Gardens Real Estate LLC, or its affiliated companies.