
263 Ashbury Street, Saint Augustine, FL 32092
Local realty services provided by:Better Homes and Gardens Real Estate Lifestyles Realty
263 Ashbury Street,St. Augustine, FL 32092
$434,900
- 3 Beds
- 2 Baths
- 1,752 sq. ft.
- Single family
- Active
Listed by: jennifer reagan
Office: herron real estate llc.
MLS#:2173240
Source:JV
Price summary
- Price:$434,900
- Price per sq. ft.:$248.23
- Monthly HOA dues:$21.42
About this home
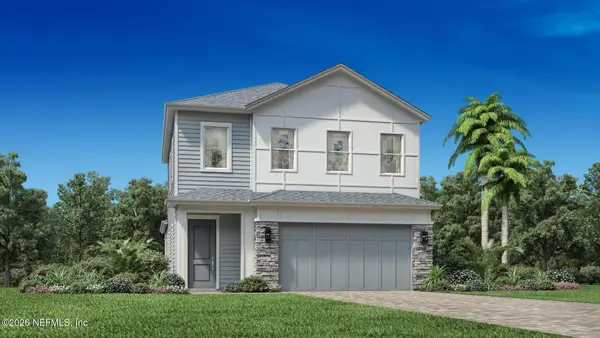
This beautiful waterfront home is available in Shearwater! Located in Saint Johns County with A-rated schools. This home has 3 bedrooms, 2 bathrooms, plus an additional room that can be used as an office! Walking distance to the pool, lazy river, gym, tennis and clubhouse. Amenities also include parks, zipline, kayak launch, walking/jogging trails, and so much more! Enjoy waking up to your water views and sunsets at night from your front porch. Plenty of parking that includes your own 2 car garage, a private driveway and lots of guest parking close by. Tons of upgrades, walk in shower with bench, large walk in closets, tile and luxury vinyl plank floors throughout, custom drapes included, arched accent wall, vaulted ceilings, white kitchen cabinets and a huge kitchen island great for gathering and entertaining! Excellent A-rated schools with a K-8th school inside the community! Explore the neighborhood on your golf cart or bike. Enjoy the Florida lifestyle. Come see this one today!
Contact an agent
Home facts
- Year built:2020
- Subdivision & Development:Shearwater
- Listing ID #:2173240
- Added:1 day(s) ago
- Updated:November 13, 2026 at 04:49 AM
Rooms and interior
- Bedrooms:3
- Total bathrooms:2
- Full bathrooms:2
- Flooring:tile
- Kitchen Description:Dishwasher, Freezer, Gas Cooktop, Ice Maker, Kitchen Island, Microwave, Pantry, Refrigerator
- Bedroom Description:Split Bedrooms
- Living area:1,752 sq. ft.
Heating and cooling
- Cooling:Central Air
- Heating:Central
- Central air:Yes
Structure and exterior
- Year built:2020
- Building area:1,752 sq. ft.
- Lot area:0.11 Acres
- Lot Features:Sprinklers In Front, Sprinklers In Rear
- Exterior Features:Covered, Front Porch, Porch
Utilities
- Water:Public
- Sewer:Public Sewer
Finances and disclosures
- Price:$434,900
- Price per sq. ft.:$248.23
- Tax amount:$6,804 (2026)
Features and amenities
- Laundry features:Dryer, Washer
- Amenities:Clubhouse, Entrance Foyer, Fitness Center, Jogging Path, Playground, Split Bedrooms, Tennis Court(s), Vaulted Ceiling(s), Walk-In Closet(s)
Parking
- Parking description:Additional Parking, Garage, Garage Door Opener
- Garage:Yes
- Garage spaces:2
New listings near 263 Ashbury Street
- Coming Soon
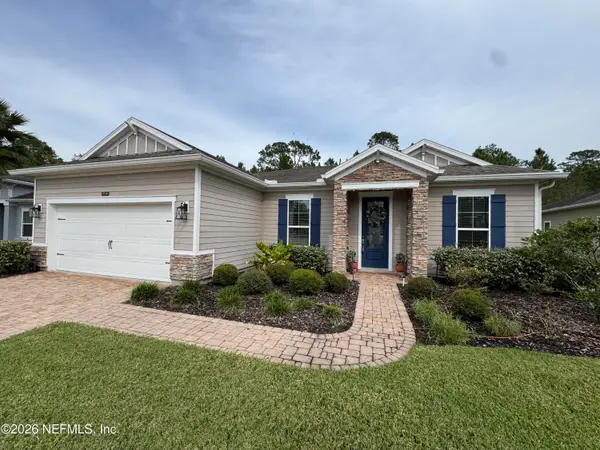 $499,900Coming Soon4 beds 3 baths2,495 sq. ft.
279 Saint Kitts Loop, St. Augustine, FL 32092
MLS# 2173535Listed by: WATSON REALTY CORP - Coming Soon
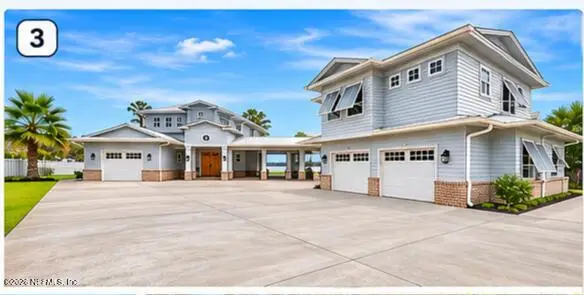 $2,499,000Coming Soon6 beds 6 baths4,953 sq. ft.
5713 Crosswinds Circle, St. Augustine, FL 32092
MLS# 2173427Listed by: RE/MAX SPECIALISTS PV - Coming Soon
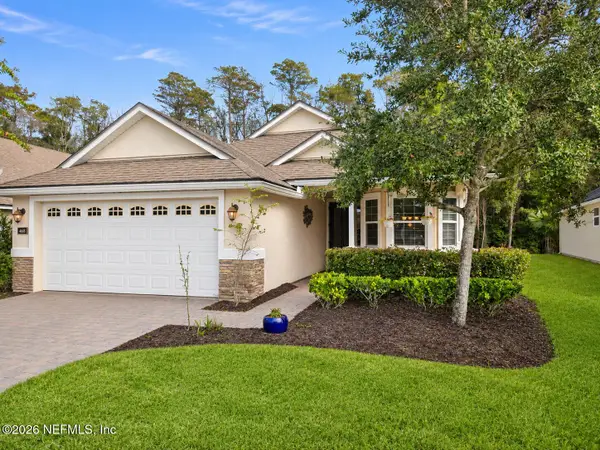 $419,900Coming Soon2 beds 2 baths2,183 sq. ft.
468 N Legacy Trail, St. Augustine, FL 32092
MLS# 2173397Listed by: NEXTHOME ENDLESS SUMMER - Coming Soon
 $380,000Coming Soon4 beds 2 baths2,019 sq. ft.
2412 Woodstork Court, St. Augustine, FL 32092
MLS# 2173342Listed by: BERKSHIRE HATHAWAY HOMESERVICES, FLORIDA NETWORK REALTY - Coming SoonOpen Sun, 1 to 3pm
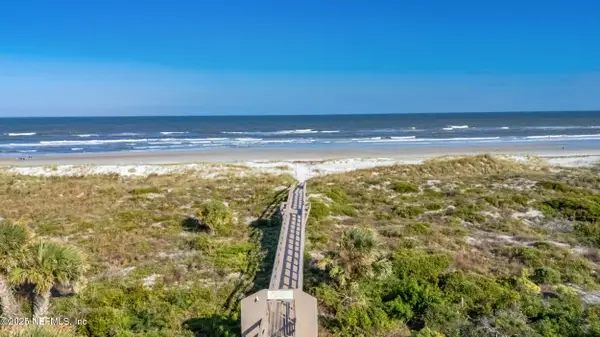 $640,000Coming Soon2 beds 2 baths1,337 sq. ft.
203 Pacifica Vista Way, St. Augustine, FL 32080
MLS# 2173330Listed by: BERKSHIRE HATHAWAY HOMESERVICES FLORIDA NETWORK REALTY - Coming Soon
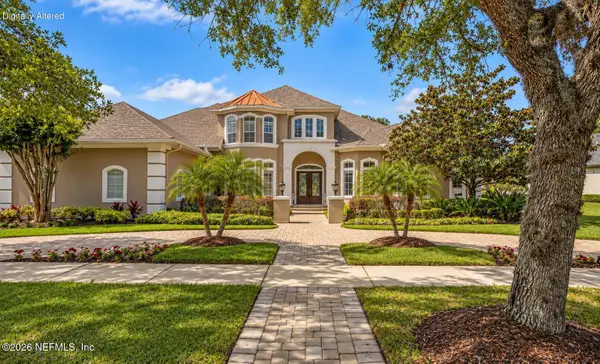 $1,685,000Coming Soon5 beds 7 baths5,083 sq. ft.
2624 Oakgrove Avenue, St. Augustine, FL 32092
MLS# 2172294Listed by: CHRISTIE'S INTERNATIONAL REAL ESTATE FIRST COAST - Coming Soon
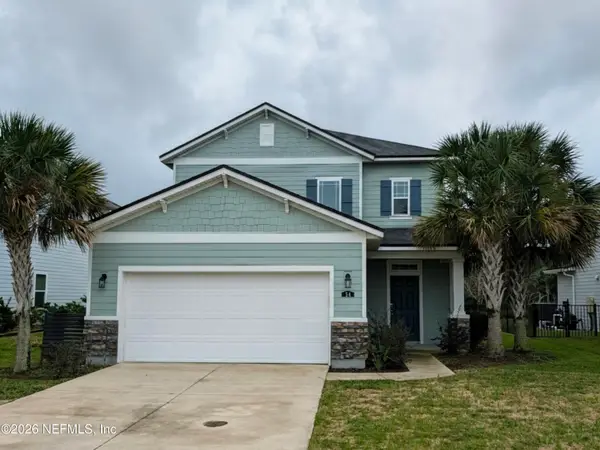 $645,000Coming Soon3 beds 3 baths2,028 sq. ft.
54 Saint Barts Avenue, St. Augustine, FL 32080
MLS# 2172095Listed by: KELLER WILLIAMS REALTY ATLANTIC PARTNERS - Coming Soon
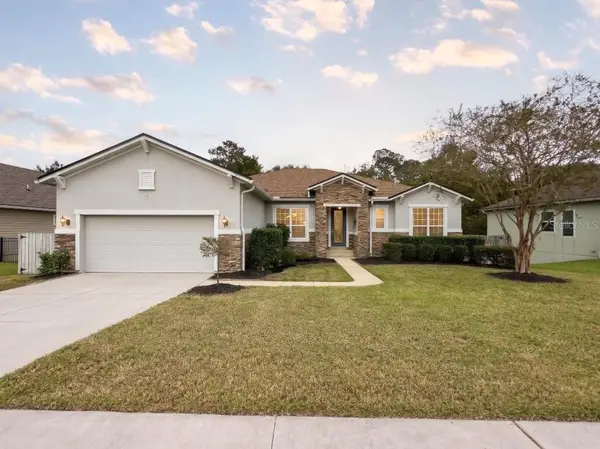 $875,000Coming Soon4 beds 4 baths5,224 sq. ft.
487 Gianna Way, ST AUGUSTINE, FL 32086
MLS# FC322479Listed by: EXP REALTY LLC - Coming Soon
 $650,000Coming Soon3 beds 3 baths2,377 sq. ft.
148 Bedford Terrace, St. Augustine, FL 32092
MLS# 2170308Listed by: JACKSONVILLE TBI REALTY, LLC - New
 $549,000Active4 beds 3 baths2,123 sq. ft.
1236 Stonehedge Trail Lane, St. Augustine, FL 32092
MLS# 2173589Listed by: ELITE REALTY GROUP


Protect your home and budget from life's surprises with an Assurant Home Warranty, backed by a partner that supports you through every step of homeownership. Explore Plans.
© 2026 Better Homes and Gardens Real Estate LLC. An Anywhere Real Estate company. All rights reserved. Better Homes and Gardens® Real Estate is a registered trademark owned by Meredith Operations Corporation, licensed to Better Homes and Gardens Real Estate LLC and used with permission. Better Homes and Gardens Real Estate LLC fully supports the principles of the Fair Housing Act and the Equal Opportunity Act. Listing information is deemed reliable but is not guaranteed accurate.
Each office is independently owned and operated.
Any services or products provided by third parties are not provided by, affiliated with or related to Better Homes and Gardens Real Estate LLC, or its affiliated companies.