
144 Mahogany Bay Drive, Saint Johns, FL 32259
Local realty services provided by:Better Homes and Gardens Real Estate Lifestyles Realty
Listed by: celeste siebke, kim king
Office: coldwell banker vanguard realty
MLS#:2165571
Source:JV
Price summary
- Price:$439,999
- Price per sq. ft.:$229.17
- Monthly HOA dues:$4.17
About this home
Welcome home to 144 Mahogany Bay Drive, a beautifully appointed 3-bedroom, 2-bath home in the desirable Aberdeen community of St. Johns County. One of the standout benefits of this property is that the CDD bond has been PAID OFF, offering the next owner valuable savings compared with many surrounding homes.
Step inside and you'll immediately notice the custom details that set this home apart. Beautiful wainscoting adds architectural character and charm, while a custom signature feature wall creates an eye-catching focal point in the primary bedroom. Stylish barn doors leading to the office add another distinctive touch while providing both function and character.
The thoughtfully designed floor plan offers comfortable everyday living with spaces that easily adapt to today's lifestyle. Some of the biggest-ticket improvements have already been taken care of, including a NEW ROOF in 2020 and NEW HVAC system in 2020, providing added peace of mind for the next owner. Step outside to a LARGE, FULLY FENCED BACKYARD offering wonderful privacy and plenty of room to enjoy the Florida lifestyle. Whether you envision outdoor entertaining, a play area, space for pets, gardening, or simply a quiet place to relax at the end of the day, this backyard provides the space and privacy to make it your own.
Beyond the home, Aberdeen offers an amenity-rich lifestyle with community pools, clubhouse, fitness facilities, playgrounds, sports courts and more. Located in highly sought-after St. Johns County, residents enjoy access to highly rated schools along with an abundance of nearby shopping, dining, grocery stores and everyday conveniences. It's a location that combines neighborhood living with easy access to everything you need.
With custom interior details, a dedicated office, major updates already completed, a spacious private backyard and the CDD bond paid in full, 144 Mahogany Bay Drive offers a wonderful combination of character, comfort and value....
Contact an agent
Home facts
- Year built:2009
- Subdivision & Development:Aberdeen
- Listing ID #:2165571
- Added:2 day(s) ago
- Updated:September 21, 2026 at 01:07 PM
Rooms and interior
- Bedrooms:3
- Total bathrooms:2
- Full bathrooms:2
- Flooring:carpet, laminate, tile
- Bathrooms Description:Primary Bathroom -Tub with Separate Shower
- Kitchen Description:Breakfast Bar, Dishwasher, Disposal, Electric Range, Ice Maker, Microwave, Pantry, Refrigerator
- Bedroom Description:Split Bedrooms
- Living area:1,920 sq. ft.
Heating and cooling
- Cooling:Central Air
- Heating:Central
- Central air:Yes
Structure and exterior
- Roof:Shingle
- Year built:2009
- Building area:1,920 sq. ft.
- Lot area:0.24 Acres
- Lot Features:Sprinklers In Front, Sprinklers In Rear
- Architectural Style:Ranch
- Construction Materials:Composition Siding, Frame, Stucco
- Exterior Features:Screened
Schools
- High school:Bartram Trail
- Middle school:Freedom Crossing Academy
- Elementary school:Freedom Crossing Academy
Utilities
- Water:Public, Water Available
- Sewer:Public Sewer, Sewer Connected
Finances and disclosures
- Price:$439,999
- Price per sq. ft.:$229.17
- Tax amount:$3,149 (2025)
Features and amenities
- Laundry features:Dryer, Washer
- Amenities:Basketball Court, Breakfast Bar, Clubhouse, Fitness Center, Playground, Split Bedrooms, Vaulted Ceiling(s)
Parking
- Parking description:Garage, Garage Door Opener
- Garage:Yes
- Garage spaces:2
New listings near 144 Mahogany Bay Drive
- Coming SoonOpen Sat, 11am to 4pm
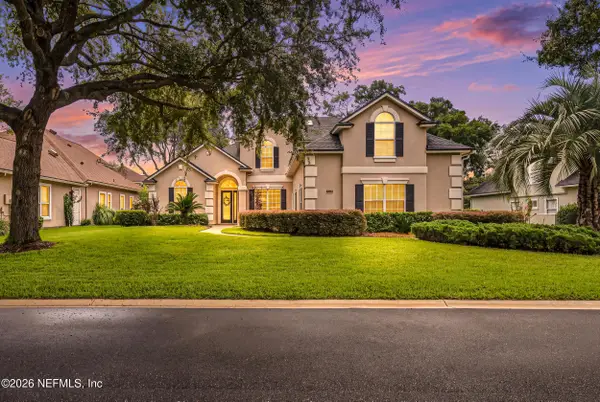
 $989,000Coming Soon4 beds 4 baths3,257 sq. ft.
362 Freshwater Drive, St. Johns, FL 32259
MLS# 2165704Listed by: ROUND TABLE REALTY - Coming Soon
 $899,900Coming Soon4 beds 4 baths3,294 sq. ft.
604 Sassafras, Jacksonville, FL 32259
MLS# 2165413Listed by: RE/MAX SPECIALISTS - Coming Soon
 $698,000Coming Soon4 beds 3 baths2,674 sq. ft.
1205 Loch Tanna Loop, St. Johns, FL 32259
MLS# 2165422Listed by: WATSON REALTY CORP - Coming Soon
 $561,010Coming Soon5 beds 3 baths3,159 sq. ft.
264 Ivy Lakes Drive, St. Johns, FL 32259
MLS# 2164715Listed by: BERKSHIRE HATHAWAY HOMESERVICES FLORIDA NETWORK REALTY - Coming Soon
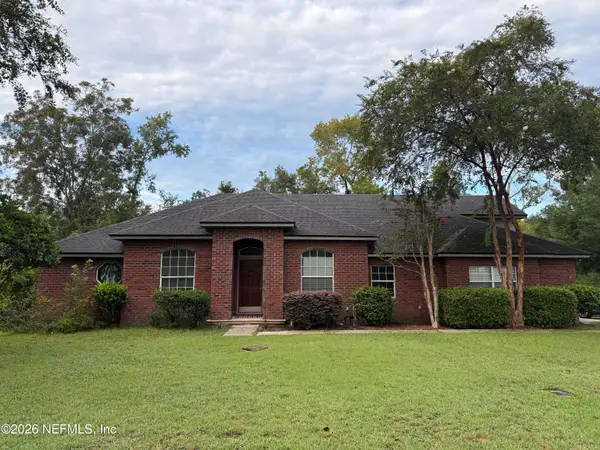 $520,000Coming Soon4 beds 3 baths2,343 sq. ft.
1756 Greenridge S Circle, St. Johns, FL 32259
MLS# 2164580Listed by: WATSON REALTY CORP - Coming Soon
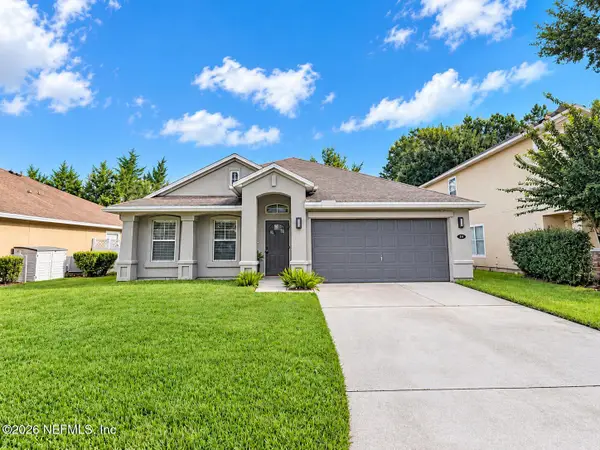 $500,000Coming Soon3 beds 2 baths2,070 sq. ft.
211 Tadcaster Court, St. Johns, FL 32259
MLS# 2164531Listed by: REAL BROKER LLC - New
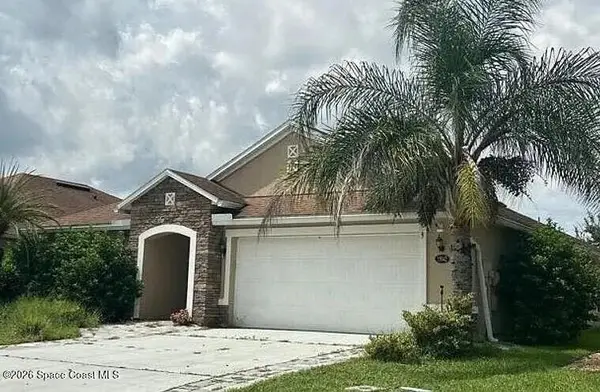 $5,000Active3 beds 2 baths1,997 sq. ft.
15042 Durbin Cove Way, Jacksonville, FL 32258
MLS# 1088113Listed by: JAIME L BOONE LLC - New
 $656,500Active4 beds 3 baths2,797 sq. ft.
313 Meadow Creek Drive, St. Johns, FL 32259
MLS# 2165710Listed by: TOP SOURCE REALTY LLC - New
 $389,900Active3 beds 2 baths1,786 sq. ft.
1388 Shootingstar Ln, St Johns, FL 32259
MLS# 264193Listed by: BEYCOME BROKERAGE REALTY - New
 $625,000Active5 beds 4 baths3,286 sq. ft.
192 Grampian Highlands Drive, St. Johns, FL 32259
MLS# 2165575Listed by: RE/MAX SPECIALISTS


Protect your home and budget from life's surprises with an Assurant Home Warranty, backed by a partner that supports you through every step of homeownership. Explore Plans.
© 2026 Better Homes and Gardens Real Estate LLC. An Anywhere Real Estate company. All rights reserved. Better Homes and Gardens® Real Estate is a registered trademark owned by Meredith Operations Corporation, licensed to Better Homes and Gardens Real Estate LLC and used with permission. Better Homes and Gardens Real Estate LLC fully supports the principles of the Fair Housing Act and the Equal Opportunity Act. Listing information is deemed reliable but is not guaranteed accurate.
Each office is independently owned and operated.
Any services or products provided by third parties are not provided by, affiliated with or related to Better Homes and Gardens Real Estate LLC, or its affiliated companies.