
313 Meadow Creek Drive, Saint Johns, FL 32259
Local realty services provided by:Better Homes and Gardens Real Estate Lifestyles Realty
313 Meadow Creek Drive,St. Johns, FL 32259
$656,500
- 4 Beds
- 3 Baths
- 2,797 sq. ft.
- Single family
- Active
Listed by: charles franklin jr
Office: top source realty llc.
MLS#:2165710
Source:JV
Price summary
- Price:$656,500
- Price per sq. ft.:$234.72
- Monthly HOA dues:$4.42
About this home
A 2 story waterfront home within the prestigious Haven at Rivertown community! Come see this well-appointed and well-maintained executive-styled waterfront home. Apart from a gorgeous water view, this home features a den/office w/French Doors & bookshelf, LVP flooring, smart thermostats, and a spacious kitchen [with ample cabinet & counterspace] overlooking the living room. Additional features include a generous upstairs loft, upstairs laundry, wall-to-wall carpeting (upstairs only), a large screened rear patio, and much more.
The community amenities are world-class, offering tennis courts, walking/jogging paths, resort-styled pools, a lazy river, lap pool, 2 fitness centers, a private riverfront club, fishing dock, kayak launch, playgrounds, dog parks, and an outdoor amphitheater.
This property is sold As-Is / Where-Is. Seller will make no repairs or reduce price due to Buyer inspections. Schedule your showing today. ~ This property may qualify for Seller Financing (Vendee).
Contact an agent
Home facts
- Year built:2022
- Subdivision & Development:Haven At Rivertown
- Listing ID #:2165710
- Added:1 day(s) ago
- Updated:September 21, 2026 at 01:07 PM
Rooms and interior
- Bedrooms:4
- Total bathrooms:3
- Full bathrooms:2
- Half bathrooms:1
- Flooring:carpet, tile
- Kitchen Description:Disposal, Eat-in Kitchen, Gas Cooktop, Gas Oven, Kitchen Island, Microwave, Pantry, Refrigerator
- Bedroom Description:Split Bedrooms
- Living area:2,797 sq. ft.
Heating and cooling
- Cooling:Central Air, Electric
- Heating:Central, Electric
- Central air:Yes
Structure and exterior
- Year built:2022
- Building area:2,797 sq. ft.
- Lot area:0.16 Acres
- Architectural Style:Traditional
- Exterior Features:Porch, Screened
Schools
- High school:Bartram Trail
- Middle school:Hallowes Cove Academy
- Elementary school:Hallowes Cove Academy
Utilities
- Water:Public, Water Connected
- Sewer:Sewer Connected
Finances and disclosures
- Price:$656,500
- Price per sq. ft.:$234.72
- Tax amount:$10,072 (2025)
Features and amenities
- Laundry features:Dryer
- Amenities:Boat Launch, Butler Pantry, Clubhouse, Eat-in Kitchen, Entrance Foyer, Fitness Center, Jogging Path, Playground, Smart Thermostat, Split Bedrooms, Tennis Court(s), Walk-In Closet(s)
Parking
- Parking description:Garage
- Garage:Yes
- Garage spaces:3
New listings near 313 Meadow Creek Drive
- Coming SoonOpen Sat, 11am to 4pm
 $989,000Coming Soon4 beds 4 baths3,257 sq. ft.
362 Freshwater Drive, St. Johns, FL 32259
MLS# 2165704Listed by: ROUND TABLE REALTY - Coming Soon
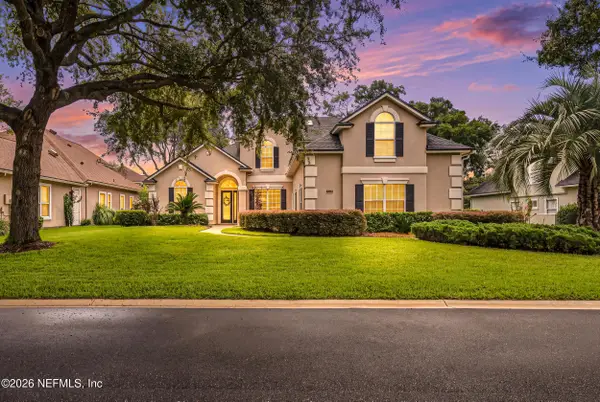 $899,900Coming Soon4 beds 4 baths3,294 sq. ft.
604 Sassafras, Jacksonville, FL 32259
MLS# 2165413Listed by: RE/MAX SPECIALISTS - Coming Soon
 $698,000Coming Soon4 beds 3 baths2,674 sq. ft.
1205 Loch Tanna Loop, St. Johns, FL 32259
MLS# 2165422Listed by: WATSON REALTY CORP - Coming Soon
 $561,010Coming Soon5 beds 3 baths3,159 sq. ft.
264 Ivy Lakes Drive, St. Johns, FL 32259
MLS# 2164715Listed by: BERKSHIRE HATHAWAY HOMESERVICES FLORIDA NETWORK REALTY - Coming Soon
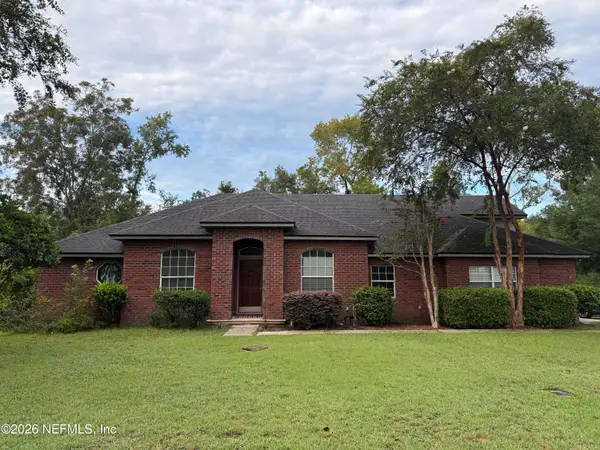 $520,000Coming Soon4 beds 3 baths2,343 sq. ft.
1756 Greenridge S Circle, St. Johns, FL 32259
MLS# 2164580Listed by: WATSON REALTY CORP - Coming Soon
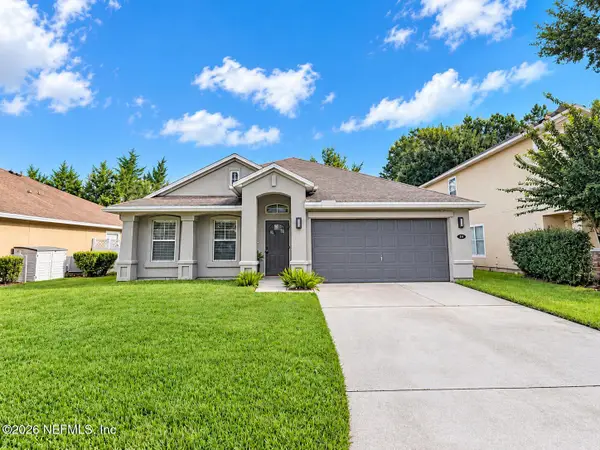 $500,000Coming Soon3 beds 2 baths2,070 sq. ft.
211 Tadcaster Court, St. Johns, FL 32259
MLS# 2164531Listed by: REAL BROKER LLC - New
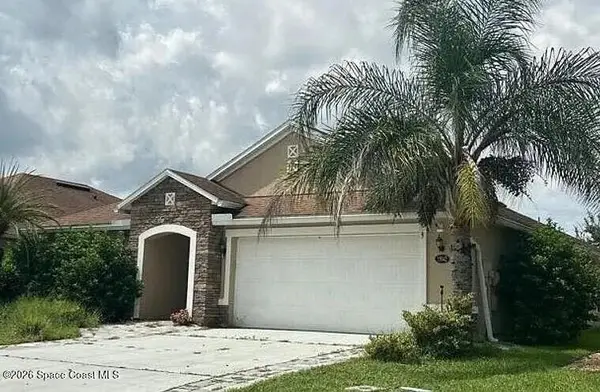 $5,000Active3 beds 2 baths1,997 sq. ft.
15042 Durbin Cove Way, Jacksonville, FL 32258
MLS# 1088113Listed by: JAIME L BOONE LLC - New
 $389,900Active3 beds 2 baths1,786 sq. ft.
1388 Shootingstar Ln, St Johns, FL 32259
MLS# 264193Listed by: BEYCOME BROKERAGE REALTY - New
 $625,000Active5 beds 4 baths3,286 sq. ft.
192 Grampian Highlands Drive, St. Johns, FL 32259
MLS# 2165575Listed by: RE/MAX SPECIALISTS


Protect your home and budget from life's surprises with an Assurant Home Warranty, backed by a partner that supports you through every step of homeownership. Explore Plans.
© 2026 Better Homes and Gardens Real Estate LLC. An Anywhere Real Estate company. All rights reserved. Better Homes and Gardens® Real Estate is a registered trademark owned by Meredith Operations Corporation, licensed to Better Homes and Gardens Real Estate LLC and used with permission. Better Homes and Gardens Real Estate LLC fully supports the principles of the Fair Housing Act and the Equal Opportunity Act. Listing information is deemed reliable but is not guaranteed accurate.
Each office is independently owned and operated.
Any services or products provided by third parties are not provided by, affiliated with or related to Better Homes and Gardens Real Estate LLC, or its affiliated companies.