
146 Clarendon Road, Saint Johns, FL 32259
Local realty services provided by:Better Homes and Gardens Real Estate Lifestyles Realty
146 Clarendon Road,St. Johns, FL 32259
$675,000
- 4 Beds
- 3 Baths
- - sq. ft.
- Single family
- Sold
Listed by: lori neighbors
Office: assist2sell full service realty llc.
MLS#:2155877
Source:JV
Sorry, we are unable to map this address
Price summary
- Price:$675,000
- Monthly HOA dues:$104.17
About this home
Welcome to Oxford Estates! This beautifully upgraded 4-bedroom, 3-bath home stands out for its incredibly versatile floor plan, offering spaces that can easily adapt to fit your lifestyle.
One of the home's most unique features is the large room at the front of the home. This oversized flex space offers endless possibilities and could easily serve as an in-law suite, teen suite, home gym, craft or hobby room, homeschool space, media/game room, home office, or additional living area.
Whether you need space for extended family, work, school, fitness, or hobbies, this home gives you options rarely found in a traditional floor plan.
At the heart of the home is a stunning gourmet kitchen featuring a large California-style island, upgraded cabinetry with convenient pull-out shelves, an enhanced walk-in pantry, and an open layout perfect for everyday living and entertaining. more... Plantation shutters throughout add timeless style, along with upgraded ceiling fans, an upgraded front entry door, security system, and whole-home water conditioning system. The spacious owner's suite provides a private retreat with an en-suite bath and generous walk-in closet, while the additional bedrooms and flexible living areas provide even more options for guests and family. Outside, enjoy the covered lanai and backyard for year-round Florida living. The rare 3-car tandem garage adds even more flexibility with room for vehicles, a golf cart, workshop, workout equipment, hobbies, or extra storage. Located in highly sought-after Oxford Estates, residents enjoy resort-style amenities including a clubhouse, fitness center, swimming pool, playground, and walking trails. Convenient to top-rated St. Johns County schools, shopping, dining, Jacksonville, and historic St. Augustine. If you're looking for a home that can adapt to the way you live, work, entertain, and grow, this floor plan offers possibilities you simply don't find in most homes....
Contact an agent
Home facts
- Year built:2020
- Subdivision & Development:Oxford Estates
- Listing ID #:2155877
- Added:69 day(s) ago
- Updated:September 25, 2026 at 07:10 AM
Rooms and interior
- Bedrooms:4
- Total bathrooms:3
- Full bathrooms:3
- Flooring:carpet
- Bathrooms Description:Primary Bathroom - Shower No Tub
- Kitchen Description:Breakfast Bar, Breakfast Nook, Dishwasher, Disposal, Gas Cooktop, Ice Maker, Kitchen Island, Microwave, Pantry, Refrigerator
Heating and cooling
- Cooling:Central Air, Electric
- Heating:Central, Electric, Heat Pump
- Central air:Yes
Structure and exterior
- Roof:Shingle
- Year built:2020
- Architectural Style:Ranch, Traditional
- Construction Materials:Fiber Cement, Frame
- Exterior Features:Covered, Front Porch, Screened
Utilities
- Water:Public, Water Available
- Sewer:Public Sewer
Finances and disclosures
- Price:$675,000
Features and amenities
- Amenities:Breakfast Bar, Breakfast Nook, Clubhouse, Entrance Foyer, Gated, Primary Downstairs, Walk-In Closet(s)
Parking
- Parking description:Additional Parking, Garage, Garage Door Opener
- Garage:Yes
- Garage spaces:3
New listings near 146 Clarendon Road
- Coming Soon
 $725,000Coming Soon3 beds 3 baths2,087 sq. ft.
1958 Hawkcrest E Drive, Fruit Cove, FL 32259
MLS# 2166461Listed by: FUTURE HOME REALTY INC - Coming Soon
 $399,990Coming Soon3 beds 2 baths1,333 sq. ft.
80 Boulder Lane, St. Johns, FL 32259
MLS# 2166020Listed by: KELLER WILLIAMS REALTY ATLANTIC PARTNERS ST. AUGUSTINE - Coming Soon
 $1,640,000Coming Soon5 beds 5 baths3,695 sq. ft.
140 Belmont Drive, St. Johns, FL 32259
MLS# 2165843Listed by: FLORIDA HOMES REALTY & MTG LLC - Coming SoonOpen Sat, 11am to 1pm
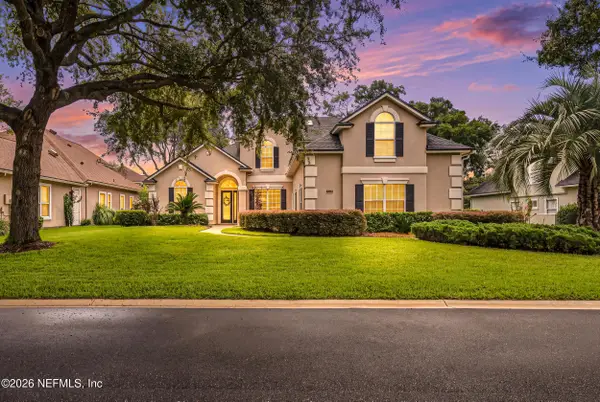 $899,900Coming Soon4 beds 4 baths3,294 sq. ft.
604 Sassafras Trace, St. Johns, FL 32259
MLS# 2165413Listed by: RE/MAX SPECIALISTS - Coming Soon
 $698,000Coming Soon4 beds 3 baths2,674 sq. ft.
1205 Loch Tanna Loop, St. Johns, FL 32259
MLS# 2165422Listed by: WATSON REALTY CORP - Coming Soon
 $561,010Coming Soon5 beds 3 baths3,159 sq. ft.
264 Ivy Lakes Drive, St. Johns, FL 32259
MLS# 2164715Listed by: BERKSHIRE HATHAWAY HOMESERVICES FLORIDA NETWORK REALTY - Coming Soon
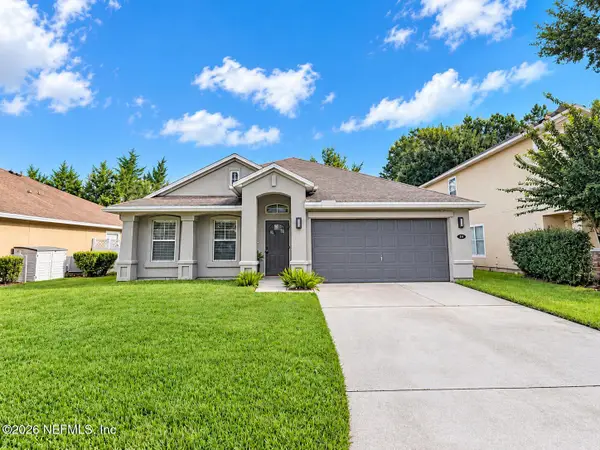 $500,000Coming Soon3 beds 2 baths2,070 sq. ft.
211 Tadcaster Court, St. Johns, FL 32259
MLS# 2164531Listed by: REAL BROKER LLC - New
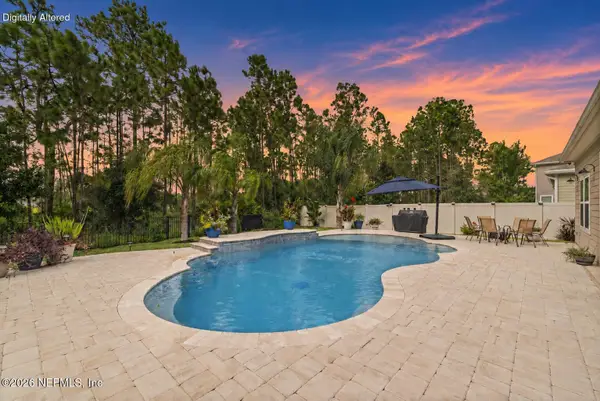 $574,900Active4 beds 3 baths2,266 sq. ft.
226 Brown Bear Run, St. Johns, FL 32259
MLS# 2166479Listed by: KELLER WILLIAMS REALTY ATLANTIC PARTNERS ST. AUGUSTINE - New
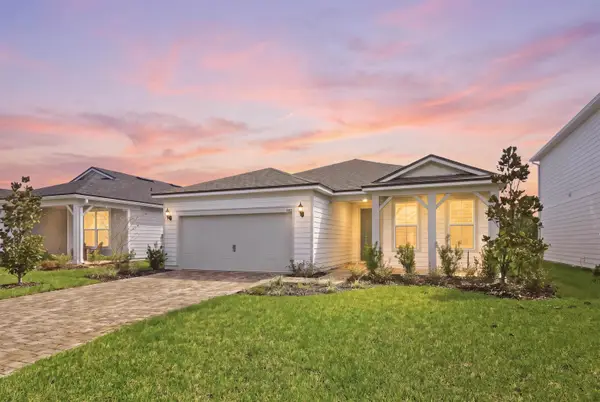 $519,000Active4 beds 3 baths2,139 sq. ft.
168 Coordinate Ln, St Johns, FL 32259
MLS# 264264Listed by: MAXREV - Open Sat, 11am to 1pmNew
 $499,999Active3 beds 2 baths2,011 sq. ft.
3805 Camanchee Court, St. Johns, FL 32259
MLS# 2166422Listed by: LA ROSA REALTY NORTH FLORIDA, LLC.


Protect your home and budget from life's surprises with an Assurant Home Warranty, backed by a partner that supports you through every step of homeownership. Explore Plans.
© 2026 Better Homes and Gardens Real Estate LLC. An Anywhere Real Estate company. All rights reserved. Better Homes and Gardens® Real Estate is a registered trademark owned by Meredith Operations Corporation, licensed to Better Homes and Gardens Real Estate LLC and used with permission. Better Homes and Gardens Real Estate LLC fully supports the principles of the Fair Housing Act and the Equal Opportunity Act. Listing information is deemed reliable but is not guaranteed accurate.
Each office is independently owned and operated.
Any services or products provided by third parties are not provided by, affiliated with or related to Better Homes and Gardens Real Estate LLC, or its affiliated companies.