
80 Boulder Lane, Saint Johns, FL 32259
Local realty services provided by:Better Homes and Gardens Real Estate Lifestyles Realty
Listed by: dawn humphrey
Office: keller williams realty atlantic partners st. augustine
MLS#:2166020
Source:JV
Price summary
- Price:$399,990
- Price per sq. ft.:$300.07
- Monthly HOA dues:$114
About this home
Some homes are bigger than they look. This is one of them. Built in 2023 and positioned directly across from the Stonecrest community pool, this 1,300 square foot home lives large — thanks to a split open floor plan, and wide rear windows that pull natural light through every room. Not one square foot of carpet. Smooth walls. Upgraded lighting throughout. The kitchen is the reason people stay. Crisp white soft-close cabinetry with brushed gold pulls, quartz countertops, tile backsplash, upgraded gas range, stainless French-door refrigerator, and a matte black faucet anchoring a peninsula with seating for four. It's the kind of kitchen you don't expect at this price point and that's exactly the point. The dining nook opens through sliding doors to a screened lanai and fully fenced backyard. The master suite sits privately on its own side of the home with a walk-in shower finished in custom tile detail. Natural gas community. A-rated St. Johns County schools. Shopping, dining, and entertainment minutes away. The pool is out front. The backyard is yours and this one is ready now....
Contact an agent
Home facts
- Year built:2023
- Subdivision & Development:Stonecrest
- Listing ID #:2166020
- Added:47 day(s) ago
- Updated:November 09, 2026 at 12:47 AM
Rooms and interior
- Bedrooms:3
- Total bathrooms:2
- Full bathrooms:2
- Flooring:tile, vinyl
- Bathrooms Description:Primary Bathroom - Shower No Tub
- Kitchen Description:Breakfast Bar, Breakfast Nook, Dishwasher, Disposal, Eat-in Kitchen, Gas Range, Kitchen Island, Refrigerator
- Bedroom Description:Split Bedrooms
- Living area:1,333 sq. ft.
Heating and cooling
- Cooling:Central Air
- Heating:Central
- Central air:Yes
Structure and exterior
- Roof:Shingle
- Year built:2023
- Building area:1,333 sq. ft.
- Lot area:0.12 Acres
- Construction Materials:Fiber Cement
- Exterior Features:Screened
Utilities
- Water:Public, Water Connected
- Sewer:Public Sewer, Sewer Connected
Finances and disclosures
- Price:$399,990
- Price per sq. ft.:$300.07
- Tax amount:$4,168 (2025)
Features and amenities
- Laundry features:Dryer, Washer
- Amenities:Breakfast Bar, Breakfast Nook, Clubhouse, Eat-in Kitchen, Playground, Split Bedrooms, Walk-In Closet(s)
Parking
- Parking description:Attached, Garage, Garage Door Opener
- Garage:Yes
- Garage spaces:2
New listings near 80 Boulder Lane
- Coming Soon
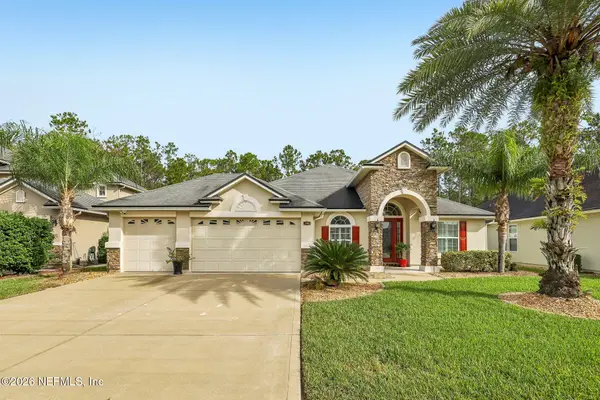 $575,000Coming Soon3 beds 2 baths2,070 sq. ft.
140 Ellsworth Circle, St. Johns, FL 32259
MLS# 2171944Listed by: COLDWELL BANKER VANGUARD REALTY - New
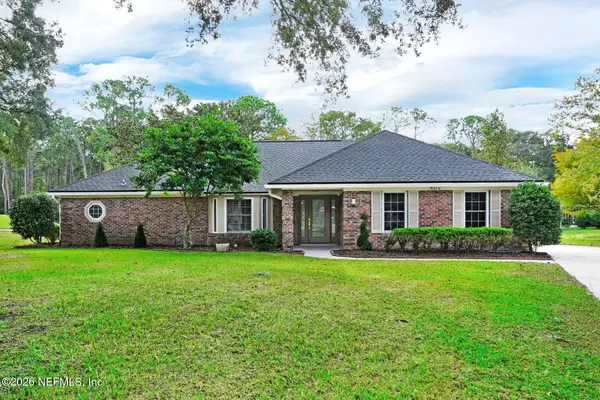 $670,000Active3 beds 2 baths2,224 sq. ft.
802 Catalpa Court, St. Johns, FL 32259
MLS# 2172839Listed by: ALTRU REALTY LLC - New
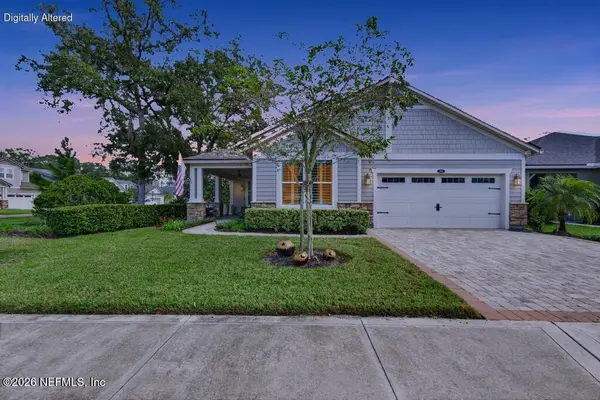 $619,900Active3 beds 2 baths2,130 sq. ft.
199 Cloverbrook Road, St. Johns, FL 32259
MLS# 2172326Listed by: BERKSHIRE HATHAWAY HOMESERVICES FLORIDA NETWORK REALTY - New
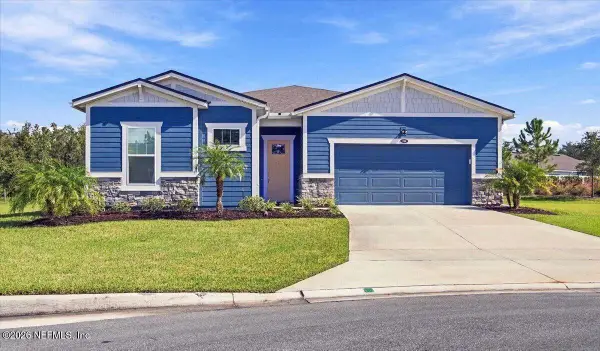 $550,000Active2 beds 2 baths1,914 sq. ft.
110 Pigeon Cove, St. Johns, FL 32259
MLS# 2172705Listed by: WATSON REALTY CORP - New
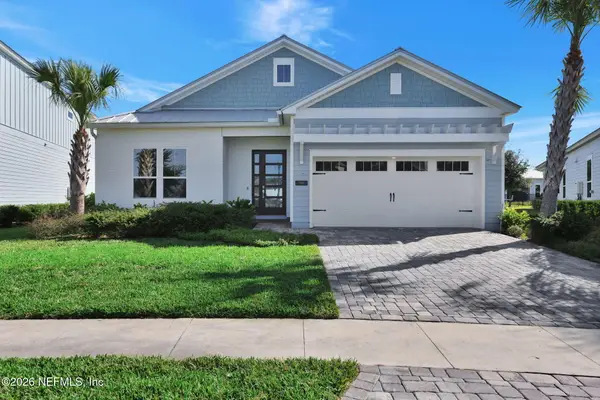 $595,000Active3 beds 3 baths2,330 sq. ft.
90 Tahiti Cove, St. Johns, FL 32259
MLS# 2172682Listed by: FLORIDA HOMES REALTY & MTG LLC - New
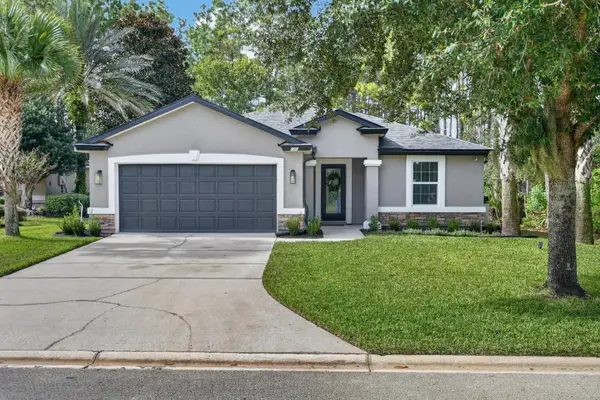 $430,000Active4 beds 3 baths1,896 sq. ft.
101 William Penney Way, St Johns, FL 32259
MLS# 264833Listed by: KELLER WILLIAMS REALTY ATLANTIC PARTNERS ST AUGUSTINE - New
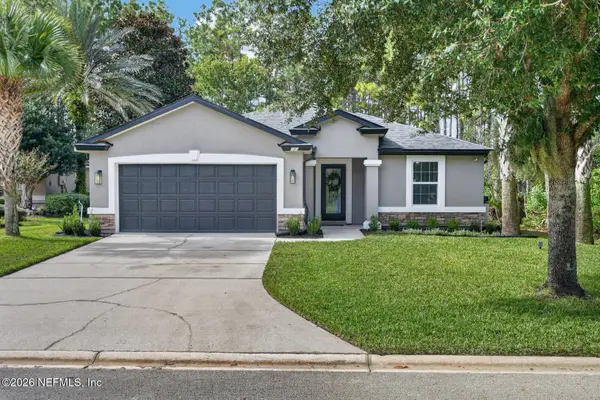 $430,000Active4 beds 3 baths1,896 sq. ft.
101 William Penney Way, Fruit Cove, FL 32259
MLS# 2172657Listed by: KELLER WILLIAMS REALTY ATLANTIC PARTNERS ST. AUGUSTINE - New
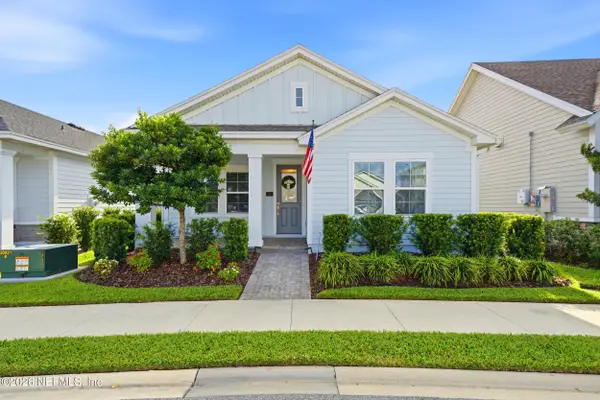 $420,000Active3 beds 2 baths1,675 sq. ft.
50 Alston Drive, St. Augustine, FL 32092
MLS# 2172574Listed by: CASTILLO REAL ESTATE JAX - New
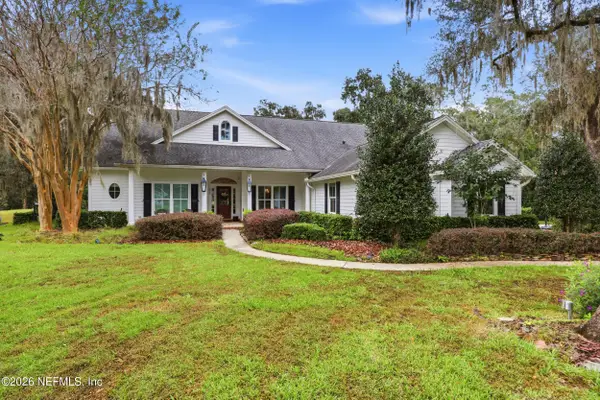 $920,000Active5 beds 4 baths3,115 sq. ft.
252 N Bartram Trail, St. Johns, FL 32259
MLS# 2172547Listed by: FLORIDA HOMES REALTY & MTG LLC - New
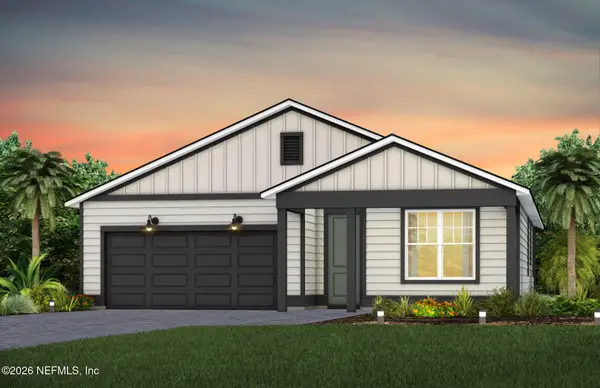 $499,000Active4 beds 2 baths1,775 sq. ft.
62 Aileron Lane, St. Johns, FL 32259
MLS# 2172495Listed by: PULTE REALTY OF NORTH FLORIDA, LLC.


Protect your home and budget from life's surprises with an Assurant Home Warranty, backed by a partner that supports you through every step of homeownership. Explore Plans.
© 2026 Better Homes and Gardens Real Estate LLC. An Anywhere Real Estate company. All rights reserved. Better Homes and Gardens® Real Estate is a registered trademark owned by Meredith Operations Corporation, licensed to Better Homes and Gardens Real Estate LLC and used with permission. Better Homes and Gardens Real Estate LLC fully supports the principles of the Fair Housing Act and the Equal Opportunity Act. Listing information is deemed reliable but is not guaranteed accurate.
Each office is independently owned and operated.
Any services or products provided by third parties are not provided by, affiliated with or related to Better Homes and Gardens Real Estate LLC, or its affiliated companies.