
1640 Summerdown Way, Saint Johns, FL 32259
Local realty services provided by:Better Homes and Gardens Real Estate Lifestyles Realty
1640 Summerdown Way,St. Johns, FL 32259
$442,500
- 4 Beds
- 3 Baths
- - sq. ft.
- Single family
- Sold
Listed by: dawn humphrey
Office: keller williams realty atlantic partners st. augustine
MLS#:2141736
Source:JV
Sorry, we are unable to map this address
Price summary
- Price:$442,500
- Monthly HOA dues:$165
About this home
The smartest buy behind the gates of Plantation Grove. This 1 story 4 bed, 3 bath home with a flex room hands you the 2 things money can't renovate into a house: location & peace of mind. The big ticket items are DONE: 2025 roof, 2024 HVAC & water heater. Wood look tile flows through the light filled main living areas, where the family room fireplace anchors an open layout made for slow Sunday mornings. The kitchen delivers granite counters, a glass tile backsplash & the showstopper: a matte white Cafe appliance suite with copper hardware. A bay window breakfast nook & formal dining room with wainscoting give you room to host. Split bedrooms keep everyone's privacy, & the dedicated guest suite with its full bath is perfect for guests, or multigenerational living. The master suite offers a soaking tub, separate shower & double vanity. Your real backyard? 4,000 acres of Julington Creek Plantation: multiple pools, golf, tennis, fitness centers, parks & 7 miles of trails, with an easy care homesite that gives you your weekends back. Zoned for A-rated Julington Creek Elementary, Fruit Cove Middle & Creekside High, which protects your value whether you have kids or not. The sellers did the work so you don't have to. Come do the math....
Contact an agent
Home facts
- Year built:2004
- Subdivision & Development:Julington Creek Plan
- Listing ID #:2141736
- Added:153 day(s) ago
- Updated:September 24, 2026 at 08:51 PM
Rooms and interior
- Bedrooms:4
- Total bathrooms:3
- Full bathrooms:3
- Flooring:carpet, tile
- Bathrooms Description:Primary Bathroom -Tub with Separate Shower
- Kitchen Description:Breakfast Bar, Dishwasher, Disposal, Electric Cooktop, Microwave, Refrigerator, Water Softener Owned
- Bedroom Description:Split Bedrooms
Heating and cooling
- Cooling:Central Air
- Heating:Central
- Central air:Yes
Structure and exterior
- Roof:Shingle
- Year built:2004
- Construction Materials:Stucco
Schools
- High school:Creekside
- Middle school:Fruit Cove
- Elementary school:Julington Creek
Utilities
- Water:Public, Water Connected
- Sewer:Sewer Connected
Finances and disclosures
- Price:$442,500
- Tax amount:$6,368 (2024)
Features and amenities
- Amenities:Basketball Court, Breakfast Bar, Clubhouse, Entrance Foyer, Fitness Center, Playground, Spa/Hot-tub, Split Bedrooms, Tennis Court(s), Walk-In Closet(s)
Parking
- Parking description:Attached, Garage, Garage Door Opener
- Garage:Yes
- Garage spaces:2
New listings near 1640 Summerdown Way
- Coming Soon
 $399,990Coming Soon3 beds 2 baths1,333 sq. ft.
80 Boulder Lane, St. Johns, FL 32259
MLS# 2166020Listed by: KELLER WILLIAMS REALTY ATLANTIC PARTNERS ST. AUGUSTINE - Coming Soon
 $1,640,000Coming Soon5 beds 5 baths3,695 sq. ft.
140 Belmont Drive, St. Johns, FL 32259
MLS# 2165843Listed by: FLORIDA HOMES REALTY & MTG LLC - Coming SoonOpen Sat, 11am to 1pm
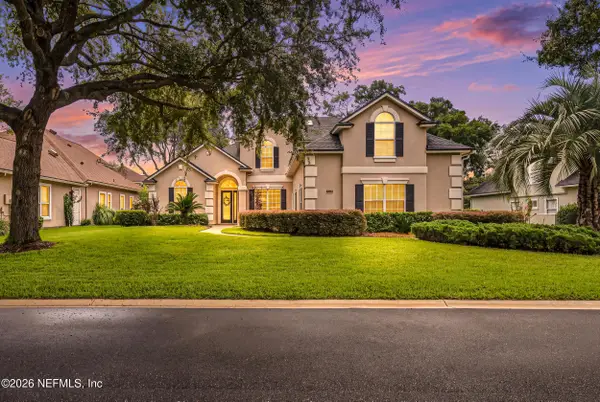 $899,900Coming Soon4 beds 4 baths3,294 sq. ft.
604 Sassafras Trace, St. Johns, FL 32259
MLS# 2165413Listed by: RE/MAX SPECIALISTS - Coming Soon
 $698,000Coming Soon4 beds 3 baths2,674 sq. ft.
1205 Loch Tanna Loop, St. Johns, FL 32259
MLS# 2165422Listed by: WATSON REALTY CORP - Coming Soon
 $561,010Coming Soon5 beds 3 baths3,159 sq. ft.
264 Ivy Lakes Drive, St. Johns, FL 32259
MLS# 2164715Listed by: BERKSHIRE HATHAWAY HOMESERVICES FLORIDA NETWORK REALTY - Coming Soon
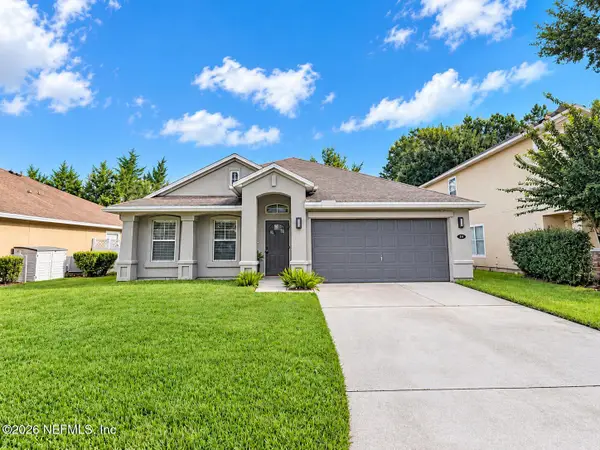 $500,000Coming Soon3 beds 2 baths2,070 sq. ft.
211 Tadcaster Court, St. Johns, FL 32259
MLS# 2164531Listed by: REAL BROKER LLC - New
 $722,970Active2 beds 3 baths2,248 sq. ft.
364 Murphys Drive, St. Johns, FL 32259
MLS# 2166372Listed by: LENNAR REALTY INC - New
 $679,970Active3 beds 3 baths2,726 sq. ft.
385 Dogleg Run, St. Johns, FL 32259
MLS# 2166399Listed by: LENNAR REALTY INC - New
 $625,000Active5 beds 4 baths2,835 sq. ft.
700 N Indigo Terrace, Jacksonville, FL 32259
MLS# 2166402Listed by: COLDWELL BANKER ANABASIS REALTY  $779,990Pending4 beds 4 baths3,368 sq. ft.
42 Black Horse Way, St. Johns, FL 32259
MLS# 2166347Listed by: MATTAMY REAL ESTATE SERVICES


Protect your home and budget from life's surprises with an Assurant Home Warranty, backed by a partner that supports you through every step of homeownership. Explore Plans.
© 2026 Better Homes and Gardens Real Estate LLC. An Anywhere Real Estate company. All rights reserved. Better Homes and Gardens® Real Estate is a registered trademark owned by Meredith Operations Corporation, licensed to Better Homes and Gardens Real Estate LLC and used with permission. Better Homes and Gardens Real Estate LLC fully supports the principles of the Fair Housing Act and the Equal Opportunity Act. Listing information is deemed reliable but is not guaranteed accurate.
Each office is independently owned and operated.
Any services or products provided by third parties are not provided by, affiliated with or related to Better Homes and Gardens Real Estate LLC, or its affiliated companies.