
1685 Fenton Avenue, Saint Johns, FL 32259
Local realty services provided by:Better Homes and Gardens Real Estate Lifestyles Realty
Listed by: heather strazinsky
Office: momentum realty
MLS#:2166981
Source:JV
Price summary
- Price:$760,000
- Price per sq. ft.:$150.41
- Monthly HOA dues:$5.58
About this home
Imagine having nearly 4,000 square feet of space, a cul de sac location, and your own little stretch of green space right beside you. With a cleared green space to the right, there's extra breathing room and an open area that's perfect for play, pets, or simply enjoying the feeling of having more space around you. And with a generous covered front porch, extended covered lanai, and a floor plan designed for both everyday living and entertaining, this is a home that gives you room to spread out. Inside, the open floor plan feels spacious without losing that comfortable, welcoming feel. The two story family room creates a dramatic sense of scale, while beautiful wood floors, pendant lighting, and abundant natural light add warmth throughout the main living areas. The living room features a fireplace and soaring ceiling that opens to the upstairs loft, while French doors off the foyer lead to a flexible bonus room that could work beautifully as a home office, playroom, or quiet retreat. A formal dining room adds another space for gatherings. The kitchen is designed to be the heart of the home, with granite countertops, a tile backsplash, plenty of cabinet storage, a large island with breakfast bar, pantry, double ovens, electric cooktop, and a sunny breakfast nook with access to the lanai. The first floor laundry room keeps things practical with abundant cabinetry, shelving, a sink, and tile flooring. A half bath with a pedestal sink and wood flooring completes the downstairs living space. The primary suite is conveniently located on the first floor and feels like its own private retreat. There are two huge walk in closets, direct access to the lanai, and a spacious bathroom with a soaking tub, separate shower with tile extending to the ceiling, dual sinks with granite countertops, and a linen closet. Upstairs, four additional bedrooms are joined by two full bathrooms and a large family room or loft, giving everyone space to spread out. A large linen closet provides even more storage. Outside, the extended covered lanai creates an inviting spot for morning coffee, weekend dinners, or relaxing at the end of the day. The green space beside the home make the backyard setting feel especially open, while the cul de sac location adds to the peaceful atmosphere. The three car garage provides plenty of room for vehicles, bikes, toys, and storage, and an EV charger is already in place. Located in highly desirable Durbin Crossing, residents enjoy a community filled with amenities including multiple pools, fitness facilities, playgrounds, sports fields, tennis and basketball courts, walking trails, and gathering spaces. The location puts you close to shopping, dining, schools, and major roadways, with the shops, restaurants, and everyday conveniences of the Durbin Park area just minutes away. With the size, flexible living spaces, first floor primary suite, three car garage, and especially that extra green space beside the home, this is one of those properties that gives you something hard to find: room to live, room to play, and room to simply breathe....
Contact an agent
Home facts
- Year built:2013
- Subdivision & Development:Durbin Crossing
- Listing ID #:2166981
- Added:9 day(s) ago
- Updated:October 09, 2026 at 01:00 PM
Rooms and interior
- Bedrooms:5
- Total bathrooms:4
- Full bathrooms:3
- Half bathrooms:1
- Flooring:carpet, wood
- Bathrooms Description:Primary Bathroom -Tub with Separate Shower
- Kitchen Description:Breakfast Bar, Breakfast Nook, Dishwasher, Disposal, Eat-in Kitchen, Electric Range, Ice Maker, Kitchen Island, Microwave, Pantry, Refrigerator
- Living area:3,977 sq. ft.
Heating and cooling
- Cooling:Central Air, Electric
- Heating:Central, Electric
- Central air:Yes
Structure and exterior
- Roof:Shingle
- Year built:2013
- Building area:3,977 sq. ft.
- Lot area:0.26 Acres
- Architectural Style:Traditional
- Construction Materials:Fiber Cement, Frame
- Exterior Features:Covered, Front Porch
Schools
- High school:Creekside
- Middle school:Patriot Oaks Academy
- Elementary school:Patriot Oaks Academy
Utilities
- Water:Public, Water Connected
- Sewer:Public Sewer, Sewer Connected
Finances and disclosures
- Price:$760,000
- Price per sq. ft.:$150.41
- Tax amount:$9,192 (2025)
Features and amenities
- Laundry features:Dryer, Washer
- Amenities:Basketball Court, Breakfast Bar, Breakfast Nook, Children's Pool, Clubhouse, Eat-in Kitchen, Fitness Center, Jogging Path, Playground, Primary Downstairs, Tennis Court(s), Walk-In Closet(s)
- Pool features:Children's Pool
Parking
- Parking description:Attached, Garage
- Garage:Yes
- Garage spaces:3
New listings near 1685 Fenton Avenue
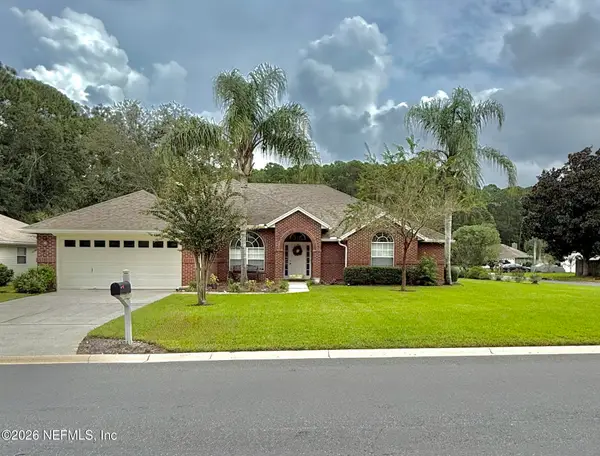
- Coming Soon
 $475,000Coming Soon4 beds 3 baths2,027 sq. ft.
59 Ren Way, St. Johns, FL 32259
MLS# 2168523Listed by: WATSON REALTY CORP - Coming Soon
 $469,900Coming Soon4 beds 3 baths2,067 sq. ft.
781 Grand Parke Drive, Jacksonville, FL 32259
MLS# 2168304Listed by: COLDWELL BANKER VANGUARD REALTY - Coming Soon
 $470,000Coming Soon4 beds 2 baths2,322 sq. ft.
254 Shetland Drive, St. Johns, FL 32259
MLS# 2167848Listed by: OMNI REALTY GROUP OF NORTH FLORIDA INC - Coming Soon
 $419,900Coming Soon3 beds 2 baths1,657 sq. ft.
7018 Azalea Grove Drive, Jacksonville, FL 32258
MLS# 2167331Listed by: KELLER WILLIAMS JACKSONVILLE - Coming Soon
 $399,990Coming Soon3 beds 2 baths1,333 sq. ft.
80 Boulder Lane, St. Johns, FL 32259
MLS# 2166020Listed by: KELLER WILLIAMS REALTY ATLANTIC PARTNERS ST. AUGUSTINE - Coming Soon
 $1,640,000Coming Soon5 beds 5 baths3,695 sq. ft.
140 Belmont Drive, St. Johns, FL 32259
MLS# 2165843Listed by: FLORIDA HOMES REALTY & MTG LLC - Coming Soon
 $561,010Coming Soon5 beds 3 baths3,159 sq. ft.
264 Ivy Lakes Drive, St. Johns, FL 32259
MLS# 2164715Listed by: BERKSHIRE HATHAWAY HOMESERVICES FLORIDA NETWORK REALTY - Open Sat, 11am to 3pmNew
 $474,900Active3 beds 3 baths2,040 sq. ft.
384 Maplewood Drive, St. Johns, FL 32259
MLS# 2168475Listed by: CHRISTIE'S INTERNATIONAL REAL ESTATE FIRST COAST  $524,756Pending2 beds 2 baths1,900 sq. ft.
254 Crafton Circle, St. Johns, FL 32259
MLS# 2168463Listed by: NON MLS (REALMLS)- New
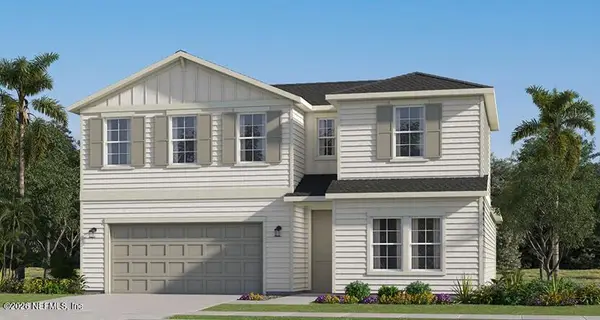 $574,990Active4 beds 4 baths2,521 sq. ft.
148 Smokerise Drive, St. Augustine, FL 32092
MLS# 2168450Listed by: LENNAR REALTY INC


Protect your home and budget from life's surprises with an Assurant Home Warranty, backed by a partner that supports you through every step of homeownership. Explore Plans.
© 2026 Better Homes and Gardens Real Estate LLC. An Anywhere Real Estate company. All rights reserved. Better Homes and Gardens® Real Estate is a registered trademark owned by Meredith Operations Corporation, licensed to Better Homes and Gardens Real Estate LLC and used with permission. Better Homes and Gardens Real Estate LLC fully supports the principles of the Fair Housing Act and the Equal Opportunity Act. Listing information is deemed reliable but is not guaranteed accurate.
Each office is independently owned and operated.
Any services or products provided by third parties are not provided by, affiliated with or related to Better Homes and Gardens Real Estate LLC, or its affiliated companies.