
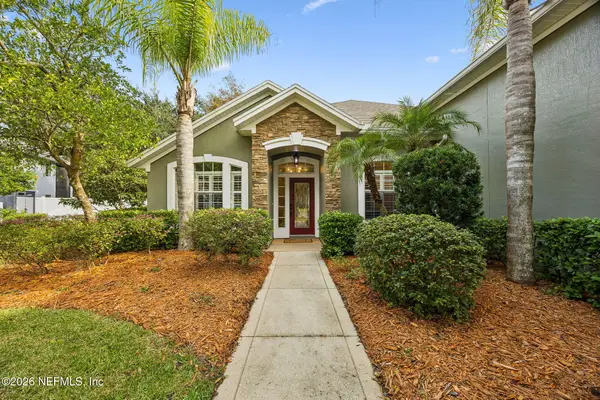
201 Bell Branch Lane, Saint Johns, FL 32259
Local realty services provided by:Better Homes and Gardens Real Estate Lifestyles Realty
Listed by: gary davis
Office: bridge & beacon real estate llc.
MLS#:2173678
Source:JV
Price summary
- Price:$675,000
- Price per sq. ft.:$262.34
- Monthly HOA dues:$48.33
About this home
Ideally situated on a spacious corner lot between two cul-de-sacs, this home is truly impressive. Its architectural grandeur shines with soaring ceilings, dramatic walls of windows, a stunning floor-to-ceiling stone fireplace, and an expansive, open-concept design that feels remarkably spacious. The beautifully remodeled kitchen with cabinets galore and sweeping L-shaped island is an entertainer's dream and is complemented by fully renovated bathrooms, plantation shutters, and luxury vinyl plank flooring. Three bedrooms are conveniently located downstairs, while an upstairs theater room with full bath offers flexibility, serving previously as a non-conforming fourth bedroom. Outside, discover your own private resort featuring a sparkling pool, spa with covered pavilion, dining and lounging areas, and a covered patio. Preserve views, vinyl fencing, and a bubbling fountain offer privacy and complete this incredible retreat. This is truly an extraordinary place to call home.
Contact an agent
Home facts
- Year built:1999
- Subdivision & Development:Julington Creek Plan
- Listing ID #:2173678
- Added:1 day(s) ago
- Updated:November 13, 2026 at 10:53 PM
Rooms and interior
- Bedrooms:4
- Total bathrooms:3
- Full bathrooms:3
- Flooring:wood
- Bathrooms Description:Primary Bathroom - Shower No Tub
- Kitchen Description:Breakfast Bar, Breakfast Nook, Dishwasher, Disposal, Electric Range, Freezer, Ice Maker, Kitchen Island, Microwave, Pantry, Refrigerator
- Living area:2,573 sq. ft.
Heating and cooling
- Cooling:Electric
- Heating:Electric
Structure and exterior
- Roof:Shingle
- Year built:1999
- Building area:2,573 sq. ft.
- Lot area:0.28 Acres
- Lot Features:Corner Lot, Sprinklers In Front, Sprinklers In Rear, Wooded
- Architectural Style:Traditional
- Construction Materials:Fiber Cement, Stucco
- Exterior Features:Covered
Schools
- High school:Creekside
- Middle school:Fruit Cove
- Elementary school:Julington Creek
Utilities
- Water:Public, Water Connected
- Sewer:Public Sewer, Sewer Connected
Finances and disclosures
- Price:$675,000
- Price per sq. ft.:$262.34
- Tax amount:$7,876 (2025)
Features and amenities
- Laundry features:Dryer, Washer
- Amenities:Basketball Court, Breakfast Bar, Breakfast Nook, Children's Pool, Clubhouse, Entrance Foyer, Fitness Center, Golf Course, Playground, Primary Downstairs, Smart Thermostat, Tennis Court(s), Vaulted Ceiling(s), Walk-In Closet(s)
- Pool features:Children's Pool, In Ground
Parking
- Parking description:Garage Door Opener
- Garage:Yes
- Garage spaces:2
New listings near 201 Bell Branch Lane
- Coming Soon
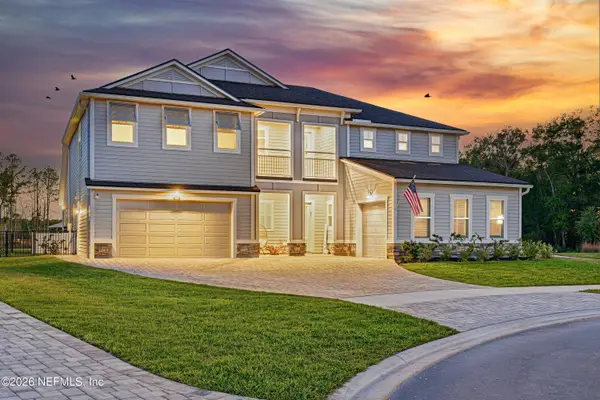 $1,490,000Coming Soon5 beds 6 baths4,634 sq. ft.
175 Wagonbrook Way, St. Johns, FL 32259
MLS# 2173703Listed by: LPT REALTY LLC - Coming Soon
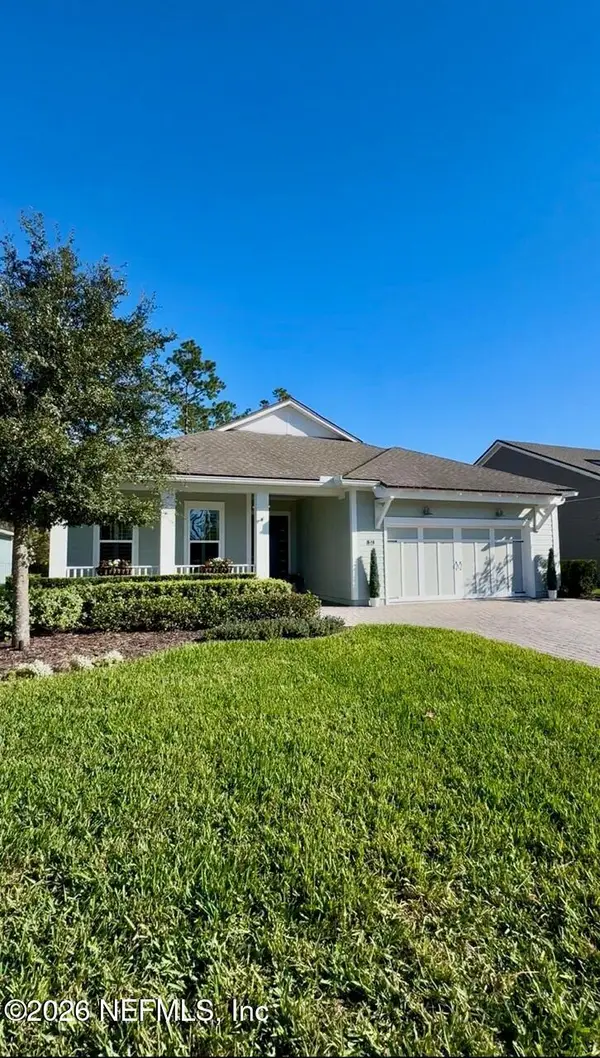 $719,900Coming Soon3 beds 3 baths2,724 sq. ft.
257 Pine Haven Drive, St. Johns, FL 32259
MLS# 2173716Listed by: BERKSHIRE HATHAWAY HOMESERVICES FLORIDA NETWORK REALTY - Coming Soon
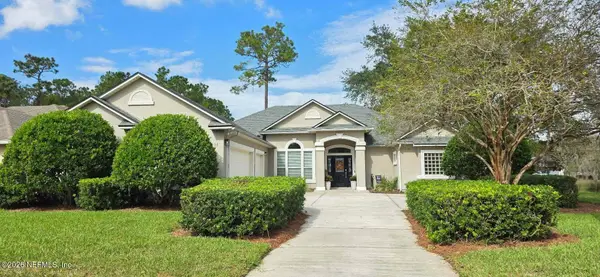 $665,000Coming Soon4 beds 3 baths2,348 sq. ft.
3300 Raven Court, St. Johns, FL 32259
MLS# 2173596Listed by: BERKSHIRE HATHAWAY HOMESERVICES FLORIDA NETWORK REALTY  $914,800Pending3 beds 4 baths2,954 sq. ft.
368 Tracker Street, St. Johns, FL 32259
MLS# 2173735Listed by: ICI SELECT REALTY, INC.- Open Sat, 12:30 to 3:30pmNew
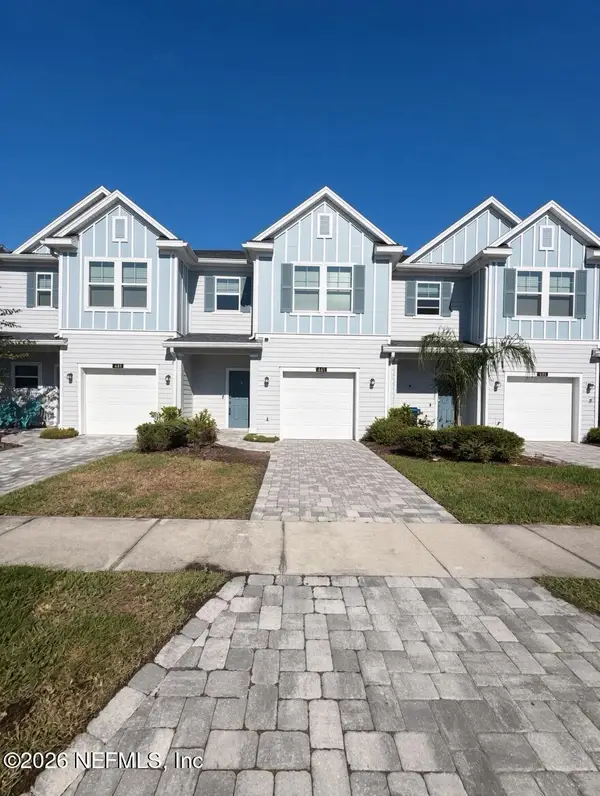 $274,900Active2 beds 3 baths1,611 sq. ft.
441 Boracay Circle, St. Johns, FL 32259
MLS# 2173731Listed by: MOXII PRO REALTY - New
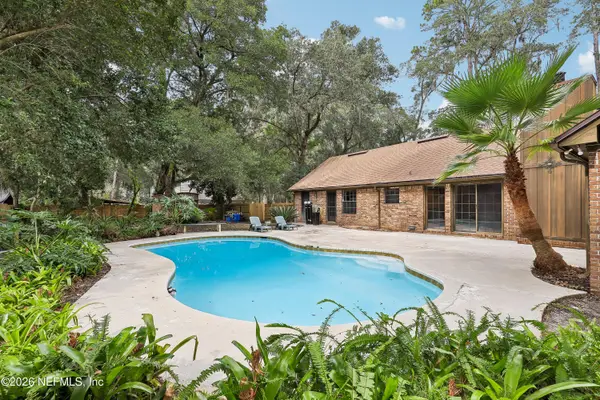 $525,000Active4 beds 2 baths2,114 sq. ft.
1162 Natures Hammock N Road, St. Johns, FL 32259
MLS# 2173746Listed by: EXP REALTY LLC 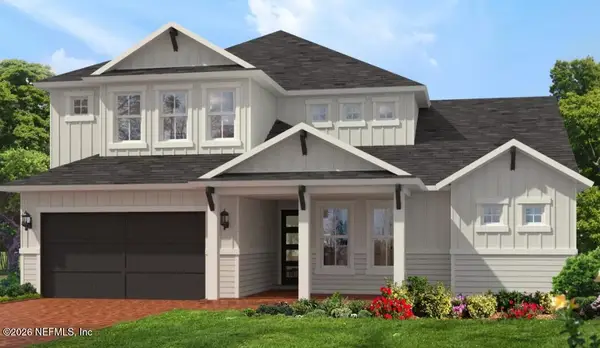 $875,375Pending4 beds 4 baths3,438 sq. ft.
232 Voyaging Place, St. Johns, FL 32259
MLS# 2173720Listed by: ICI SELECT REALTY, INC.- New
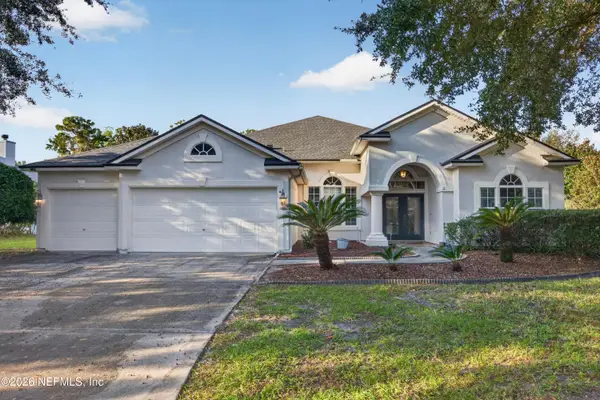 $615,000Active4 beds 3 baths2,941 sq. ft.
229 Lige Branch Lane, St. Johns, FL 32259
MLS# 2173681Listed by: FLORIDA HOMES REALTY & MTG LLC - New
 $589,000Active5 beds 3 baths2,511 sq. ft.
516 W Dandridge Lane, St. Johns, FL 32259
MLS# 2173613Listed by: WATSON REALTY CORP


Protect your home and budget from life's surprises with an Assurant Home Warranty, backed by a partner that supports you through every step of homeownership. Explore Plans.
© 2026 Better Homes and Gardens Real Estate LLC. An Anywhere Real Estate company. All rights reserved. Better Homes and Gardens® Real Estate is a registered trademark owned by Meredith Operations Corporation, licensed to Better Homes and Gardens Real Estate LLC and used with permission. Better Homes and Gardens Real Estate LLC fully supports the principles of the Fair Housing Act and the Equal Opportunity Act. Listing information is deemed reliable but is not guaranteed accurate.
Each office is independently owned and operated.
Any services or products provided by third parties are not provided by, affiliated with or related to Better Homes and Gardens Real Estate LLC, or its affiliated companies.