
3300 Raven Court, Saint Johns, FL 32259
Local realty services provided by:Better Homes and Gardens Real Estate Lifestyles Realty
3300 Raven Court,St. Johns, FL 32259
$665,000
- 4 Beds
- 3 Baths
- 2,348 sq. ft.
- Single family
- Coming Soon
Listed by: gwyn ice
Office: berkshire hathaway homeservices florida network realty
MLS#:2173596
Source:JV
Price summary
- Price:$665,000
- Price per sq. ft.:$283.22
- Monthly HOA dues:$205
About this home
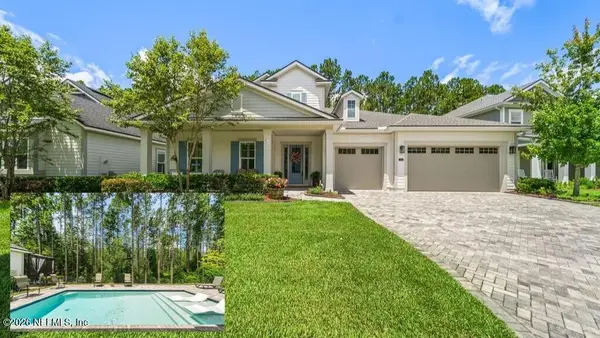
Coming Soon listing, no showings. Welcome home to 3300 Raven Ct, an impeccably maintained home in Cimarrone Golf & Country Club. It features four bedrooms, three full bathrooms, a three-car garage, and a large corner lot on a cul-de-sac. Enjoy the fabulous open floor plan, several upgrades, and a spacious outdoor entertainment area with a large screened enclosure and pool. The kitchen is a chef's dream and serves as the gathering spot, opening to the large family room and breakfast nook. The home is prewired for a home theater, and you can enjoy the ambience of the gas fireplace on cool nights. It also offers premium outdoor living, including views of the tranquil lake across from the home. The community features a 24/7 security gate, an upscale golf course, an amenity center with a gym, a community pool with swim lanes and a splash pad, a clubhouse, tennis and pickleball courts, a dog park, and a children's playground. This established community is filled with trees, lakes, and beautiful wildlife to watch and admire....
Contact an agent
Home facts
- Year built:2004
- Subdivision & Development:Cimarrone Golf & Cc
- Listing ID #:2173596
- Updated:November 13, 2026 at 02:14 PM
Rooms and interior
- Bedrooms:4
- Total bathrooms:3
- Full bathrooms:3
- Flooring:tile
- Bathrooms Description:Primary Bathroom -Tub with Separate Shower
- Kitchen Description:Breakfast Nook, Dishwasher, Disposal, Eat-in Kitchen, Electric Range, Ice Maker, Kitchen Island, Pantry, Refrigerator, Water Softener Owned, Wine Cooler
- Bedroom Description:Split Bedrooms
- Living area:2,348 sq. ft.
Heating and cooling
- Cooling:Central Air, Electric
- Heating:Central, Electric, Heat Pump
- Central air:Yes
Structure and exterior
- Roof:Shingle
- Year built:2004
- Building area:2,348 sq. ft.
- Lot area:0.34 Acres
- Lot Features:Corner Lot, Sprinklers In Front, Sprinklers In Rear
- Architectural Style:Ranch
- Construction Materials:Stucco
- Exterior Features:Covered, Front Porch, Porch, Screened
Schools
- High school:Beachside
- Middle school:Switzerland Point
- Elementary school:Timberlin Creek
Utilities
- Water:Public, Water Connected
- Sewer:Public Sewer, Sewer Connected
Finances and disclosures
- Price:$665,000
- Price per sq. ft.:$283.22
- Tax amount:$6,075 (2025)
Features and amenities
- Laundry features:Dryer
- Amenities:Basketball Court, Breakfast Nook, Clubhouse, Eat-in Kitchen, Entrance Foyer, Fitness Center, Gated, Golf Course, Maintenance Grounds, Management - Full Time, Playground, Primary Downstairs, Security, Split Bedrooms, Tennis Court(s), Vaulted Ceiling(s), Walk-In Closet(s)
- Pool features:In Ground, Salt Water
Parking
- Parking description:Attached, Garage, Garage Door Opener
- Garage:Yes
- Garage spaces:3
New listings near 3300 Raven Court
- New
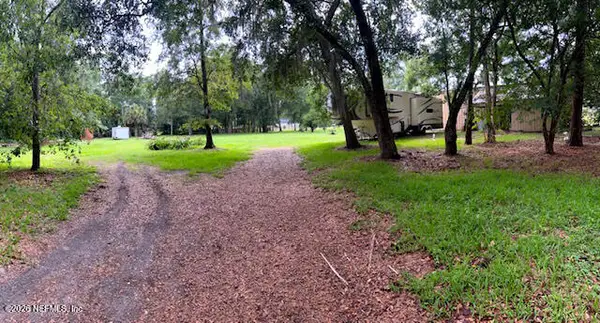 $425,000Active1.72 Acres
1450 Sheffield Road, St. Johns, FL 32259
MLS# 2173530Listed by: FLORIDA HOMES REALTY & MTG LLC - New
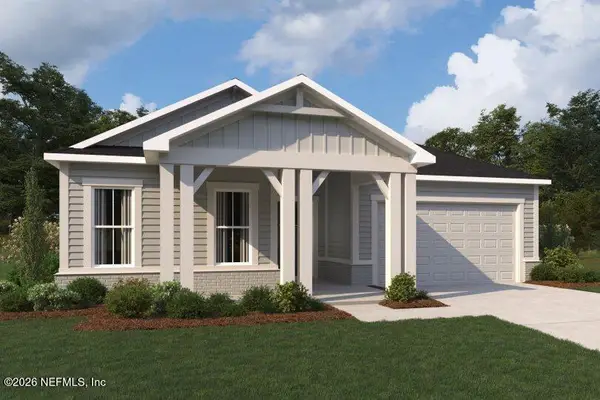 $653,000Active2 beds 3 baths2,424 sq. ft.
89 Mission Drive, St. Johns, FL 32259
MLS# 2173532Listed by: MATTAMY REAL ESTATE SERVICES - New
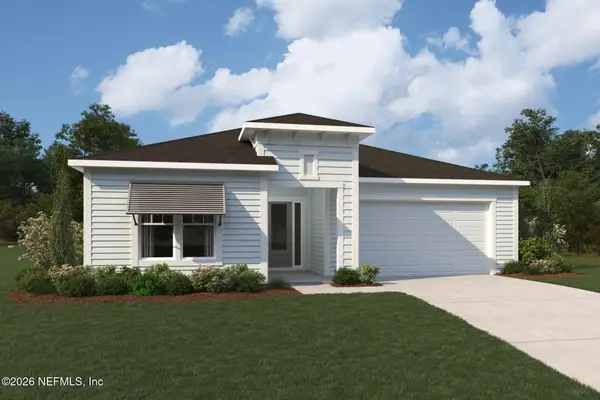 $586,000Active2 beds 3 baths2,132 sq. ft.
76 Mission Drive, St. Johns, FL 32259
MLS# 2173539Listed by: MATTAMY REAL ESTATE SERVICES - New
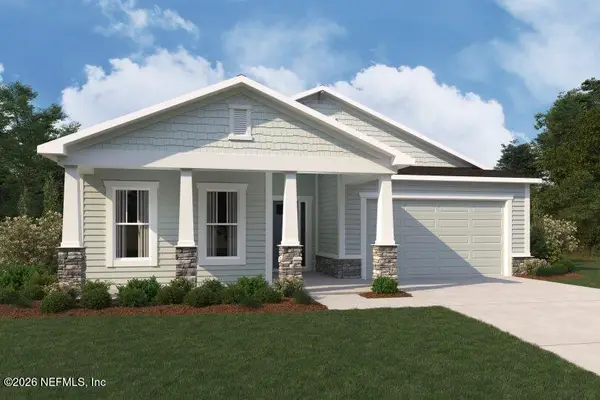 $673,000Active3 beds 3 baths2,506 sq. ft.
88 Mission Drive, St. Johns, FL 32259
MLS# 2173543Listed by: MATTAMY REAL ESTATE SERVICES - New
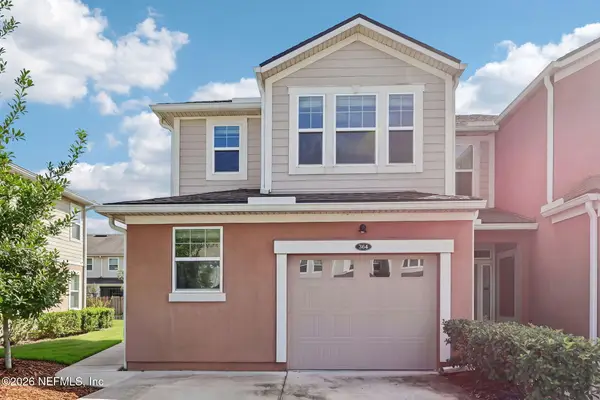 $275,000Active3 beds 3 baths1,556 sq. ft.
364 Richmond Drive, St. Johns, FL 32259
MLS# 2173546Listed by: LPT REALTY LLC - New
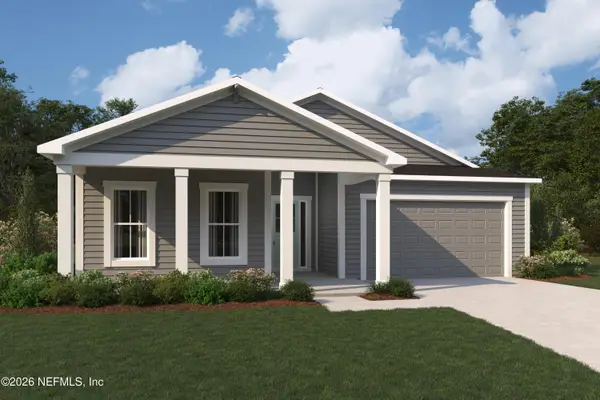 $653,000Active3 beds 3 baths2,506 sq. ft.
98 Mission Drive, St. Johns, FL 32259
MLS# 2173548Listed by: MATTAMY REAL ESTATE SERVICES - New
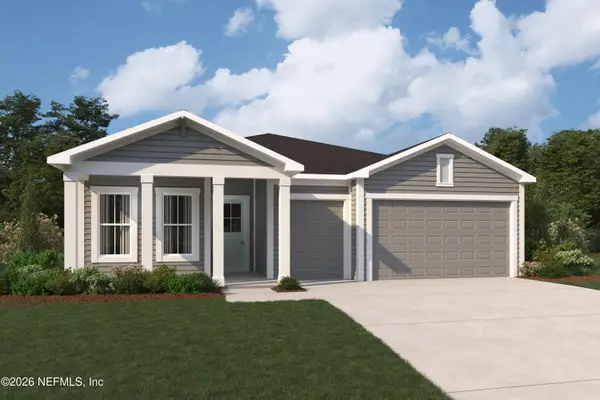 $689,000Active3 beds 4 baths2,664 sq. ft.
99 Mission Drive, St. Johns, FL 32259
MLS# 2173552Listed by: MATTAMY REAL ESTATE SERVICES - Open Sat, 1 to 3pmNew
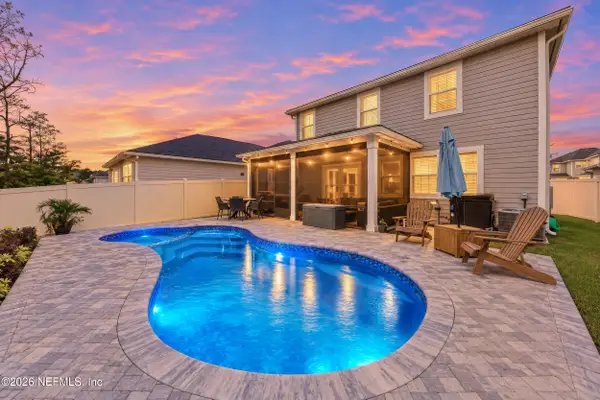 $569,900Active4 beds 3 baths2,395 sq. ft.
224 Rambling Brook Trail, St. Johns, FL 32259
MLS# 2173473Listed by: COLDWELL BANKER ANABASIS REALTY - New
 $1,100,000Active5 beds 4 baths3,850 sq. ft.
135 Shinnecock Drive, St. Johns, FL 32259
MLS# 2173488Listed by: REAL BROKER LLC


Protect your home and budget from life's surprises with an Assurant Home Warranty, backed by a partner that supports you through every step of homeownership. Explore Plans.
© 2026 Better Homes and Gardens Real Estate LLC. An Anywhere Real Estate company. All rights reserved. Better Homes and Gardens® Real Estate is a registered trademark owned by Meredith Operations Corporation, licensed to Better Homes and Gardens Real Estate LLC and used with permission. Better Homes and Gardens Real Estate LLC fully supports the principles of the Fair Housing Act and the Equal Opportunity Act. Listing information is deemed reliable but is not guaranteed accurate.
Each office is independently owned and operated.
Any services or products provided by third parties are not provided by, affiliated with or related to Better Homes and Gardens Real Estate LLC, or its affiliated companies.