
210 Prince Albert Avenue, Saint Johns, FL 32259
Local realty services provided by:Better Homes and Gardens Real Estate Lifestyles Realty
210 Prince Albert Avenue,St. Johns, FL 32259
$629,900
- 4 Beds
- 3 Baths
- 2,682 sq. ft.
- Single family
- Pending
Listed by: rebecca grubbs
Office: united real estate gallery
MLS#:2152028
Source:JV
Price summary
- Price:$629,900
- Price per sq. ft.:$172.76
- Monthly HOA dues:$4.17
About this home
Welcome to this beautifully upgraded 4-bedroom, 3-bath home with a 3-car garage in Aberdeen. This exceptional floor plan features a spacious activity/flex room and breathtaking water and preserve views from multiple rooms. The gourmet kitchen offers double ovens, a flat-top cooktop, custom pantry, abundant cabinetry, and opens to the living area with a stunning custom fireplace wall and 10-foot ceilings. The luxurious owner's suite features an oversized spa style walk-in shower, custom-built dresser, entertainment center,
and his and hers walk-in closets with custom closet systems. Additional upgrades include water softener, screened porch, outdoor kitchen, hot tub, fire pit, and designer finishes throughout. Enjoy resort-style amenities, top rated St.Johns County schools. Every detail has been thoughtfully designed to create a home you'll love for years to come.
Contact an agent
Home facts
- Year built:2017
- Subdivision & Development:Aberdeen
- Listing ID #:2152028
- Added:49 day(s) ago
- Updated:August 12, 2026 at 07:53 AM
Rooms and interior
- Bedrooms:4
- Total bathrooms:3
- Full bathrooms:3
- Flooring:carpet, tile
- Kitchen Description:Breakfast Bar, Dishwasher, Disposal, Electric Cooktop, Microwave, Pantry, Refrigerator, Water Softener Owned, Wine Cooler
- Bedroom Description:Split Bedrooms
- Living area:2,682 sq. ft.
Heating and cooling
- Cooling:Central Air
- Heating:Central, Electric
- Central air:Yes
Structure and exterior
- Roof:Shingle
- Year built:2017
- Building area:2,682 sq. ft.
- Lot area:0.25 Acres
- Architectural Style:Traditional
- Construction Materials:Fiber Cement, Frame
- Exterior Features:Screened
Schools
- High school:Bartram Trail
- Middle school:Switzerland Point
- Elementary school:Cunningham Creek
Utilities
- Water:Public, Water Available
- Sewer:Public Sewer
Finances and disclosures
- Price:$629,900
- Price per sq. ft.:$172.76
- Tax amount:$6,534 (2025)
Features and amenities
- Amenities:Breakfast Bar, Children's Pool, Clubhouse, Entrance Foyer, Split Bedrooms
- Pool features:Children's Pool
Parking
- Parking description:Attached
- Garage:Yes
- Garage spaces:3
New listings near 210 Prince Albert Avenue
- New
 $555,000Active3 beds 3 baths2,027 sq. ft.
25 Quota Circle, St. Johns, FL 32259
MLS# 2159779Listed by: CHRISTIE'S INTERNATIONAL REAL ESTATE FIRST COAST - Coming Soon
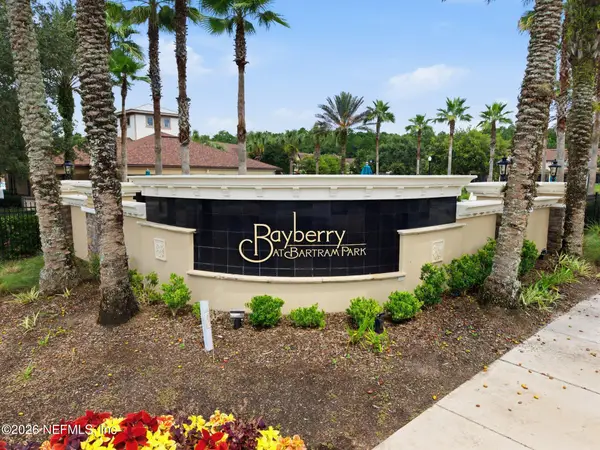 $350,000Coming Soon3 beds 3 baths
7027 Butterfield Court, Jacksonville, FL 32258
MLS# 2159741Listed by: MOMENTUM REALTY - Open Sat, 12 to 3pmNew
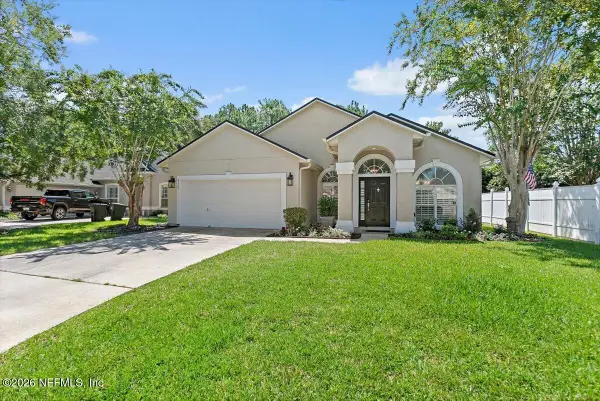 $429,000Active3 beds 2 baths1,718 sq. ft.
4309 Comanche Trail Boulevard, St. Johns, FL 32259
MLS# 2159705Listed by: DAVIDSON REALTY, INC. - New
 $5,000Active3 beds 2 baths1,507 sq. ft.
201 Rambling Brook Trail, Other Florida, FL 32259
MLS# 403560Listed by: JAMIE L BOONE LLC - Open Sun, 1 to 3pmNew
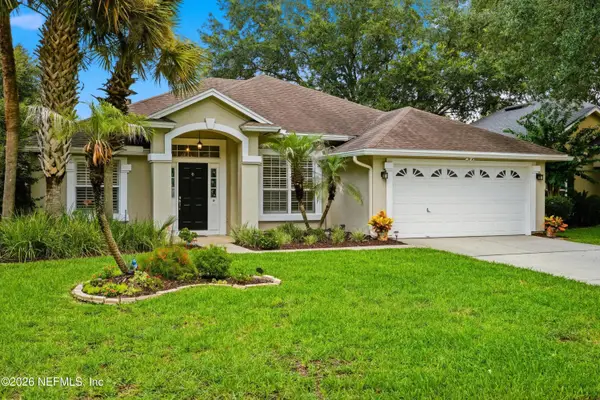 Listed by BHGRE$415,000Active3 beds 2 baths1,724 sq. ft.
569 Sparrow Branch Circle, St. Johns, FL 32259
MLS# 2159668Listed by: BETTER HOMES & GARDENS REAL ESTATE LIFESTYLES REALTY - New
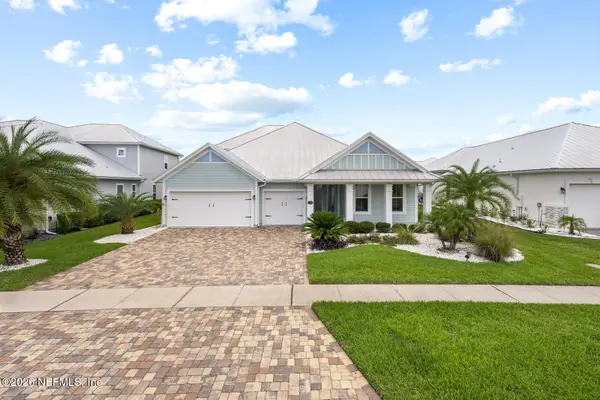 $1,099,000Active5 beds 5 baths3,362 sq. ft.
118 Topside Drive, St. Johns, FL 32259
MLS# 2159615Listed by: COMPASS FLORIDA LLC - New
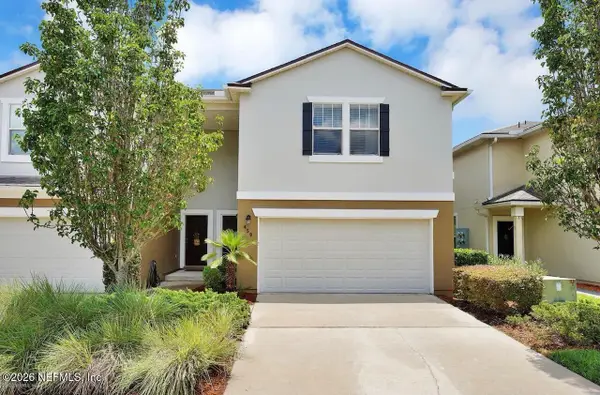 $299,999Active3 beds 3 baths1,684 sq. ft.
459 Walnut Drive, St. Johns, FL 32259
MLS# 2159600Listed by: FLORIDA HOMES REALTY & MTG LLC - New
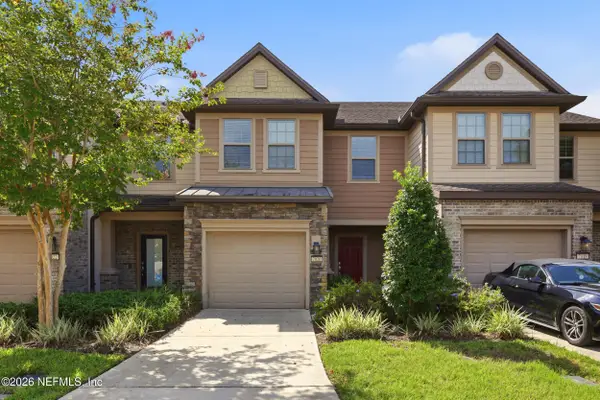 $299,000Active3 beds 3 baths1,460 sq. ft.
7020 Butterfly Court, Jacksonville, FL 32258
MLS# 2159601Listed by: CHRISTIE'S INTERNATIONAL REAL ESTATE FIRST COAST - New
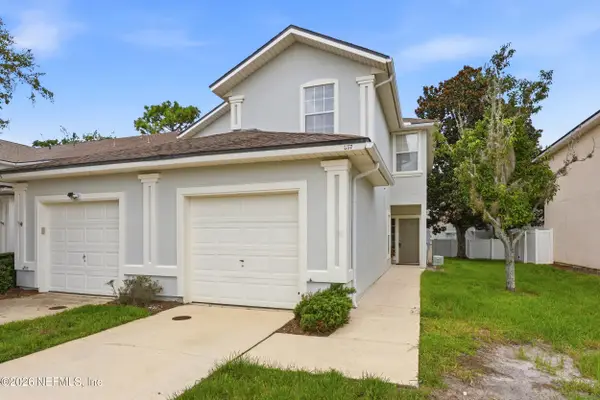 $289,000Active3 beds 3 baths1,497 sq. ft.
857 Southern Creek Drive, St. Johns, FL 32259
MLS# 2159606Listed by: CHRISTIE'S INTERNATIONAL REAL ESTATE FIRST COAST - New
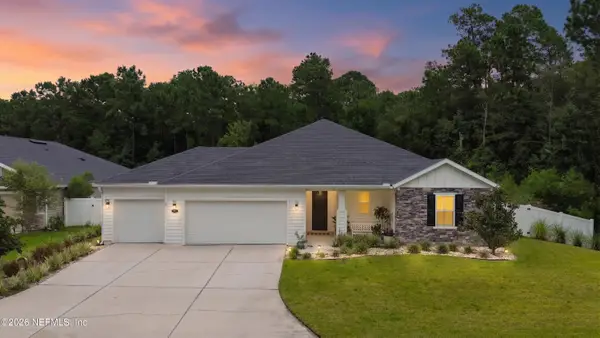 $524,900Active3 beds 2 baths1,902 sq. ft.
314 Flach Drive, Fruit Cove, FL 32259
MLS# 2159556Listed by: DJ & LINDSEY REAL ESTATE


Protect your home and budget from life's surprises with an Assurant Home Warranty, backed by a partner that supports you through every step of homeownership. Explore Plans.
© 2026 Better Homes and Gardens Real Estate LLC. An Anywhere Real Estate company. All rights reserved. Better Homes and Gardens® Real Estate is a registered trademark owned by Meredith Operations Corporation, licensed to Better Homes and Gardens Real Estate LLC and used with permission. Better Homes and Gardens Real Estate LLC fully supports the principles of the Fair Housing Act and the Equal Opportunity Act. Listing information is deemed reliable but is not guaranteed accurate.
Each office is independently owned and operated.
Any services or products provided by third parties are not provided by, affiliated with or related to Better Homes and Gardens Real Estate LLC, or its affiliated companies.