
118 Topside Drive, Saint Johns, FL 32259
Local realty services provided by:Better Homes and Gardens Real Estate Lifestyles Realty
118 Topside Drive,St. Johns, FL 32259
$1,099,000
- 5 Beds
- 4 Baths
- 3,362 sq. ft.
- Single family
- Active
Listed by: kyle bosworth
Office: compass florida llc.
MLS#:2159615
Source:JV
Price summary
- Price:$1,099,000
- Price per sq. ft.:$326.89
- Monthly HOA dues:$335
About this home
Your coastal pool home has arrived! This beautifully upgraded 5-bedroom 4-bath home offers the perfect blend of comfort style and Florida living. The open floor plan features wood-look tile flooring throughout and an oversized kitchen with stainless steel appliances a beverage refrigerator and plenty of space for entertaining. The kitchen flows seamlessly into the spacious dining and living areas with triple sliding glass doors extending the living space outdoors. Step outside to your private tropical retreat featuring a custom pool and spa with serene water views mature palms and a full screen enclosure for year-round enjoyment. The outdoor kitchen creates the perfect setting for entertaining or relaxing. Inside you'll find thoughtful custom built-ins abundant storage and spacious walk-in closets. The 3-car garage offers custom-built storage and organization while the paver driveway and walkway add to the home's impressive curb appeal. The fully fenced backyard is perfect for four-legged family members. Beyond your private oasis enjoy Beachwalk's incredible 14-acre lagoon and an array of resort-style amenities. This is the Florida lifestyle you've been waiting for!...
Contact an agent
Home facts
- Year built:2019
- Subdivision & Development:Twin Creeks North
- Listing ID #:2159615
- Added:47 day(s) ago
- Updated:September 28, 2026 at 12:58 PM
Rooms and interior
- Bedrooms:5
- Total bathrooms:4
- Full bathrooms:4
- Flooring:tile
- Kitchen Description:Dishwasher, Disposal, Gas Cooktop, Kitchen Island, Microwave, Pantry, Refrigerator
- Living area:3,362 sq. ft.
Heating and cooling
- Cooling:Central Air
- Heating:Central
- Central air:Yes
Structure and exterior
- Roof:Metal
- Year built:2019
- Building area:3,362 sq. ft.
- Lot area:0.24 Acres
- Architectural Style:Traditional
- Exterior Features:Covered, Screened
Schools
- High school:Beachside
- Middle school:Lakeside Academy
- Elementary school:Lakeside Academy
Utilities
- Water:Public, Water Connected
- Sewer:Public Sewer, Sewer Connected
Finances and disclosures
- Price:$1,099,000
- Price per sq. ft.:$326.89
- Tax amount:$16,900 (2025)
Features and amenities
- Laundry features:Dryer
- Amenities:Children's Pool, Clubhouse, Entrance Foyer, Fitness Center, Primary Downstairs, Tennis Court(s), Walk-In Closet(s)
- Pool features:Children's Pool, In Ground
Parking
- Parking description:Garage, Garage Door Opener
- Garage:Yes
- Garage spaces:3
New listings near 118 Topside Drive
- Coming Soon
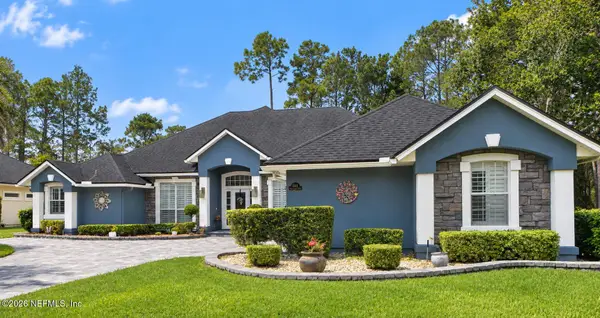 $999,000Coming Soon5 beds 4 baths3,314 sq. ft.
4941 Blackhawk Drive, St. Johns, FL 32259
MLS# 2166639Listed by: CHRISTIE'S INTERNATIONAL REAL ESTATE FIRST COAST - Coming Soon
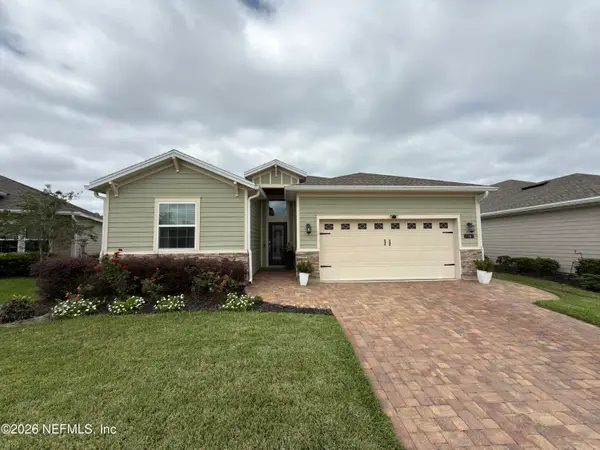 $475,000Coming Soon4 beds 3 baths2,027 sq. ft.
30 Japura Court, Jacksonville, FL 32259
MLS# 2166648Listed by: CHAD AND SANDY REAL ESTATE GROUP - Coming Soon
 $725,000Coming Soon3 beds 3 baths2,087 sq. ft.
1958 Hawkcrest E Drive, Fruit Cove, FL 32259
MLS# 2166461Listed by: FUTURE HOME REALTY INC - Coming Soon
 $399,990Coming Soon3 beds 2 baths1,333 sq. ft.
80 Boulder Lane, St. Johns, FL 32259
MLS# 2166020Listed by: KELLER WILLIAMS REALTY ATLANTIC PARTNERS ST. AUGUSTINE - Coming Soon
 $1,640,000Coming Soon5 beds 5 baths3,695 sq. ft.
140 Belmont Drive, St. Johns, FL 32259
MLS# 2165843Listed by: FLORIDA HOMES REALTY & MTG LLC - Coming Soon
 $698,000Coming Soon4 beds 3 baths2,674 sq. ft.
1205 Loch Tanna Loop, St. Johns, FL 32259
MLS# 2165422Listed by: WATSON REALTY CORP - Coming Soon
 $561,010Coming Soon5 beds 3 baths3,159 sq. ft.
264 Ivy Lakes Drive, St. Johns, FL 32259
MLS# 2164715Listed by: BERKSHIRE HATHAWAY HOMESERVICES FLORIDA NETWORK REALTY - New
 $765,000Active5 beds 4 baths
1140 Hideaway Drive North, Other, FL 32259
MLS# A12096301Listed by: EXP REALTY LLC - New
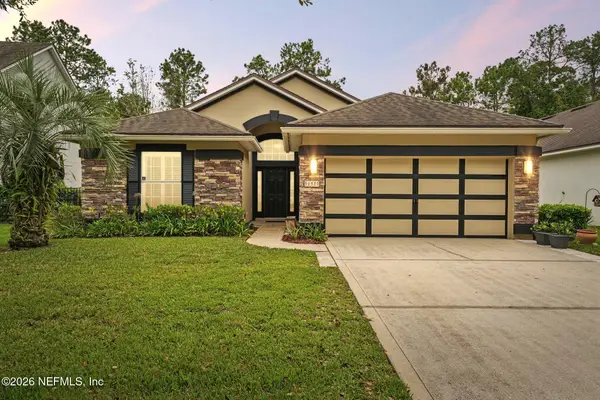 $450,000Active3 beds 2 baths1,562 sq. ft.
192 S Arabella Way, St. Johns, FL 32259
MLS# 2166579Listed by: RE/MAX SPECIALISTS - New
 $580,000Active3 beds 3 baths2,027 sq. ft.
1301 Stillwater Boulevard, St. Johns, FL 32259
MLS# 2166489Listed by: BERKSHIRE HATHAWAY HOMESERVICES FLORIDA NETWORK REALTY


Protect your home and budget from life's surprises with an Assurant Home Warranty, backed by a partner that supports you through every step of homeownership. Explore Plans.
© 2026 Better Homes and Gardens Real Estate LLC. An Anywhere Real Estate company. All rights reserved. Better Homes and Gardens® Real Estate is a registered trademark owned by Meredith Operations Corporation, licensed to Better Homes and Gardens Real Estate LLC and used with permission. Better Homes and Gardens Real Estate LLC fully supports the principles of the Fair Housing Act and the Equal Opportunity Act. Listing information is deemed reliable but is not guaranteed accurate.
Each office is independently owned and operated.
Any services or products provided by third parties are not provided by, affiliated with or related to Better Homes and Gardens Real Estate LLC, or its affiliated companies.