
245 Worthington Parkway, Saint Johns, FL 32259
Local realty services provided by:Better Homes and Gardens Real Estate Thomas Group
Listed by: andrew michael
Office: real broker, llc.
MLS#:FC318973
Source:MFRMLS
Price summary
- Price:$695,000
- Price per sq. ft.:$196.05
- Monthly HOA dues:$200
About this home
NEW ROOF COMPLETED! Welcome to 245 Worthington Parkway, a single-story pool home on a private 0.31-acre preserve lot in the gated community of Worthington Park in St. Johns, FL. With a brand-new roof already installed and a newer HVAC system in place, the biggest-ticket items are done, giving you peace of mind and a head start on homeowners insurance. This 4-bedroom, 3-bath home offers 2,740 square feet of one-level living with a split-bedroom floor plan, a dedicated home office, formal dining, and both living and family rooms. The kitchen features an island, breakfast bar, pantry, and eat-in nook, and the owner's suite includes his-and-hers closets and a bath with a soaking tub and separate shower. Outside, enjoy a screened porch, a saltwater in-ground swimming pool, and a fenced backyard backing to a protected preserve for privacy and natural views. A rare three-car garage, owned water softener, owned security system, and front and rear irrigation complete the package. Worthington Park offers a community pool, clubhouse, playground, and basketball court. The home is zoned for Hickory Creek Elementary, Switzerland Point Middle, and Bartram Trail High, minutes from Mandarin, San Marco, and Jacksonville shopping and dining. Cash, conventional, and VA financing welcome. Schedule your private showing today!...
Contact an agent
Home facts
- Year built:2009
- Subdivision & Development:WORTHINGTON PARK
- Listing ID #:FC318973
- Added:107 day(s) ago
- Updated:September 21, 2026 at 07:14 PM
Rooms and interior
- Bedrooms:4
- Total bathrooms:3
- Full bathrooms:3
- Flooring:Tile, Wood
- Dining Description:Eat In Kitchen, Living Room/Dining Room Combo
- Kitchen Description:Cooktop, Dishwasher, Disposal, Eat-in Kitchen, Microwave, Range, Refrigerator, Solid Surface Counters
- Bedroom Description:Primary Bedroom Main Floor, Split Bedroom, Walk-In Closet(s)
- Living area:2,740 sq. ft.
Heating and cooling
- Cooling:Central Air
- Heating:Central
- Central air:Yes
Structure and exterior
- Roof:Shingle
- Year built:2009
- Building area:2,740 sq. ft.
- Lot area:0.31 Acres
- Lot Features:Private
- Construction Materials:Stucco
- Foundation Description:Slab
- Levels:1 Story
Utilities
- Water:Public, Water Connected
- Sewer:Public Sewer, Sewer Available
Finances and disclosures
- Price:$695,000
- Price per sq. ft.:$196.05
- Tax amount:$7,104 (2025)
Features and amenities
- Appliances:Cooktop, Dishwasher, Disposal, Electric Water Heater, Irrigation Equipment, Microwave, Range, Refrigerator
- Laundry features:Inside, Laundry Room
- Amenities:Accessibility Features, Basketball Court, Cable Available, Ceiling Fans(s), Clubhouse, Eat-in Kitchen, Fence Restrictions, Gated, Irrigation Equipment, Living Room/Dining Room Combo, Pickleball Court(s), Playground, Pool, Primary Bedroom Main Floor, Solid Surface Counters, Split Bedroom, Walk-In Closet(s)
- Pool features:In Ground, Pool, Private Pool, Salt Water
Parking
- Parking description:Attached Garage, Garage Door Opener
- Garage:Yes
- Garage spaces:3
 The information being provided by Stellar Mls is for the consumer's personal, non-commercial use and may not be used for any purpose other than to identify prospective properties consumer may be interested in purchasing. Any information relating to real estate for sale referenced on this web site comes from the Internet Data Exchange (IDX) program of the Stellar Mls. Better Homes and Gardens Real Estate Thomas Group is not a Multiple Listing Service (MLS), nor does it offer MLS access. This website is a service of Better Homes and Gardens Real Estate Thomas Group, a broker participant of Stellar Mls. This web site may reference real estate listing(s) held by a brokerage firm other than the broker and/or agent who owns this web site.
The accuracy of all information, regardless of source, including but not limited to open house information, square footages and lot sizes, is deemed reliable but not guaranteed and should be personally verified through personal inspection by and/or with the appropriate professionals. The data contained herein is copyrighted by Stellar Mls and is protected by all applicable copyright laws. Any unauthorized dissemination of this information is in violation of copyright laws and is strictly prohibited.
Properties in listings may have been sold or may no longer be available.
Copyright 2026 Stellar Mls. All rights reserved.
The information being provided by Stellar Mls is for the consumer's personal, non-commercial use and may not be used for any purpose other than to identify prospective properties consumer may be interested in purchasing. Any information relating to real estate for sale referenced on this web site comes from the Internet Data Exchange (IDX) program of the Stellar Mls. Better Homes and Gardens Real Estate Thomas Group is not a Multiple Listing Service (MLS), nor does it offer MLS access. This website is a service of Better Homes and Gardens Real Estate Thomas Group, a broker participant of Stellar Mls. This web site may reference real estate listing(s) held by a brokerage firm other than the broker and/or agent who owns this web site.
The accuracy of all information, regardless of source, including but not limited to open house information, square footages and lot sizes, is deemed reliable but not guaranteed and should be personally verified through personal inspection by and/or with the appropriate professionals. The data contained herein is copyrighted by Stellar Mls and is protected by all applicable copyright laws. Any unauthorized dissemination of this information is in violation of copyright laws and is strictly prohibited.
Properties in listings may have been sold or may no longer be available.
Copyright 2026 Stellar Mls. All rights reserved.New listings near 245 Worthington Parkway
- Coming Soon
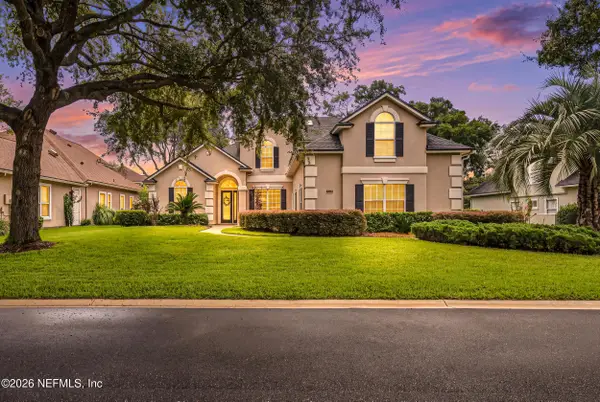 $899,900Coming Soon4 beds 4 baths3,294 sq. ft.
604 Sassafras Trace, St. Johns, FL 32259
MLS# 2165413Listed by: RE/MAX SPECIALISTS - Coming SoonOpen Sat, 11am to 4pm
 $989,000Coming Soon4 beds 4 baths3,257 sq. ft.
362 Freshwater Drive, St. Johns, FL 32259
MLS# 2165704Listed by: ROUND TABLE REALTY - Coming Soon
 $698,000Coming Soon4 beds 3 baths2,674 sq. ft.
1205 Loch Tanna Loop, St. Johns, FL 32259
MLS# 2165422Listed by: WATSON REALTY CORP - Coming Soon
 $561,010Coming Soon5 beds 3 baths3,159 sq. ft.
264 Ivy Lakes Drive, St. Johns, FL 32259
MLS# 2164715Listed by: BERKSHIRE HATHAWAY HOMESERVICES FLORIDA NETWORK REALTY - Coming Soon
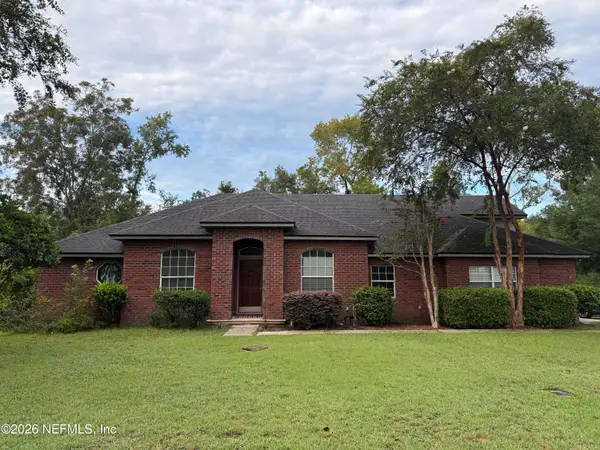 $520,000Coming Soon4 beds 3 baths2,343 sq. ft.
1756 Greenridge S Circle, St. Johns, FL 32259
MLS# 2164580Listed by: WATSON REALTY CORP - Coming Soon
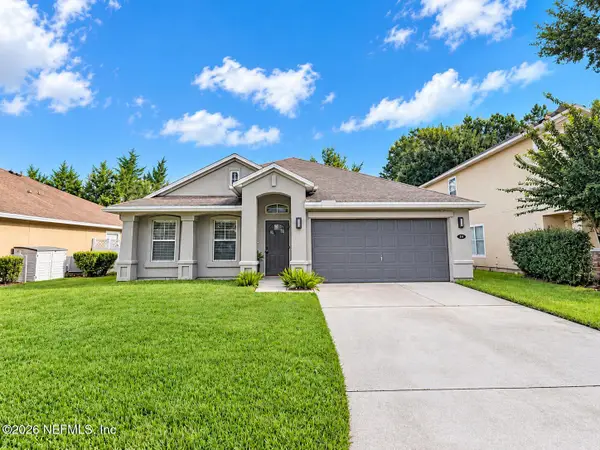 $500,000Coming Soon3 beds 2 baths2,070 sq. ft.
211 Tadcaster Court, St. Johns, FL 32259
MLS# 2164531Listed by: REAL BROKER LLC - New
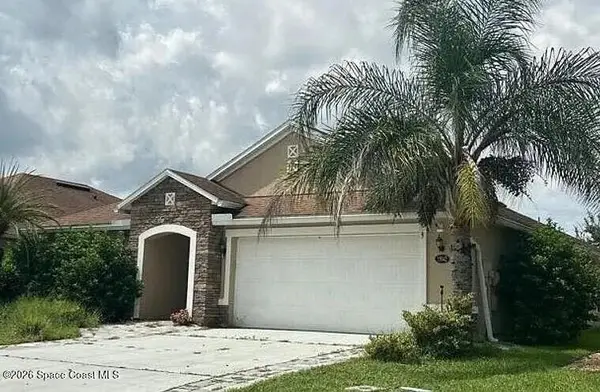 $5,000Active3 beds 2 baths1,997 sq. ft.
15042 Durbin Cove Way, Jacksonville, FL 32258
MLS# 1088113Listed by: JAIME L BOONE LLC - New
 $656,500Active4 beds 3 baths2,797 sq. ft.
313 Meadow Creek Drive, St. Johns, FL 32259
MLS# 2165710Listed by: TOP SOURCE REALTY LLC - New
 $389,900Active3 beds 2 baths1,786 sq. ft.
1388 Shootingstar Ln, St Johns, FL 32259
MLS# 264193Listed by: BEYCOME BROKERAGE REALTY - New
 $625,000Active5 beds 4 baths3,286 sq. ft.
192 Grampian Highlands Drive, St. Johns, FL 32259
MLS# 2165575Listed by: RE/MAX SPECIALISTS


Protect your home and budget from life's surprises with an Assurant Home Warranty, backed by a partner that supports you through every step of homeownership. Explore Plans.
© 2026 Better Homes and Gardens Real Estate LLC. An Anywhere Real Estate company. All rights reserved. Better Homes and Gardens® Real Estate is a registered trademark owned by Meredith Operations Corporation, licensed to Better Homes and Gardens Real Estate LLC and used with permission. Better Homes and Gardens Real Estate LLC fully supports the principles of the Fair Housing Act and the Equal Opportunity Act. Listing information is deemed reliable but is not guaranteed accurate.
Each office is independently owned and operated.
Any services or products provided by third parties are not provided by, affiliated with or related to Better Homes and Gardens Real Estate LLC, or its affiliated companies.