
2683 Foxhunt Trail, Saint Johns, FL 32259
Local realty services provided by:Better Homes and Gardens Real Estate Lifestyles Realty
Upcoming open houses
- Sat, Aug 1512:00 pm - 02:00 pm
Listed by: karen folds
Office: sam folds, inc., realtors
MLS#:2160162
Source:JV
Price summary
- Price:$585,000
- Price per sq. ft.:$338.93
About this home
Charming one-owner home nestled in sought after Greenbriar subdivision on over one-acre of land with no HOA or CDD fees. Enjoy the privacy and space this community offers with many of the neighboring homesites situated on on large lots. Home is within walking distance to Switzerland Point Middle School, and is in close proximity to Bartram High School and the Rivertown Shoppes. This well maintained home offers a brick front exterior, two-car side entry garage, spacious floor plan with great potential to add on or make it your own offering a large living rm/dining rm with vaulted ceiling, family rm with stone fireplace, large primary bedroom, screened porch overlooking huge back yard with loads of room to bring all the toys; boat, RV, trailer or accessory dwelling. All the major components have been replaced within the last 2-4 years to include; roof, HVAC, water heater.duct work cleaned and exterior of home painted. Open House scheduled for Saturday 8/15 from 12:00 p.m. to 2:00 p.m
Contact an agent
Home facts
- Year built:1986
- Subdivision & Development:Greenbriar
- Listing ID #:2160162
- Added:1 day(s) ago
- Updated:August 15, 2026 at 01:45 AM
Rooms and interior
- Bedrooms:3
- Total bathrooms:2
- Full bathrooms:2
- Flooring:carpet, tile
- Bathrooms Description:Primary Bathroom - Shower No Tub
- Kitchen Description:Breakfast Bar, Dishwasher, Disposal, Eat-in Kitchen, Electric Range, Refrigerator
- Living area:1,726 sq. ft.
Heating and cooling
- Cooling:Central Air, Electric
- Heating:Central, Electric
- Central air:Yes
Structure and exterior
- Roof:Shingle
- Year built:1986
- Building area:1,726 sq. ft.
- Lot area:1.15 Acres
- Exterior Features:Screened
Utilities
- Water:Well
- Sewer:Private Sewer, Septic Tank
Finances and disclosures
- Price:$585,000
- Price per sq. ft.:$338.93
- Tax amount:$2,110 (2025)
Features and amenities
- Amenities:Breakfast Bar, Eat-in Kitchen, Vaulted Ceiling(s), Walk-In Closet(s)
Parking
- Parking description:Attached, Garage, Garage Door Opener
- Garage:Yes
- Garage spaces:2
New listings near 2683 Foxhunt Trail
- New
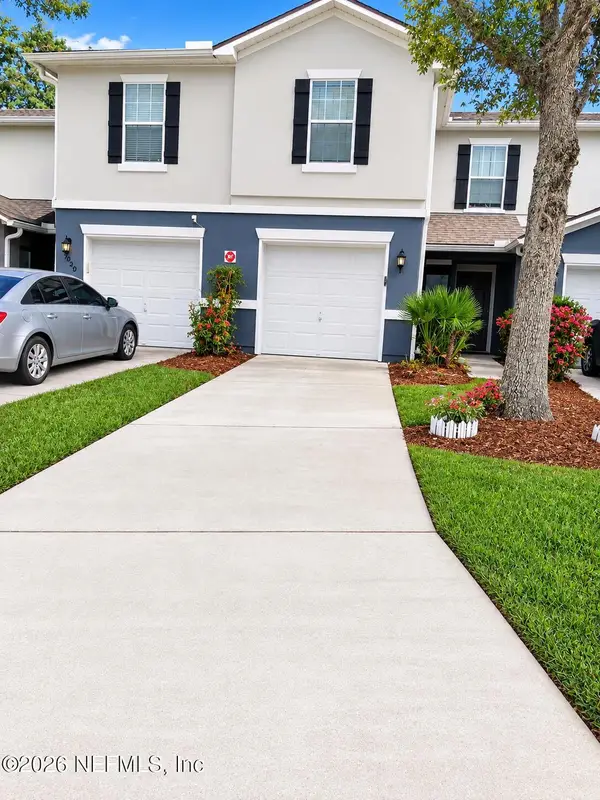 $199,000Active3 beds 3 baths1,468 sq. ft.
1018 N Black Cherry Drive, St. Johns, FL 32259
MLS# 2160298Listed by: REMAX WELCOME HOME - New
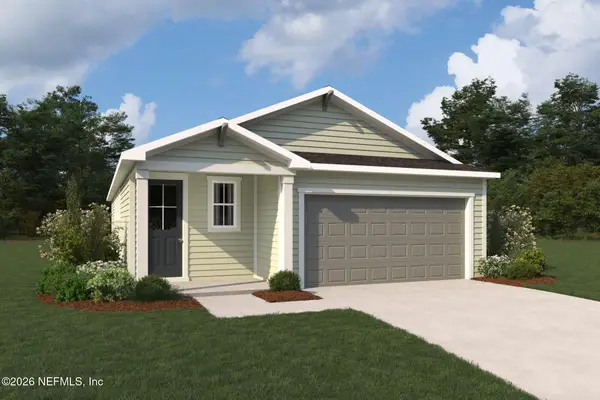 $429,054Active3 beds 2 baths1,601 sq. ft.
290 Grand Lakes Drive, St. Johns, FL 32259
MLS# 2160189Listed by: MATTAMY REAL ESTATE SERVICES - New
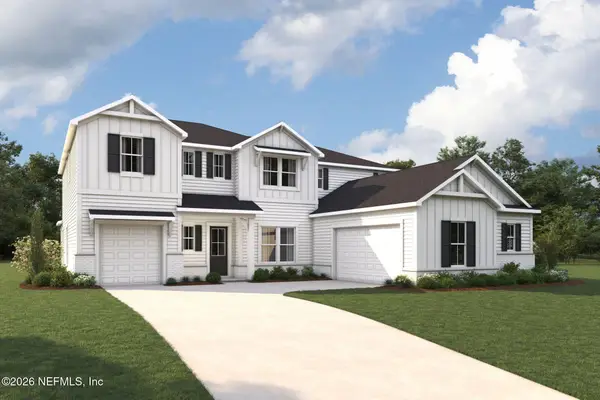 $1,064,183Active5 beds 5 baths4,375 sq. ft.
140 Wagonbrook Way, St. Johns, FL 32259
MLS# 2160194Listed by: MATTAMY REAL ESTATE SERVICES - New
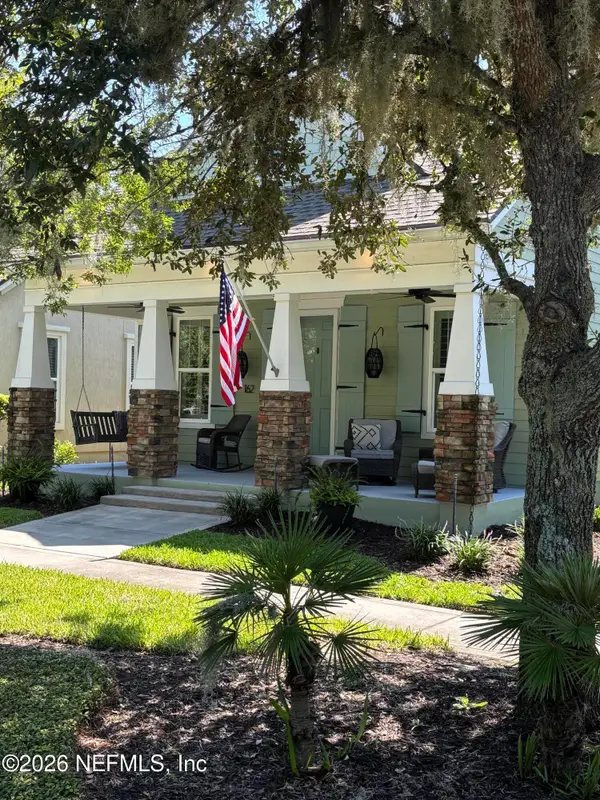 $420,000Active3 beds 2 baths1,600 sq. ft.
162 Riverwalk Boulevard, St. Augustine, FL 32259
MLS# 2160214Listed by: ASSIST2SELL FULL SERVICE REALTY LLC. - Open Sat, 11am to 1pmNew
 $360,000Active3 beds 2 baths1,481 sq. ft.
696 Hampton Downs Court, St. Johns, FL 32259
MLS# 2160141Listed by: BERKSHIRE HATHAWAY HOMESERVICES FLORIDA NETWORK REALTY - New
 $289,000Active3 beds 3 baths1,548 sq. ft.
576 Richmond Drive, St. Johns, FL 32259
MLS# 2160081Listed by: KARSTEN REAL ESTATE TEAM - New
 $674,900Active5 beds 5 baths3,685 sq. ft.
39 Molasses Court, St. Johns, FL 32259
MLS# 2160040Listed by: RE/MAX SPECIALISTS - New
 $489,999Active4 beds 2 baths2,209 sq. ft.
285 W Adelaide Drive, Fruit Cove, FL 32259
MLS# 2160028Listed by: FLORIDA HOMES REALTY & MTG LLC - New
 $285,000Active2 beds 3 baths1,709 sq. ft.
435 Walnut Drive, St. Johns, FL 32259
MLS# 2159920Listed by: KELLER WILLIAMS ST JOHNS


Protect your home and budget from life's surprises with an Assurant Home Warranty, backed by a partner that supports you through every step of homeownership. Explore Plans.
© 2026 Better Homes and Gardens Real Estate LLC. An Anywhere Real Estate company. All rights reserved. Better Homes and Gardens® Real Estate is a registered trademark owned by Meredith Operations Corporation, licensed to Better Homes and Gardens Real Estate LLC and used with permission. Better Homes and Gardens Real Estate LLC fully supports the principles of the Fair Housing Act and the Equal Opportunity Act. Listing information is deemed reliable but is not guaranteed accurate.
Each office is independently owned and operated.
Any services or products provided by third parties are not provided by, affiliated with or related to Better Homes and Gardens Real Estate LLC, or its affiliated companies.