
140 Wagonbrook Way, Saint Johns, FL 32259
Local realty services provided by:Better Homes and Gardens Real Estate Lifestyles Realty
140 Wagonbrook Way,St. Johns, FL 32259
$1,064,183
- 5 Beds
- 5 Baths
- 4,375 sq. ft.
- Single family
- Active
Listed by: matthew berkis
Office: mattamy real estate services
MLS#:2160194
Source:JV
Price summary
- Price:$1,064,183
- Price per sq. ft.:$243.24
- Monthly HOA dues:$4.42
About this home
Lot 8 - The Sapphire is a stunning two-story home designed for modern living and effortless entertaining. A welcoming foyer leads to a bright Great Room and dining area, where a dramatic 16' hideaway glass door opens to the expandable lanai, creating seamless indoor-outdoor living. A private study near the entry offers a flexible space for work or hobbies, while a first-floor bedroom and full bath with a walk-in shower provide comfort for guests or multigenerational households. The chef-inspired kitchen features a spacious walk-in pantry, convenient morning kitchen, and views of the main living areas. Upstairs, the luxurious primary suite offers a spa-inspired bath and oversized walk-in closet, complemented by a versatile loft and three secondary bedrooms. Residents of RiverTown enjoy parks, lakes, trails, resort-style amenities, and a vibrant lifestyle along the scenic St. Johns River.
Contact an agent
Home facts
- Year built:2026
- Subdivision & Development:Rivertown Springs
- Listing ID #:2160194
- Added:1 day(s) ago
- Updated:August 14, 2026 at 09:55 PM
Rooms and interior
- Bedrooms:5
- Total bathrooms:5
- Full bathrooms:4
- Half bathrooms:1
- Bathrooms Description:Primary Bathroom - Shower No Tub
- Kitchen Description:Breakfast Bar, Dishwasher, Disposal, Freezer, Gas Cooktop, Kitchen Island, Microwave, Pantry, Refrigerator
- Living area:4,375 sq. ft.
Heating and cooling
- Cooling:Central Air
- Heating:Central
- Central air:Yes
Structure and exterior
- Roof:Shingle
- Year built:2026
- Building area:4,375 sq. ft.
- Lot Features:Dead-end Street, Sprinklers In Front, Sprinklers In Rear
- Construction Materials:Fiber Cement, Frame
- Exterior Features:Covered, Front Porch, Porch
Utilities
- Water:Public, Water Connected
- Sewer:Public Sewer, Sewer Connected
Finances and disclosures
- Price:$1,064,183
- Price per sq. ft.:$243.24
Features and amenities
- Laundry features:Dryer, Washer
- Amenities:Basketball Court, Breakfast Bar, Children's Pool, Clubhouse, Entrance Foyer, Fitness Center, Jogging Path, Maintenance Grounds, Management - On Site, Playground, Smart Thermostat, Tennis Court(s), Walk-In Closet(s)
- Pool features:Children's Pool
Parking
- Parking description:Attached, Garage, Garage Door Opener
- Garage:Yes
- Garage spaces:3
New listings near 140 Wagonbrook Way
- New
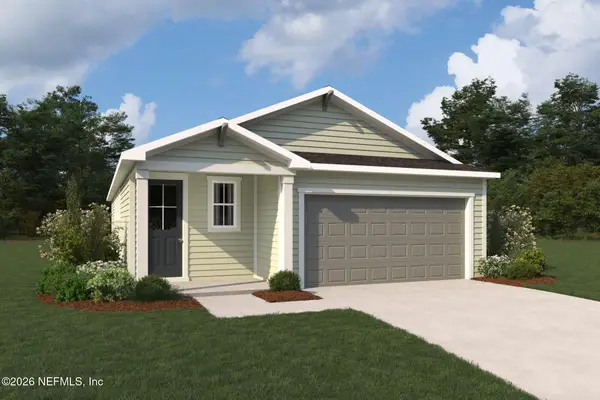 $429,054Active3 beds 2 baths1,601 sq. ft.
290 Grand Lakes Drive, St. Johns, FL 32259
MLS# 2160189Listed by: MATTAMY REAL ESTATE SERVICES - New
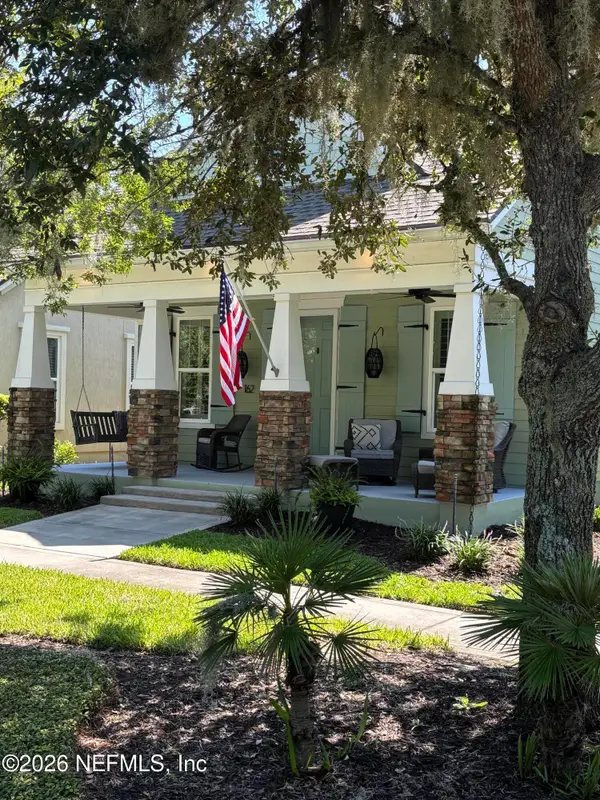 $420,000Active3 beds 2 baths1,600 sq. ft.
162 Riverwalk Boulevard, St. Augustine, FL 32259
MLS# 2160214Listed by: ASSIST2SELL FULL SERVICE REALTY LLC. - Open Sat, 12 to 2pmNew
 $585,000Active3 beds 2 baths1,726 sq. ft.
2683 Foxhunt Trail, St. Johns, FL 32259
MLS# 2160162Listed by: SAM FOLDS, INC., REALTORS - Open Sat, 11am to 1pmNew
 $360,000Active3 beds 2 baths1,481 sq. ft.
696 Hampton Downs Court, St. Johns, FL 32259
MLS# 2160141Listed by: BERKSHIRE HATHAWAY HOMESERVICES FLORIDA NETWORK REALTY - New
 $289,000Active3 beds 3 baths1,548 sq. ft.
576 Richmond Drive, St. Johns, FL 32259
MLS# 2160081Listed by: KARSTEN REAL ESTATE TEAM - New
 $674,900Active5 beds 5 baths3,685 sq. ft.
39 Molasses Court, St. Johns, FL 32259
MLS# 2160040Listed by: RE/MAX SPECIALISTS - New
 $489,999Active4 beds 2 baths2,209 sq. ft.
285 W Adelaide Drive, Fruit Cove, FL 32259
MLS# 2160028Listed by: FLORIDA HOMES REALTY & MTG LLC - New
 $285,000Active2 beds 3 baths1,709 sq. ft.
435 Walnut Drive, St. Johns, FL 32259
MLS# 2159920Listed by: KELLER WILLIAMS ST JOHNS - New
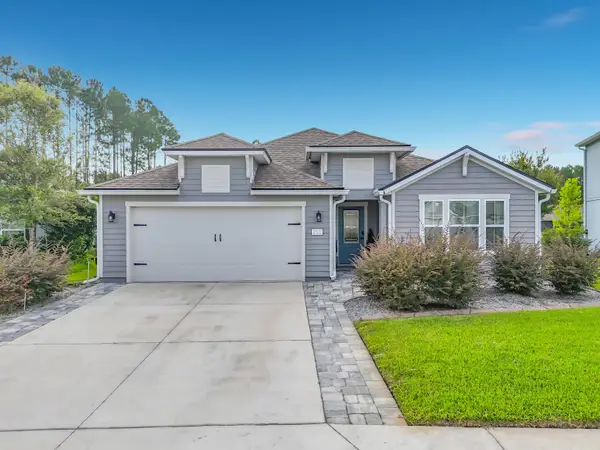 $539,900Active4 beds 3 baths2,432 sq. ft.
211 Codona Glen Drive, St Johns, FL 32259
MLS# 263651Listed by: BEYCOME BROKERAGE REALTY


Protect your home and budget from life's surprises with an Assurant Home Warranty, backed by a partner that supports you through every step of homeownership. Explore Plans.
© 2026 Better Homes and Gardens Real Estate LLC. An Anywhere Real Estate company. All rights reserved. Better Homes and Gardens® Real Estate is a registered trademark owned by Meredith Operations Corporation, licensed to Better Homes and Gardens Real Estate LLC and used with permission. Better Homes and Gardens Real Estate LLC fully supports the principles of the Fair Housing Act and the Equal Opportunity Act. Listing information is deemed reliable but is not guaranteed accurate.
Each office is independently owned and operated.
Any services or products provided by third parties are not provided by, affiliated with or related to Better Homes and Gardens Real Estate LLC, or its affiliated companies.