
344 S Checkerberry Way, Saint Johns, FL 32259
Local realty services provided by:Better Homes and Gardens Real Estate Lifestyles Realty
344 S Checkerberry Way,St. Johns, FL 32259
$920,000
- 4 Beds
- 4 Baths
- - sq. ft.
- Single family
- Sold
Listed by: tara belanger
Office: compass florida llc.
MLS#:2157659
Source:JV
Sorry, we are unable to map this address
Price summary
- Price:$920,000
- Monthly HOA dues:$48.33
About this home
Rarely does a home offer this much privacy, outdoor living, and usable land in Julington Creek Plantation. Situated on over half an acre overlooking the golf course with a private wooded backdrop, this beautifully updated 3,232-square-foot single-story estate delivers the lifestyle buyers have been searching for.
An elegant circular driveway welcomes guests while providing abundant parking for gatherings, complemented by a spacious three-car garage with an epoxy-coated floor. Thoughtfully designed for both everyday living and effortless entertaining, this exceptional home blends timeless architecture with modern updates in one of St. Johns County's most sought-after communities.
Inside, soaring 10-foot ceilings, a dramatic vaulted family room, and walls of windows create an inviting atmosphere filled with natural light. Sleek 2' x 2' porcelain tile flows throughout the main living areas, while luxury vinyl plank flooring extends through each bedroom for a seamless blend of style and durability. French doors invite the outdoors in, creating a natural flow between the interior living spaces and the spectacular backyard beyond.
The heart of the home is a beautifully appointed kitchen featuring crisp white cabinetry, quartz countertops, a designer backsplash, abundant storage, and an oversized island with generous seating--perfect for everything from casual breakfasts to holiday entertaining. A formal dining room provides an elegant setting for special occasions, while the family room is anchored by a warm gas fireplace and picturesque views of the pool.
Behind French doors, a dedicated home office with custom built-ins offers the perfect work-from-home retreat.
The private owner's suite occupies its own wing of the home, offering peaceful views of the pool, space for a sitting area, dual walk-in closets, and a beautifully renovated spa-inspired bath complete with a soaking tub, oversized walk-in shower, dual vanities, and designer finishes.
Three additional bedrooms are thoughtfully positioned on the opposite side of the home, creating exceptional privacy for family and guests. Two bedrooms share a Jack-and-Jill bath, while a convenient cabana bath provides direct access to the pool. Each secondary bedroom also features its own walk-in closet.
Step outside and discover the true showpiece of the home. The expansive screened enclosure creates a private resort-style retreat featuring a sparkling pool with a cascading waterfall, a separate spa, and an abundance of space for dining, lounging, and entertaining. The outdoor living area has been thoughtfully renovated with refreshed pool finishes, tile, decking, and drainage, while the covered lanai is already stubbed for a future outdoor kitchen. Beyond the enclosure, generous green space surrounds the property, providing exceptional privacy, room to play, and unobstructed views of both the golf course and peaceful wooded preserve--a combination rarely found in Julington Creek Plantation.
Additional highlights include upgraded designer lighting throughout, a spacious laundry room with washer and dryer included plus plumbing stubbed for a future utility sink, a 2022 roof, and numerous thoughtful improvements throughout the home.
Life in Julington Creek Plantation extends well beyond your front door. Residents enjoy championship golf, multiple resort-style swimming pools, tennis and pickleball courts, a state-of-the-art fitness center, playgrounds, skate park, scenic walking trails, and an active calendar of community events. Combined with its location in the award-winning St. Johns County School District, this home offers an exceptional lifestyle in one of Northeast Florida's premier master-planned communities.
This is more than a beautiful home--it's a rare opportunity to own one of Julington Creek Plantation's most desirable single-story properties, where privacy, luxury, and everyday living come together in perfect harmony....
Contact an agent
Home facts
- Year built:1999
- Subdivision & Development:Julington Creek Plan
- Listing ID #:2157659
- Added:55 day(s) ago
- Updated:September 23, 2026 at 06:55 AM
Rooms and interior
- Bedrooms:4
- Total bathrooms:4
- Full bathrooms:3
- Half bathrooms:1
- Flooring:tile
- Bathrooms Description:Primary Bathroom -Tub with Separate Shower
- Kitchen Description:Electric Cooktop, Kitchen Island, Microwave, Refrigerator
- Bedroom Description:Split Bedrooms
Heating and cooling
- Cooling:Central Air
- Heating:Central
- Central air:Yes
Structure and exterior
- Year built:1999
- Lot Features:On Golf Course, Sprinklers In Front, Sprinklers In Rear, Wooded
- Construction Materials:Stucco
- Exterior Features:Covered, Screened
Schools
- High school:Creekside
- Middle school:Fruit Cove
- Elementary school:Julington Creek
Utilities
- Water:Public, Water Available
- Sewer:Public Sewer, Sewer Available
Finances and disclosures
- Price:$920,000
- Tax amount:$10,487 (2025)
Features and amenities
- Laundry features:Dryer, Washer
- Amenities:Clubhouse, Entrance Foyer, Fitness Center, Playground, Primary Downstairs, Split Bedrooms, Tennis Court(s), Walk-In Closet(s)
- Pool features:In Ground
Parking
- Parking description:Additional Parking, Attached, Garage
- Garage:Yes
- Garage spaces:3
New listings near 344 S Checkerberry Way
- Coming Soon
 $399,990Coming Soon3 beds 2 baths1,333 sq. ft.
80 Boulder Lane, St. Johns, FL 32259
MLS# 2166020Listed by: KELLER WILLIAMS REALTY ATLANTIC PARTNERS ST. AUGUSTINE - Coming Soon
 $1,640,000Coming Soon5 beds 5 baths3,695 sq. ft.
140 Belmont Drive, St. Johns, FL 32259
MLS# 2165843Listed by: FLORIDA HOMES REALTY & MTG LLC - Coming Soon
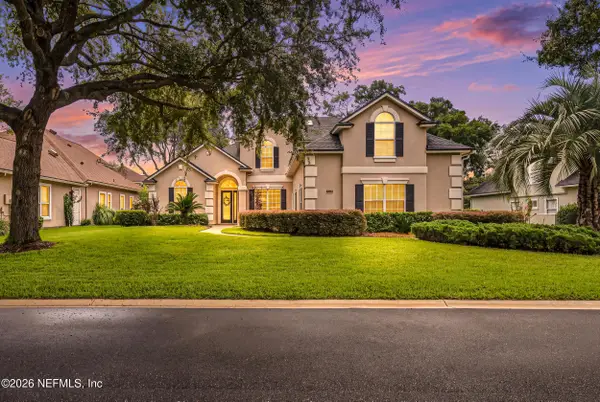 $899,900Coming Soon4 beds 4 baths3,294 sq. ft.
604 Sassafras Trace, St. Johns, FL 32259
MLS# 2165413Listed by: RE/MAX SPECIALISTS - Coming SoonOpen Sat, 11am to 4pm
 $989,000Coming Soon4 beds 4 baths3,257 sq. ft.
362 Freshwater Drive, St. Johns, FL 32259
MLS# 2165704Listed by: ROUND TABLE REALTY - Coming Soon
 $698,000Coming Soon4 beds 3 baths2,674 sq. ft.
1205 Loch Tanna Loop, St. Johns, FL 32259
MLS# 2165422Listed by: WATSON REALTY CORP - Coming Soon
 $561,010Coming Soon5 beds 3 baths3,159 sq. ft.
264 Ivy Lakes Drive, St. Johns, FL 32259
MLS# 2164715Listed by: BERKSHIRE HATHAWAY HOMESERVICES FLORIDA NETWORK REALTY - Coming SoonOpen Sat, 1:30 to 4pm
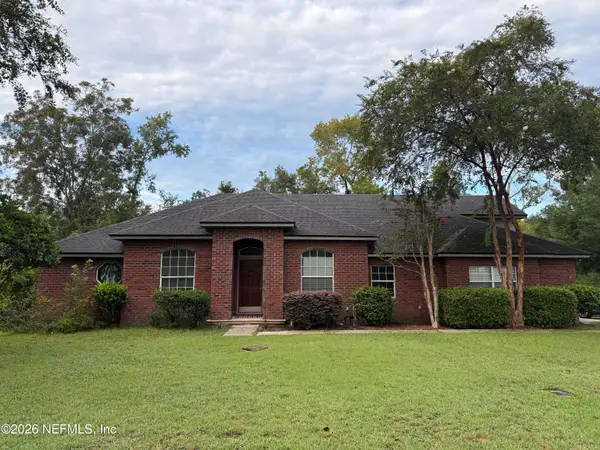 $520,000Coming Soon4 beds 3 baths2,343 sq. ft.
1756 Greenridge S Circle, St. Johns, FL 32259
MLS# 2164580Listed by: WATSON REALTY CORP - Coming Soon
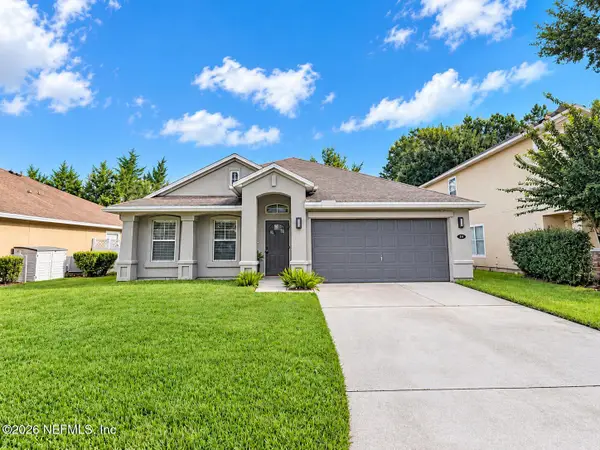 $500,000Coming Soon3 beds 2 baths2,070 sq. ft.
211 Tadcaster Court, St. Johns, FL 32259
MLS# 2164531Listed by: REAL BROKER LLC - New
 $469,000Active4 beds 2 baths1,901 sq. ft.
1321 Wilshire Court, St. Johns, FL 32259
MLS# 2166070Listed by: COLDWELL BANKER VANGUARD REALTY  $452,335Pending3 beds 2 baths1,738 sq. ft.
252 Grand Lakes Drive, St. Johns, FL 32259
MLS# 2165984Listed by: MATTAMY REAL ESTATE SERVICES


Protect your home and budget from life's surprises with an Assurant Home Warranty, backed by a partner that supports you through every step of homeownership. Explore Plans.
© 2026 Better Homes and Gardens Real Estate LLC. An Anywhere Real Estate company. All rights reserved. Better Homes and Gardens® Real Estate is a registered trademark owned by Meredith Operations Corporation, licensed to Better Homes and Gardens Real Estate LLC and used with permission. Better Homes and Gardens Real Estate LLC fully supports the principles of the Fair Housing Act and the Equal Opportunity Act. Listing information is deemed reliable but is not guaranteed accurate.
Each office is independently owned and operated.
Any services or products provided by third parties are not provided by, affiliated with or related to Better Homes and Gardens Real Estate LLC, or its affiliated companies.