
43 Honey Blossom Road, Saint Johns, FL 32259
Local realty services provided by:Better Homes and Gardens Real Estate Lifestyles Realty
43 Honey Blossom Road,St. Johns, FL 32259
$1,299,000
- 5 Beds
- 5 Baths
- 4,248 sq. ft.
- Single family
- Active
Upcoming open houses
- Sun, Jul 2612:00 pm - 03:00 pm
Listed by: shannon lyn messina
Office: herron real estate llc.
MLS#:2156405
Source:JV
Price summary
- Price:$1,299,000
- Price per sq. ft.:$305.79
- Monthly HOA dues:$183.33
About this home
Welcome to luxury living in the highly sought-after gated community of Julington Lakes. Built by Toll Broth, this exceptional 5-bedroom, 4.5-bath pool home offers the perfect blend of elegance and functionality. The thoughtfully designed floor plan features both the primary suite and a private guest suite on the main level, a dedicated office with pocket doors, and an open-concept living space highlighted by expansive four-panel sliding glass doors overlooking serene pond-to-preserve views. The chef's kitchen is beautifully appointed with a hidden walk-in pantry, built-in wine fridge, reverse osmosis, farm sink, oversized island with dual storage. Step outside to your own backyard retreat featuring a heated saltwater pool with spa, fire torches, outdoor shower & fully equipped summer kitchen all screened in for year-round entertaining. Additional upgrades include a tandem three-car garage with epoxy floors, custom built-in storage and A/C split system! This home checks every box!
Contact an agent
Home facts
- Year built:2019
- Listing ID #:2156405
- Added:1 day(s) ago
- Updated:July 21, 2026 at 10:48 PM
Rooms and interior
- Bedrooms:5
- Total bathrooms:5
- Full bathrooms:4
- Half bathrooms:1
- Flooring:carpet, tile
- Bathrooms Description:Primary Bathroom - Shower No Tub
- Kitchen Description:Dishwasher, Eat-in Kitchen, Gas Range, Kitchen Island, Microwave, Pantry, Refrigerator, Water Softener Owned, Wine Cooler
- Living area:4,248 sq. ft.
Heating and cooling
- Cooling:Central Air, Electric
- Heating:Central, Electric
- Central air:Yes
Structure and exterior
- Roof:Shingle
- Year built:2019
- Building area:4,248 sq. ft.
- Lot area:0.3 Acres
- Lot Features:Sprinklers In Front, Sprinklers In Rear
- Architectural Style:Traditional
- Construction Materials:Fiber Cement
- Exterior Features:Covered, Porch, Screened
Utilities
- Water:Public, Water Connected
- Sewer:Public Sewer
Finances and disclosures
- Price:$1,299,000
- Price per sq. ft.:$305.79
- Tax amount:$9,592 (2025)
Features and amenities
- Amenities:Basketball Court, Built-in Features, Eat-in Kitchen, Entrance Foyer, Fitness Center, Gated, Guest Suite, Jogging Path, Maintenance Grounds, Outdoor Shower, Playground, Primary Downstairs, Smart Thermostat, Tennis Court(s), Walk-In Closet(s)
- Pool features:In Ground, Salt Water
Parking
- Parking description:Attached, Garage
- Garage:Yes
- Garage spaces:3
New listings near 43 Honey Blossom Road
- New
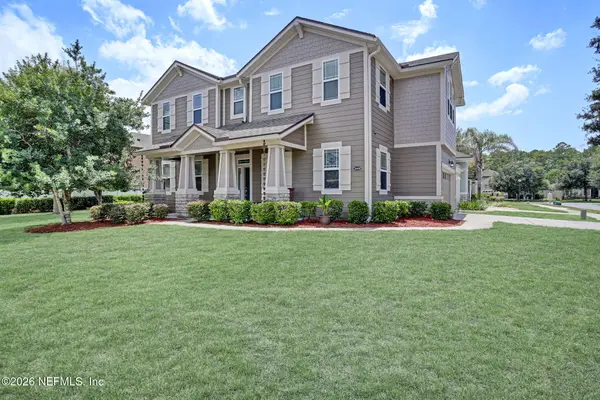 $485,000Active4 beds 3 baths2,036 sq. ft.
14420 Serenoa Drive, Jacksonville, FL 32258
MLS# 2156431Listed by: THE THAYVER GROUP - New
 $480,000Active4 beds 3 baths2,356 sq. ft.
14725 Rain Lily Street, Jacksonville, FL 32258
MLS# 2156434Listed by: LEGACY BRIDGE REALTY - New
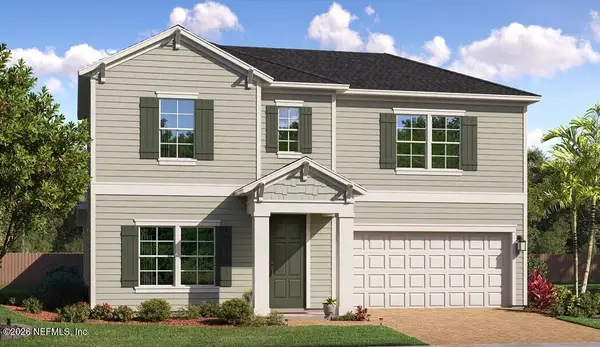 $662,990Active4 beds 4 baths3,005 sq. ft.
110 Smokerise Drive, St. Augustine, FL 32092
MLS# 2156349Listed by: LENNAR REALTY INC - New
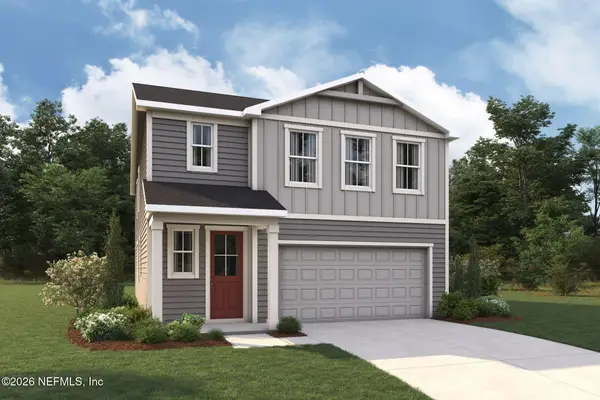 $524,000Active3 beds 3 baths2,096 sq. ft.
66 Grand Lakes Drive, St. Johns, FL 32259
MLS# 2156357Listed by: MATTAMY REAL ESTATE SERVICES - New
 $519,000Active3 beds 3 baths2,096 sq. ft.
63 Grand Lakes Drive, St. Johns, FL 32259
MLS# 2156347Listed by: MATTAMY REAL ESTATE SERVICES - Open Sat, 11am to 1pmNew
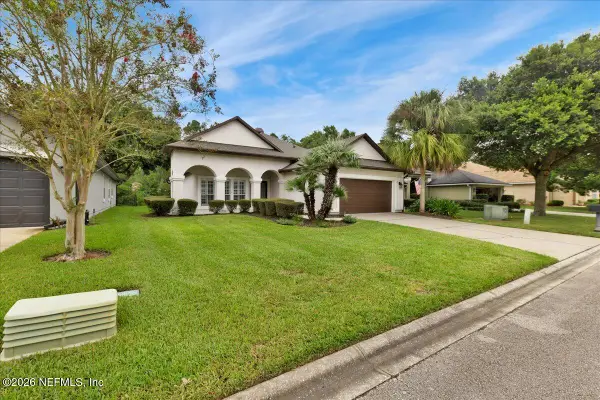 $420,000Active3 beds 2 baths1,628 sq. ft.
4569 Comanche Trail Boulevard, St. Johns, FL 32259
MLS# 2156205Listed by: WATSON REALTY CORP - New
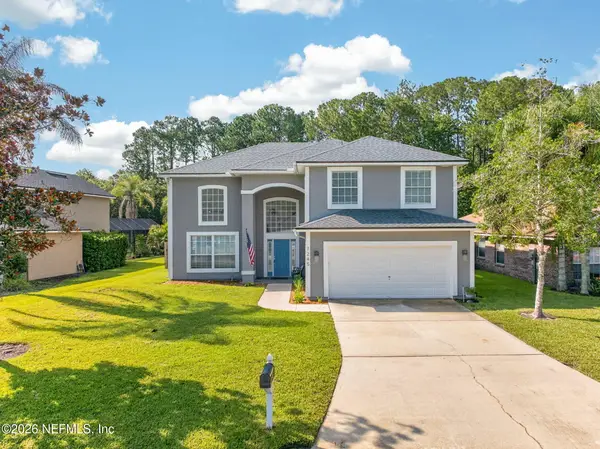 $585,000Active4 beds 3 baths2,625 sq. ft.
1245 Ribbon Road, St. Johns, FL 32259
MLS# 2156212Listed by: REMI REALTY, LLC - New
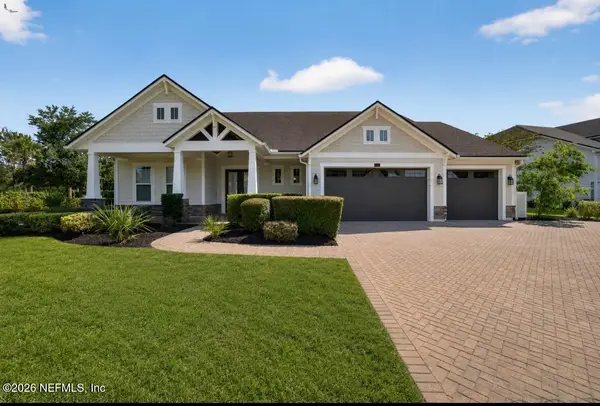 $1,090,000Active5 beds 5 baths3,456 sq. ft.
1026 Glenneyre Circle, St. Augustine, FL 32092
MLS# 2156221Listed by: SAVVY AVENUE, LLC. - Open Sat, 10am to 1pmNew
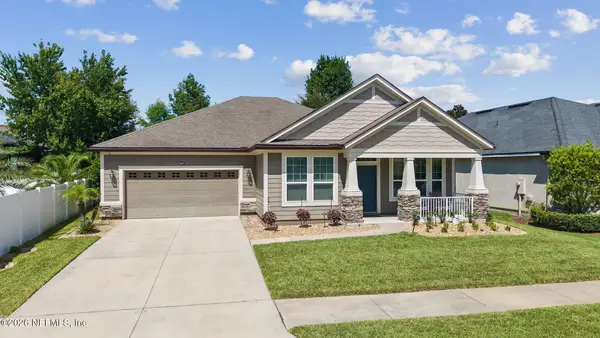 $530,000Active4 beds 3 baths2,185 sq. ft.
14427 Garden Gate Drive, Jacksonville, FL 32258
MLS# 2156149Listed by: WATSON REALTY CORP


Protect your home and budget from life's surprises with an Assurant Home Warranty, backed by a partner that supports you through every step of homeownership. Explore Plans.
© 2026 Better Homes and Gardens Real Estate LLC. An Anywhere Real Estate company. All rights reserved. Better Homes and Gardens® Real Estate is a registered trademark owned by Meredith Operations Corporation, licensed to Better Homes and Gardens Real Estate LLC and used with permission. Better Homes and Gardens Real Estate LLC fully supports the principles of the Fair Housing Act and the Equal Opportunity Act. Listing information is deemed reliable but is not guaranteed accurate.
Each office is independently owned and operated.
Any services or products provided by third parties are not provided by, affiliated with or related to Better Homes and Gardens Real Estate LLC, or its affiliated companies.