
1245 Ribbon Road, Saint Johns, FL 32259
Local realty services provided by:Better Homes and Gardens Real Estate Lifestyles Realty
Listed by: dunia taylor
Office: remi realty, llc.
MLS#:2156212
Source:JV
Price summary
- Price:$565,000
- Price per sq. ft.:$215.24
- Monthly HOA dues:$180
About this home
Seller is willing to contribute toward the buyer's closing costs and/or interest rate buy-down with an acceptable offer! Welcome home to this beautifully updated 4-bed, 2.5-bath home, thoughtfully renovated in 2019 with a warm, inviting coastal feel. Filled with natural light, the home features luxury vinyl plank flooring throughout the main living areas, crown molding downstairs and in the primary suite, and brushed nickel finishes. The spacious kitchen blends style and functionality with quartz countertops, two-tone cabinetry, stainless steel appliances, tile backsplash, under-cabinet lighting, dishwasher, garbage disposal, and an oversized pantry conveniently tucked beneath the staircase. Gather around the real wood-burning fireplace for cozy evenings, or head outside to enjoy your own private backyard retreat. The fully fenced yard features an above-ground pool with surrounding deck, irrigation in the front and back yards, storage shed, playground, and trampoline--all included with the home. Major updates add even more value and peace of mind, including a 2020 roof, TWO brand-new HVAC systems, brand-new water heater, new sliding glass doors, smart thermostats, and smart smoke detectors. The all-electric home also offers plenty of storage and a unique under-stair pet room--a fun and functional space for your four-legged family members. Conveniently located near schools, shopping, dining, hospitals, and everyday conveniences, this move-in-ready home offers the perfect combination of thoughtful upgrades, modern comfort, and inviting indoor-outdoor living....
Contact an agent
Home facts
- Year built:2003
- Subdivision & Development:Julington Creek Plan
- Listing ID #:2156212
- Added:57 day(s) ago
- Updated:September 16, 2026 at 12:55 PM
Rooms and interior
- Bedrooms:4
- Total bathrooms:3
- Full bathrooms:2
- Half bathrooms:1
- Bathrooms Description:Primary Bathroom -Tub with Separate Shower
- Kitchen Description:Dishwasher, Disposal, Eat-in Kitchen, Electric Range, Microwave, Refrigerator
- Living area:2,625 sq. ft.
Heating and cooling
- Cooling:Central Air, Electric
- Heating:Central, Electric
- Central air:Yes
Structure and exterior
- Roof:Shingle
- Year built:2003
- Building area:2,625 sq. ft.
- Lot area:0.31 Acres
Utilities
- Water:Public, Water Connected
- Sewer:Public Sewer, Sewer Connected
Finances and disclosures
- Price:$565,000
- Price per sq. ft.:$215.24
- Tax amount:$5,621 (2025)
Features and amenities
- Amenities:Eat-in Kitchen, Gated, Playground, Walk-In Closet(s)
Parking
- Parking description:Garage
- Garage:Yes
- Garage spaces:2
New listings near 1245 Ribbon Road
- Coming Soon
 $561,010Coming Soon5 beds 3 baths3,159 sq. ft.
264 Ivy Lakes Drive, St. Johns, FL 32259
MLS# 2164715Listed by: BERKSHIRE HATHAWAY HOMESERVICES FLORIDA NETWORK REALTY - Coming Soon
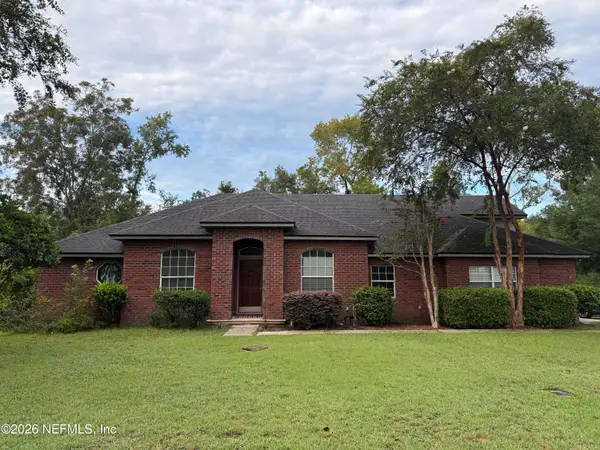 $520,000Coming Soon4 beds 3 baths2,343 sq. ft.
1756 Greenridge S Circle, St. Johns, FL 32259
MLS# 2164580Listed by: WATSON REALTY CORP - Coming Soon
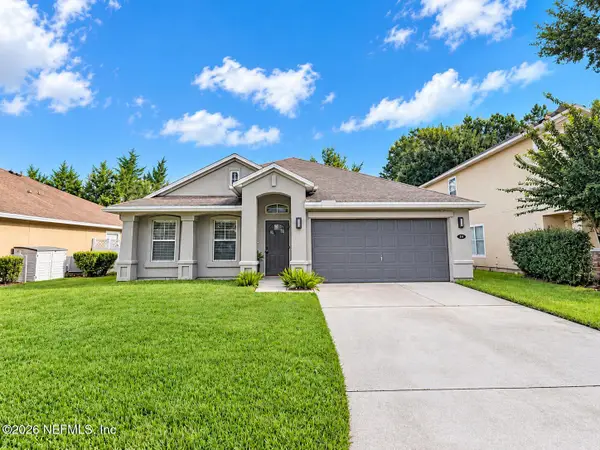 $500,000Coming Soon3 beds 2 baths2,070 sq. ft.
211 Tadcaster Court, St. Johns, FL 32259
MLS# 2164531Listed by: REAL BROKER LLC - Coming Soon
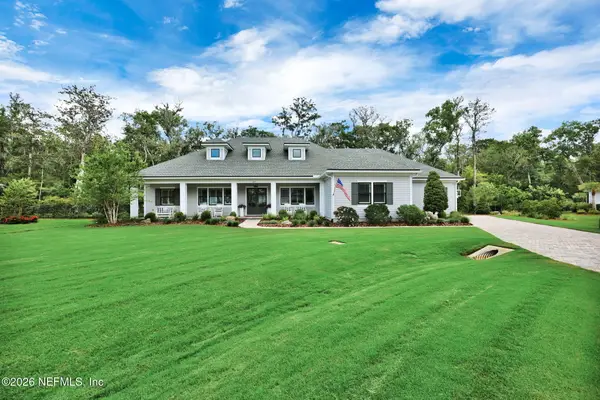 $1,650,000Coming Soon4 beds 5 baths3,724 sq. ft.
237 Fells Cove, St. Johns, FL 32259
MLS# 2164536Listed by: US REALTY HUB - Coming Soon
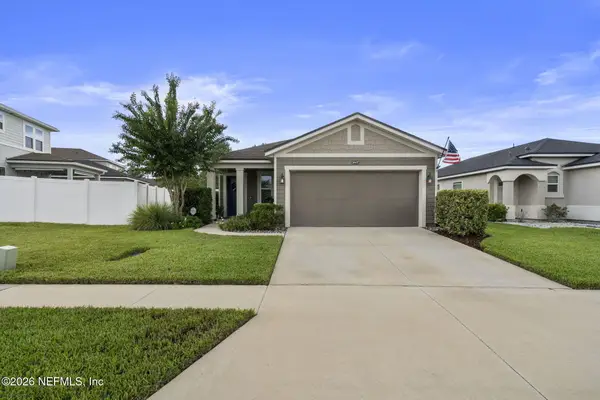 $359,900Coming Soon3 beds 2 baths1,305 sq. ft.
15137 Rain Lily Street, Jacksonville, FL 32258
MLS# 2164379Listed by: ROUND TABLE REALTY - Coming Soon
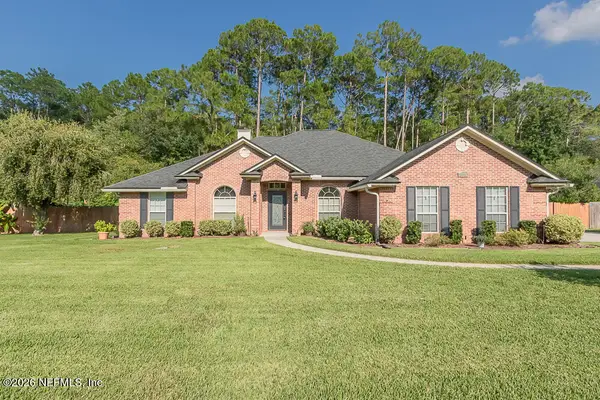 $570,000Coming Soon4 beds 2 baths2,229 sq. ft.
1737 Heatherwood Drive, St. Johns, FL 32259
MLS# 2164134Listed by: HOVER GIRL PROPERTIES - Coming Soon
 $399,900Coming Soon3 beds 2 baths1,707 sq. ft.
201 Rambling Brook Trail, St. Johns, FL 32259
MLS# 2161307Listed by: WHOLESALE REALTY LLC - New
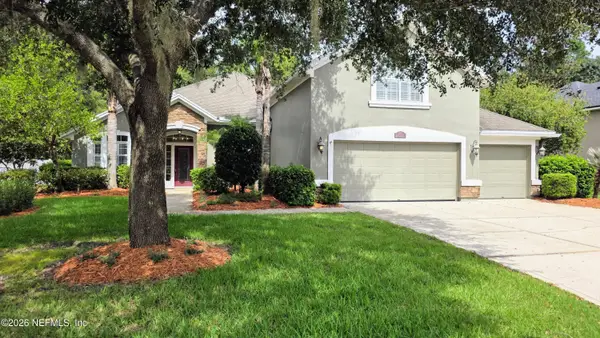 $610,000Active5 beds 3 baths2,511 sq. ft.
516 W Dandridge Lane, St. Johns, FL 32259
MLS# 2164998Listed by: PACIFICO PROPERTIES - Open Sat, 1 to 3pmNew
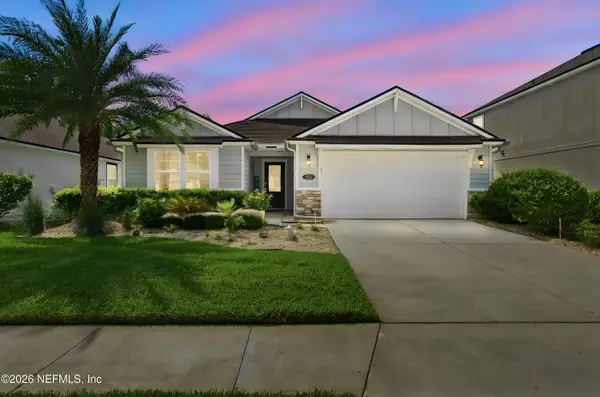 $460,000Active4 beds 3 baths2,040 sq. ft.
738 Shetland Drive, St. Johns, FL 32259
MLS# 2164999Listed by: KELLER WILLIAMS REALTY ATLANTIC PARTNERS ST. AUGUSTINE - New
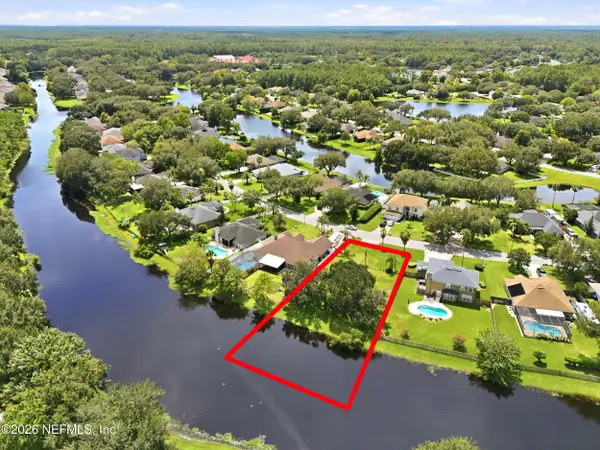 $215,900Active0.52 Acres
256 Village Green Avenue, St. Johns, FL 32259
MLS# 2164963Listed by: BERKSHIRE HATHAWAY HOMESERVICES FLORIDA NETWORK REALTY


Protect your home and budget from life's surprises with an Assurant Home Warranty, backed by a partner that supports you through every step of homeownership. Explore Plans.
© 2026 Better Homes and Gardens Real Estate LLC. An Anywhere Real Estate company. All rights reserved. Better Homes and Gardens® Real Estate is a registered trademark owned by Meredith Operations Corporation, licensed to Better Homes and Gardens Real Estate LLC and used with permission. Better Homes and Gardens Real Estate LLC fully supports the principles of the Fair Housing Act and the Equal Opportunity Act. Listing information is deemed reliable but is not guaranteed accurate.
Each office is independently owned and operated.
Any services or products provided by third parties are not provided by, affiliated with or related to Better Homes and Gardens Real Estate LLC, or its affiliated companies.