
4941 Blackhawk Drive, Saint Johns, FL 32259
Local realty services provided by:Better Homes and Gardens Real Estate Lifestyles Realty
4941 Blackhawk Drive,St. Johns, FL 32259
$999,000
- 5 Beds
- 4 Baths
- 3,314 sq. ft.
- Single family
- Coming Soon
Listed by: lisa benedict
Office: christie's international real estate first coast
MLS#:2166639
Source:JV
Price summary
- Price:$999,000
- Price per sq. ft.:$301.45
- Monthly HOA dues:$205
About this home
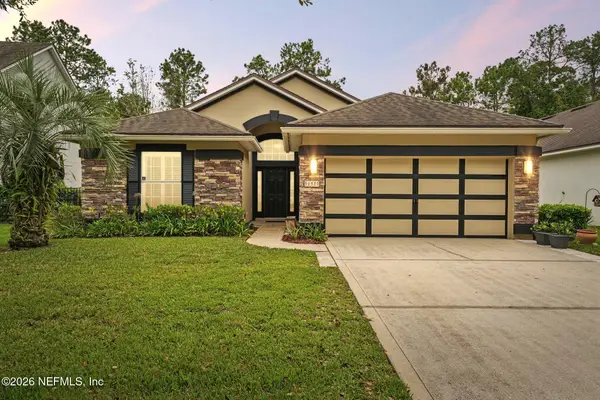
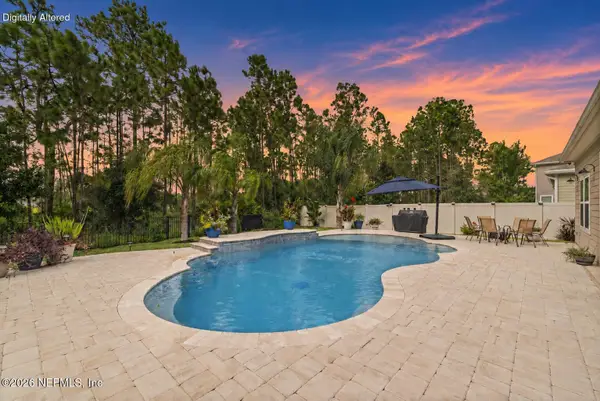
Coming Soon listing, no showings. Welcome to 4941 Blackhawk Drive, an exceptional 5-bedroom, 4-bath, 3,312-square-foot pool home tucked against a peaceful preserve in Cimarrone. This is a gated, guard-secured golf community. The spacious first-floor primary suite offers privacy and convenience, while the 5th bedroom upstairs provides incredible flexibility as a private bonus suite, complete with its own full bathroom, wood flooring and screened balcony overlooking the preserve. Use it as an in-law or guest suite, kids' gaming room, home theater, workout room, home office, playroom or private retreat—the possibilities are endless, giving you the freedom to create a space that works perfectly for your lifestyle. The light-filled interior showcases wood-plank porcelain tile, crown molding, plantation shutters, shiplap accents, custom built-ins, and a beautiful ledge-stone wood-burning fireplace. The chef-inspired kitchen features a large quartz island and countertops, mother-of-pearl backsplash, stacked Shaker cabinetry, custom pantry, and KitchenAid appliances including dual convection ovens and an induction cooktop. Step outside to your own private retreat featuring a solar heated saltwater pool and spa, screened lanai, expansive brick fire-pit and seating area, mature landscaping and a serene preserve backdrop. Additional highlights include four renovated baths, two HVAC systems, dual water heaters, underground propane tank, generator and golf-cart hookup, water softener, irrigation system, paver driveway, and a two-car garage. Enjoy resort-style community amenities including golf, community pool, pickleball and tennis courts, basketball court and amenity center, with nearby Veterans Park offering additional recreation, playgrounds and soccer fields. Beautifully updated, incredibly spacious and surrounded by nature—this is Florida living at its best....
Contact an agent
Home facts
- Year built:2002
- Subdivision & Development:Tarpon View
- Listing ID #:2166639
- Updated:September 26, 2026 at 01:45 AM
Rooms and interior
- Bedrooms:5
- Total bathrooms:4
- Full bathrooms:4
- Flooring:tile, wood
- Bathrooms Description:Primary Bathroom -Tub with Separate Shower
- Kitchen Description:Breakfast Bar, Breakfast Nook, Dishwasher, Disposal, Eat-in Kitchen, Electric Cooktop, Kitchen Island, Microwave, Pantry, Refrigerator, Water Softener Owned
- Bedroom Description:Split Bedrooms
- Living area:3,314 sq. ft.
Heating and cooling
- Cooling:Central Air
- Heating:Central
- Central air:Yes
Structure and exterior
- Roof:Shingle
- Year built:2002
- Building area:3,314 sq. ft.
- Lot area:0.34 Acres
- Lot Features:Sprinklers In Front, Sprinklers In Rear, Wooded
- Architectural Style:Traditional
- Construction Materials:Frame, Stucco
- Exterior Features:Balcony, Covered, Screened
Schools
- High school:Beachside
- Middle school:Switzerland Point
- Elementary school:Timberlin Creek
Utilities
- Water:Public, Water Connected
- Sewer:Public Sewer, Sewer Connected
Finances and disclosures
- Price:$999,000
- Price per sq. ft.:$301.45
- Tax amount:$6,403 (2025)
Features and amenities
- Laundry features:Dryer, Washer
- Amenities:Basketball Court, Breakfast Bar, Breakfast Nook, Built-in Features, Children's Pool, Clubhouse, Eat-in Kitchen, Entrance Foyer, Fitness Center, Gated, Golf Course, Guest Suite, In-Law Floorplan, Maintenance Grounds, Management - Off Site, Playground, Primary Downstairs, Security, Smart Thermostat, Split Bedrooms, Tennis Court(s), Walk-In Closet(s)
- Pool features:Children's Pool, In Ground, Salt Water
Parking
- Parking description:Attached, Garage
- Garage:Yes
- Garage spaces:2
New listings near 4941 Blackhawk Drive
- Coming Soon
 $725,000Coming Soon3 beds 3 baths2,087 sq. ft.
1958 Hawkcrest E Drive, Fruit Cove, FL 32259
MLS# 2166461Listed by: FUTURE HOME REALTY INC - Coming Soon
 $399,990Coming Soon3 beds 2 baths1,333 sq. ft.
80 Boulder Lane, St. Johns, FL 32259
MLS# 2166020Listed by: KELLER WILLIAMS REALTY ATLANTIC PARTNERS ST. AUGUSTINE - Coming Soon
 $1,640,000Coming Soon5 beds 5 baths3,695 sq. ft.
140 Belmont Drive, St. Johns, FL 32259
MLS# 2165843Listed by: FLORIDA HOMES REALTY & MTG LLC - Coming Soon
 $698,000Coming Soon4 beds 3 baths2,674 sq. ft.
1205 Loch Tanna Loop, St. Johns, FL 32259
MLS# 2165422Listed by: WATSON REALTY CORP - Coming Soon
 $561,010Coming Soon5 beds 3 baths3,159 sq. ft.
264 Ivy Lakes Drive, St. Johns, FL 32259
MLS# 2164715Listed by: BERKSHIRE HATHAWAY HOMESERVICES FLORIDA NETWORK REALTY - New
 $450,000Active3 beds 2 baths1,562 sq. ft.
192 S Arabella Way, St. Johns, FL 32259
MLS# 2166579Listed by: RE/MAX SPECIALISTS - Open Sat, 12 to 3pmNew
 $580,000Active3 beds 3 baths2,027 sq. ft.
1301 Stillwater Boulevard, St. Johns, FL 32259
MLS# 2166489Listed by: BERKSHIRE HATHAWAY HOMESERVICES FLORIDA NETWORK REALTY - New
 $625,000Active3 beds 3 baths2,554 sq. ft.
106 Key Grass Court, St. Johns, FL 32259
MLS# 2166493Listed by: RE/MAX SPECIALISTS - Open Sat, 12 to 2pmNew
 $574,900Active4 beds 3 baths2,266 sq. ft.
226 Brown Bear Run, St. Johns, FL 32259
MLS# 2166479Listed by: KELLER WILLIAMS REALTY ATLANTIC PARTNERS ST. AUGUSTINE - New
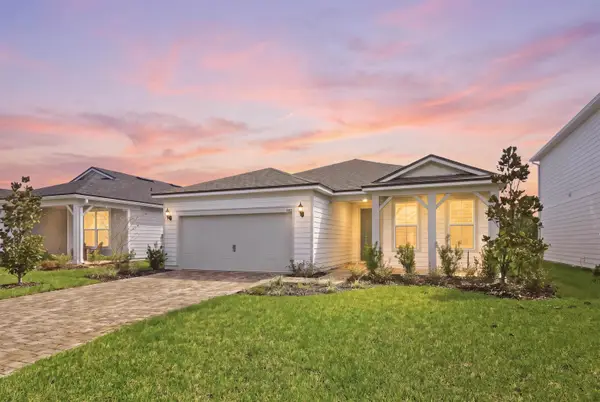 $519,000Active4 beds 3 baths2,139 sq. ft.
168 Coordinate Ln, St Johns, FL 32259
MLS# 264264Listed by: MAXREV


Protect your home and budget from life's surprises with an Assurant Home Warranty, backed by a partner that supports you through every step of homeownership. Explore Plans.
© 2026 Better Homes and Gardens Real Estate LLC. An Anywhere Real Estate company. All rights reserved. Better Homes and Gardens® Real Estate is a registered trademark owned by Meredith Operations Corporation, licensed to Better Homes and Gardens Real Estate LLC and used with permission. Better Homes and Gardens Real Estate LLC fully supports the principles of the Fair Housing Act and the Equal Opportunity Act. Listing information is deemed reliable but is not guaranteed accurate.
Each office is independently owned and operated.
Any services or products provided by third parties are not provided by, affiliated with or related to Better Homes and Gardens Real Estate LLC, or its affiliated companies.