
65 Waterline Dr, Saint Johns, FL 32259
Local realty services provided by:Better Homes and Gardens Real Estate Synergy
65 Waterline Dr,St Johns, FL 32259
$624,900
- 4 Beds
- 3 Baths
- 2,555 sq. ft.
- Single family
- Active
Listed by: matthew territo, melissa gaspard
Office: keller williams realty atlantic partners st augustine
MLS#:263541
Source:FL_SASJCBR
Price summary
- Price:$624,900
- Price per sq. ft.:$244.58
- Monthly HOA dues:$226
About this home
Welcome to this beautifully upgraded 4-bedroom, 3-bathroom lakefront home in the highly sought-after Beachwalk community in St. Johns, Florida. Originally selected as one of the neighborhood's showcase model homes, this popular floor plan is known for its spacious layout, luxury finishes, and thoughtful design. Inside, the open-concept floor plan seamlessly connects the kitchen, dining, and family room, creating an ideal space for everyday living and entertaining. Large windows showcase peaceful lake views while filling the home with natural light. Wide hallways and soaring ceilings enhance the home's bright, open feel. Custom finishes throughout include crown molding, shiplap accents, tray ceilings, recessed lighting, decorative wall treatments, and custom wood closet systems. An oversized 3-car garage provides plenty of space for vehicles, storage, and hobbies.
Contact an agent
Home facts
- Year built:2018
- Subdivision & Development:Twin Creeks North
- Listing ID #:263541
- Added:50 day(s) ago
- Updated:September 24, 2026 at 03:52 PM
Rooms and interior
- Bedrooms:4
- Total bathrooms:3
- Full bathrooms:3
- Flooring:Tile
- Bathrooms Description:Shower Only
- Kitchen Description:Dishwasher, Refrigerator
- Bedroom Description:Master Bedroom on Level 1
- Basement Description:Slab
- Living area:2,555 sq. ft.
Heating and cooling
- Cooling:Central, Electric
- Heating:Central, Electric
Structure and exterior
- Roof:Metal
- Year built:2018
- Building area:2,555 sq. ft.
- Lot area:0.16 Acres
- Architectural Style:Single Family Home
- Construction Materials:Frame
- Exterior Features:Clubhouse, Screened Porch
- Foundation Description:Slab
- Levels:1 Story
Schools
- High school:Beachside
Utilities
- Water:County
- Sewer:Sewer
Finances and disclosures
- Price:$624,900
- Price per sq. ft.:$244.58
- Tax amount:$11,317
Features and amenities
- Laundry features:Dryer, Washer
- Amenities:Internet
Parking
- Parking description:3 Car Garage
- Garage spaces:3
New listings near 65 Waterline Dr
- Coming Soon
 $399,990Coming Soon3 beds 2 baths1,333 sq. ft.
80 Boulder Lane, St. Johns, FL 32259
MLS# 2166020Listed by: KELLER WILLIAMS REALTY ATLANTIC PARTNERS ST. AUGUSTINE - Coming Soon
 $1,640,000Coming Soon5 beds 5 baths3,695 sq. ft.
140 Belmont Drive, St. Johns, FL 32259
MLS# 2165843Listed by: FLORIDA HOMES REALTY & MTG LLC - Coming SoonOpen Sat, 11am to 1pm
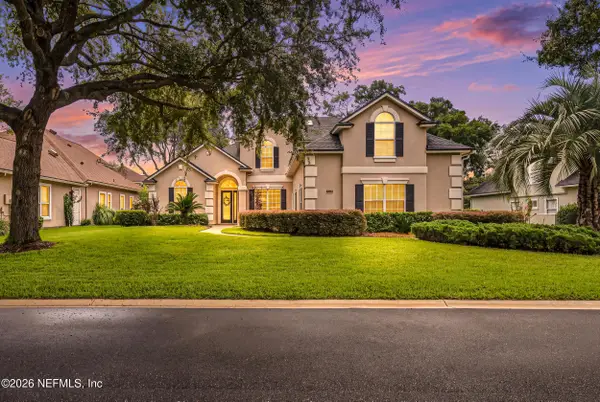 $899,900Coming Soon4 beds 4 baths3,294 sq. ft.
604 Sassafras Trace, St. Johns, FL 32259
MLS# 2165413Listed by: RE/MAX SPECIALISTS - Coming Soon
 $698,000Coming Soon4 beds 3 baths2,674 sq. ft.
1205 Loch Tanna Loop, St. Johns, FL 32259
MLS# 2165422Listed by: WATSON REALTY CORP - Coming Soon
 $561,010Coming Soon5 beds 3 baths3,159 sq. ft.
264 Ivy Lakes Drive, St. Johns, FL 32259
MLS# 2164715Listed by: BERKSHIRE HATHAWAY HOMESERVICES FLORIDA NETWORK REALTY - Coming Soon
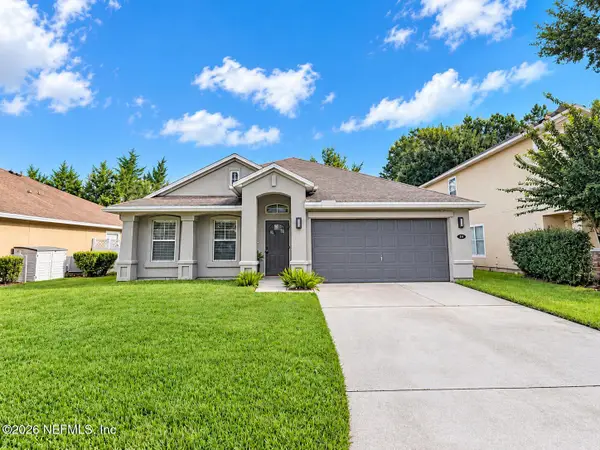 $500,000Coming Soon3 beds 2 baths2,070 sq. ft.
211 Tadcaster Court, St. Johns, FL 32259
MLS# 2164531Listed by: REAL BROKER LLC  $716,738Pending5 beds 4 baths3,036 sq. ft.
598 Adirondack Drive, St. Johns, FL 32259
MLS# 2166328Listed by: MATTAMY REAL ESTATE SERVICES $690,831Pending4 beds 4 baths2,799 sq. ft.
131 Beaufort Court, St. Johns, FL 32259
MLS# 2166334Listed by: MATTAMY REAL ESTATE SERVICES $738,642Pending5 beds 4 baths2,951 sq. ft.
101 Beaufort Court, St. Johns, FL 32259
MLS# 2166337Listed by: MATTAMY REAL ESTATE SERVICES $777,131Pending5 beds 5 baths3,331 sq. ft.
204 Saddlebunch Court, St. Johns, FL 32259
MLS# 2166340Listed by: MATTAMY REAL ESTATE SERVICES


Protect your home and budget from life's surprises with an Assurant Home Warranty, backed by a partner that supports you through every step of homeownership. Explore Plans.
© 2026 Better Homes and Gardens Real Estate LLC. An Anywhere Real Estate company. All rights reserved. Better Homes and Gardens® Real Estate is a registered trademark owned by Meredith Operations Corporation, licensed to Better Homes and Gardens Real Estate LLC and used with permission. Better Homes and Gardens Real Estate LLC fully supports the principles of the Fair Housing Act and the Equal Opportunity Act. Listing information is deemed reliable but is not guaranteed accurate.
Each office is independently owned and operated.
Any services or products provided by third parties are not provided by, affiliated with or related to Better Homes and Gardens Real Estate LLC, or its affiliated companies.