
79 Lochnagar Mountain Drive, Saint Johns, FL 32259
Local realty services provided by:Better Homes and Gardens Real Estate Lifestyles Realty
79 Lochnagar Mountain Drive,St. Johns, FL 32259
$429,000
- 4 Beds
- 3 Baths
- - sq. ft.
- Single family
- Sold
Listed by: jody caputo, elizabeth wilcox
Office: relax realty llc.
MLS#:2155988
Source:JV
Sorry, we are unable to map this address
Price summary
- Price:$429,000
- Monthly HOA dues:$4.17
About this home
Estate sale Saturday 8/22 only from 10am to 2 pm! Furniture, household items, tools, TVs and more! Come fall in LOVE with the Aberdeen lifestyle in this beautifully renovated, immaculate home! Featuring TWO ENSUITE BEDROOMS with tray ceilings; one with a walk in shower and one with a garden tub for the BEST of both worlds! Oversized ceramic tile, LVP flooring-no carpet! The kitchen has plentiful 42'' staggered cabinets with molding, center island, granite countertops, gas range, S/S appliances, recessed lighting, pendant lighting and a LARGE walk in pantry! The Sarasota floor plan offers 4 generous bedrooms and 3 baths with plenty of space for everyone. Fully fenced rear yard with tall privacy fencing, creating peaceful moments. Bonus points for a tankless water heater and a garage with shark coating! Very well maintained with low maintenance landscaping. Don't miss this one!! Newer fridge in garage and all appliances stay with the house! Attic access has stairs and some storage space. This is the perfect home for someone with in-laws, teens or an elderly Parent needing their own ensuite bedroom! Aberdeen is the PERFECT location to call home with its fabulous resort style pool and other amenities, the best schools in St. Johns County, close to restaurants, parks, and Durbin Pavilion shopping center....
Contact an agent
Home facts
- Year built:2016
- Subdivision & Development:Aberdeen
- Listing ID #:2155988
- Added:67 day(s) ago
- Updated:September 23, 2026 at 06:55 AM
Rooms and interior
- Bedrooms:4
- Total bathrooms:3
- Full bathrooms:3
- Flooring:tile
- Bathrooms Description:Primary Bathroom - Shower No Tub
- Kitchen Description:Dishwasher, Disposal, Gas Cooktop, Gas Range, Ice Maker, Kitchen Island, Microwave, Pantry, Refrigerator
- Bedroom Description:Split Bedrooms
Heating and cooling
- Cooling:Central Air
- Heating:Central
- Central air:Yes
Structure and exterior
- Roof:Shingle
- Year built:2016
- Lot Features:Dead-end Street, Sprinklers In Front, Sprinklers In Rear
- Construction Materials:Frame, Stucco
- Exterior Features:Covered, Porch, Screened
Schools
- High school:Bartram Trail
- Middle school:Freedom Crossing Academy
- Elementary school:Freedom Crossing Academy
Utilities
- Water:Public, Water Connected
- Sewer:Public Sewer, Sewer Connected
Finances and disclosures
- Price:$429,000
- Tax amount:$6,714 (2025)
Features and amenities
- Laundry features:Dryer, Washer
- Amenities:Basketball Court, Children's Pool, Clubhouse, Entrance Foyer, Fitness Center, In-Law Floorplan, Maintenance Grounds, Management - On Site, Playground, Primary Downstairs, Split Bedrooms, Tennis Court(s), Walk-In Closet(s)
- Pool features:Children's Pool
Parking
- Parking description:Attached, Garage, Garage Door Opener
- Garage:Yes
- Garage spaces:2
New listings near 79 Lochnagar Mountain Drive
- Coming Soon
 $399,990Coming Soon3 beds 2 baths1,333 sq. ft.
80 Boulder Lane, St. Johns, FL 32259
MLS# 2166020Listed by: KELLER WILLIAMS REALTY ATLANTIC PARTNERS ST. AUGUSTINE - Coming Soon
 $1,640,000Coming Soon5 beds 5 baths3,695 sq. ft.
140 Belmont Drive, St. Johns, FL 32259
MLS# 2165843Listed by: FLORIDA HOMES REALTY & MTG LLC - Coming Soon
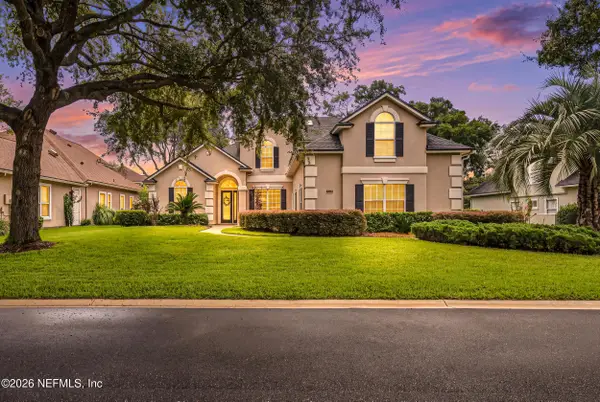 $899,900Coming Soon4 beds 4 baths3,294 sq. ft.
604 Sassafras Trace, St. Johns, FL 32259
MLS# 2165413Listed by: RE/MAX SPECIALISTS - Coming SoonOpen Sat, 11am to 4pm
 $989,000Coming Soon4 beds 4 baths3,257 sq. ft.
362 Freshwater Drive, St. Johns, FL 32259
MLS# 2165704Listed by: ROUND TABLE REALTY - Coming Soon
 $698,000Coming Soon4 beds 3 baths2,674 sq. ft.
1205 Loch Tanna Loop, St. Johns, FL 32259
MLS# 2165422Listed by: WATSON REALTY CORP - Coming Soon
 $561,010Coming Soon5 beds 3 baths3,159 sq. ft.
264 Ivy Lakes Drive, St. Johns, FL 32259
MLS# 2164715Listed by: BERKSHIRE HATHAWAY HOMESERVICES FLORIDA NETWORK REALTY - Coming SoonOpen Sat, 1:30 to 4pm
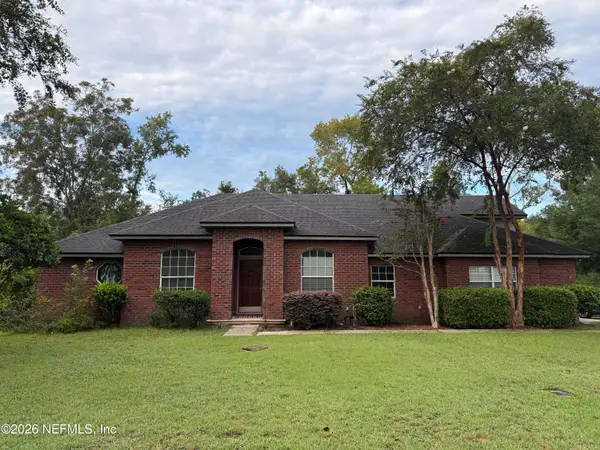 $520,000Coming Soon4 beds 3 baths2,343 sq. ft.
1756 Greenridge S Circle, St. Johns, FL 32259
MLS# 2164580Listed by: WATSON REALTY CORP - Coming Soon
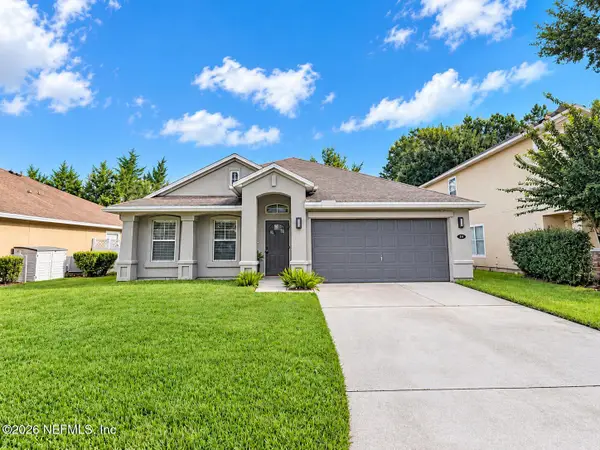 $500,000Coming Soon3 beds 2 baths2,070 sq. ft.
211 Tadcaster Court, St. Johns, FL 32259
MLS# 2164531Listed by: REAL BROKER LLC - New
 $469,000Active4 beds 2 baths1,901 sq. ft.
1321 Wilshire Court, St. Johns, FL 32259
MLS# 2166070Listed by: COLDWELL BANKER VANGUARD REALTY  $452,335Pending3 beds 2 baths1,738 sq. ft.
252 Grand Lakes Drive, St. Johns, FL 32259
MLS# 2165984Listed by: MATTAMY REAL ESTATE SERVICES


Protect your home and budget from life's surprises with an Assurant Home Warranty, backed by a partner that supports you through every step of homeownership. Explore Plans.
© 2026 Better Homes and Gardens Real Estate LLC. An Anywhere Real Estate company. All rights reserved. Better Homes and Gardens® Real Estate is a registered trademark owned by Meredith Operations Corporation, licensed to Better Homes and Gardens Real Estate LLC and used with permission. Better Homes and Gardens Real Estate LLC fully supports the principles of the Fair Housing Act and the Equal Opportunity Act. Listing information is deemed reliable but is not guaranteed accurate.
Each office is independently owned and operated.
Any services or products provided by third parties are not provided by, affiliated with or related to Better Homes and Gardens Real Estate LLC, or its affiliated companies.