
846 Servia Dr, Saint Johns, FL 32259
Local realty services provided by:Better Homes and Gardens Real Estate Synergy
846 Servia Dr,St Johns, FL 32259
$255,000
- 2 Beds
- 3 Baths
- 1,210 sq. ft.
- Townhouse
- Active
Listed by: teresa mercurio
Office: team 100 realty
MLS#:262544
Source:FL_SASJCBR
Price summary
- Price:$255,000
- Price per sq. ft.:$210.74
- Monthly HOA dues:$123.67
About this home
This 2 bedroom, 2.5 bathroom Town-home is located within Durbin Crossing in St. Johns County, is convenient to shopping, dining, top rated schools, churches and more. Just a short highway ride to Jacksonville. Take a leisurely drive to St. Johns County Beaches, the St. Johns River or even into Historic St. Augustine. Enjoy the convenience of the community pool, tennis courts, basketball courts, playground, open fields and more in the community center! Unit backs up to a nice grassy lawn and community Park. Main floor offers living room with porch off back overlooking lawn, dining area and kitchen with breakfast bar, laundry closet, pantry a half bath and 1 car garage with pull down attic stairs with storage. Upstairs offers the Owner's bedroom with on-suite bathroom and second bedroom with on-suite bath. Unit is great condition! This is a must see! Call for more info.
Contact an agent
Home facts
- Year built:2017
- Subdivision & Development:Palisades at Durbin Crossing
- Listing ID #:262544
- Added:136 day(s) ago
- Updated:October 10, 2026 at 03:31 PM
Rooms and interior
- Bedrooms:2
- Total bathrooms:3
- Full bathrooms:2
- Half bathrooms:1
- Flooring:Carpet, Laminate Wood
- Dining Description:Combo
- Bathrooms Description:Tub/Shower Combo
- Kitchen Description:Dishwasher, Microwave, Range, Refrigerator
- Bedroom Description:Master Bedroom on Level 2
- Basement Description:Slab
- Living area:1,210 sq. ft.
Heating and cooling
- Cooling:Central, Electric
- Heating:Central, Electric, Heat Pump
Structure and exterior
- Roof:Shingle
- Year built:2017
- Building area:1,210 sq. ft.
- Lot area:0.06 Acres
- Lot Features:Paved, Wooded
- Architectural Style:2 Story, Townhouse
- Construction Materials:Frame
- Foundation Description:Slab
- Levels:2 Stories
Schools
- High school:Creekside
- Middle school:Fruit Cove
- Elementary school:Durbin Creek
Utilities
- Water:County
- Sewer:Sewer
Finances and disclosures
- Price:$255,000
- Price per sq. ft.:$210.74
- Tax amount:$4,544
Features and amenities
- Laundry features:Dryer, Washer
- Amenities:Internet, Window Treatments
- Pool features:Community Pool Unheated
Parking
- Parking description:1 Car Garage, Attached, Off Street
- Garage spaces:1
New listings near 846 Servia Dr
- Coming Soon
 $475,000Coming Soon4 beds 3 baths2,027 sq. ft.
59 Ren Way, St. Johns, FL 32259
MLS# 2168523Listed by: WATSON REALTY CORP - Coming Soon
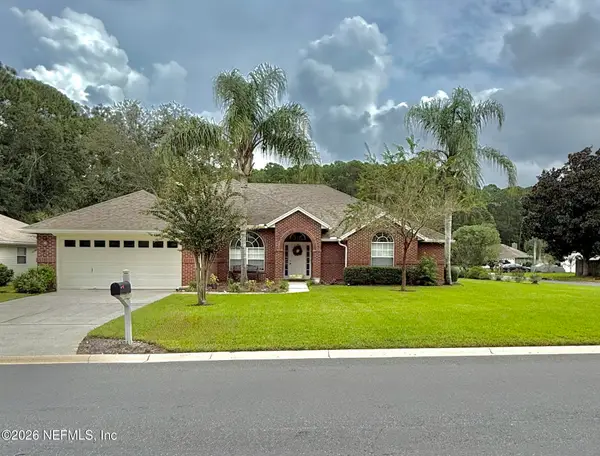 $469,900Coming Soon4 beds 3 baths2,067 sq. ft.
781 Grand Parke Drive, Jacksonville, FL 32259
MLS# 2168304Listed by: COLDWELL BANKER VANGUARD REALTY - Coming Soon
 $470,000Coming Soon4 beds 2 baths2,322 sq. ft.
254 Shetland Drive, St. Johns, FL 32259
MLS# 2167848Listed by: OMNI REALTY GROUP OF NORTH FLORIDA INC - Coming SoonOpen Sat, 11am to 1pm
 $419,900Coming Soon3 beds 2 baths1,657 sq. ft.
7018 Azalea Grove Drive, Jacksonville, FL 32258
MLS# 2167331Listed by: KELLER WILLIAMS JACKSONVILLE - Coming Soon
 $399,990Coming Soon3 beds 2 baths1,333 sq. ft.
80 Boulder Lane, St. Johns, FL 32259
MLS# 2166020Listed by: KELLER WILLIAMS REALTY ATLANTIC PARTNERS ST. AUGUSTINE - Coming Soon
 $1,640,000Coming Soon5 beds 5 baths3,695 sq. ft.
140 Belmont Drive, St. Johns, FL 32259
MLS# 2165843Listed by: FLORIDA HOMES REALTY & MTG LLC - Coming Soon
 $561,010Coming Soon5 beds 3 baths3,159 sq. ft.
264 Ivy Lakes Drive, St. Johns, FL 32259
MLS# 2164715Listed by: BERKSHIRE HATHAWAY HOMESERVICES FLORIDA NETWORK REALTY - New
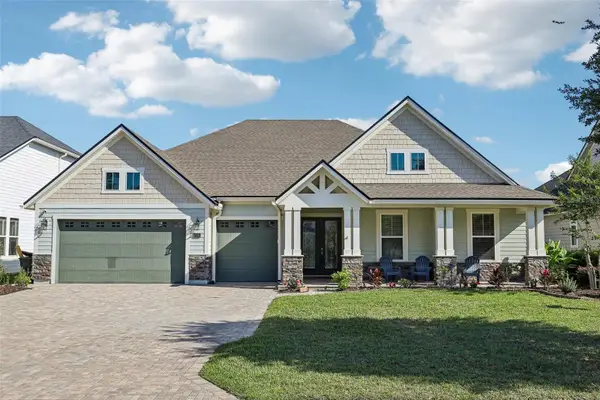 $869,000Active5 beds 3 baths2,961 sq. ft.
114 SE Glenneyre Circle, ST AUGUSTINE, FL 32092
MLS# FC320671Listed by: COLDWELL BANKER VANGUARD REALTY - Open Sat, 11am to 2pmNew
 $474,900Active3 beds 3 baths2,040 sq. ft.
384 Maplewood Drive, St. Johns, FL 32259
MLS# 2168475Listed by: CHRISTIE'S INTERNATIONAL REAL ESTATE FIRST COAST - New
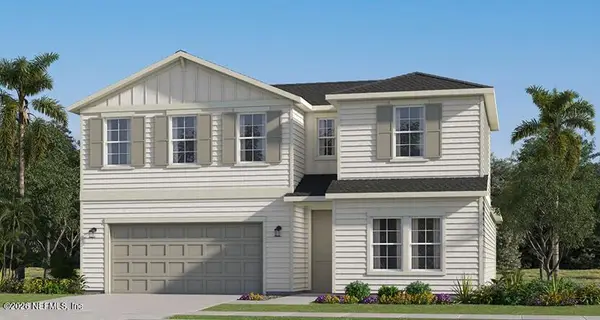 $574,990Active4 beds 4 baths2,521 sq. ft.
148 Smokerise Drive, St. Augustine, FL 32092
MLS# 2168450Listed by: LENNAR REALTY INC


Protect your home and budget from life's surprises with an Assurant Home Warranty, backed by a partner that supports you through every step of homeownership. Explore Plans.
© 2026 Better Homes and Gardens Real Estate LLC. An Anywhere Real Estate company. All rights reserved. Better Homes and Gardens® Real Estate is a registered trademark owned by Meredith Operations Corporation, licensed to Better Homes and Gardens Real Estate LLC and used with permission. Better Homes and Gardens Real Estate LLC fully supports the principles of the Fair Housing Act and the Equal Opportunity Act. Listing information is deemed reliable but is not guaranteed accurate.
Each office is independently owned and operated.
Any services or products provided by third parties are not provided by, affiliated with or related to Better Homes and Gardens Real Estate LLC, or its affiliated companies.