
Address Withheld By Seller, Saint Johns, FL 32260
Local realty services provided by:Better Homes and Gardens Real Estate Thomas Group
Address Withheld By Seller,St Johns, FL 32260
$1,246,990
- 5 Beds
- 5 Baths
- 4,680 sq. ft.
- Single family
- Active
Listed by: nancy pruitt, pa
Office: olympus executive realty inc
MLS#:G5116413
Source:MFRMLS
Sorry, we are unable to map this address
Price summary
- Price:$1,246,990
- Price per sq. ft.:$207.83
- Monthly HOA dues:$225
About this home
Thoughtfully designed for everyday living and entertaining, this impressive two-story home offers 5 bedrooms, 4.5 baths, a 3-car courtyard garage, and an expansive layout on a 1-acre homesite. The main level features a spacious primary suite with a large walk-in closet and spa-inspired bath, along with an open-concept family room, kitchen, and casual dining area overlooking the covered lanai. A private study/flex space, secondary bedroom with walk-in closet, powder bath, and dedicated game room provide exceptional versatility. Upstairs offers three additional bedrooms, two full baths, a generous loft, and an open-to-below design ideal for family or guests. The courtyard-style 3-car garage adds both functionality and architectural appeal, while the expansive homesite provides the privacy and space of estate living. SAMPLE IMAGE
Contact an agent
Home facts
- Year built:2027
- Subdivision & Development:CREEKSIDE ESTATE
- Listing ID #:G5116413
- Added:1 day(s) ago
- Updated:August 13, 2026 at 03:39 PM
Rooms and interior
- Bedrooms:5
- Total bathrooms:5
- Full bathrooms:4
- Half bathrooms:1
- Flooring:Carpet, Ceramic Tile
- Dining Description:Formal Dining Room
- Kitchen Description:Cooktop, Dishwasher, Disposal, Exhaust Fan, Kitchen/Family Room Combo, Microwave, Range Hood, Solid Surface Counters, Stone Counters
- Bedroom Description:High Ceilings, Primary Bedroom Main Floor, Split Bedroom, Walk-In Closet(s)
- Living area:4,680 sq. ft.
Heating and cooling
- Cooling:Central Air
- Heating:Central, Electric, Heat Pump
- Central air:Yes
Structure and exterior
- Roof:Shingle
- Year built:2027
- Building area:4,680 sq. ft.
- Lot area:1.01 Acres
- Lot Features:Cleared
- Architectural Style:Traditional
- Construction Materials:Cement Siding, Frame
- Exterior Features:Covered Porch/Patio, Front Porch, Lighting, Rear Porch, Sidewalk
- Foundation Description:Slab
- Levels:2 Story
Utilities
- Water:Water Available, Well
- Sewer:Public Sewer, Septic Tank
Finances and disclosures
- Price:$1,246,990
- Price per sq. ft.:$207.83
Features and amenities
- Appliances:Cooktop, Dishwasher, Disposal, Electric Water Heater, Exhaust Fan, Irrigation Equipment, Microwave, Range Hood
- Laundry features:Electric Dryer Hookup, Inside, Laundry Room, Washer Hookup
- Amenities:Cable Available, Electricity Available, Fence Restrictions, High Ceilings, Irrigation Equipment, Kitchen/Family Room Combo, Open Floorplan, Primary Bedroom Main Floor, Solid Surface Counters, Split Bedroom, Stone Counters, Thermostat, Tray Ceiling(s), Underground Utilities, Walk-In Closet(s)
- Pool features:Public Pool
Parking
- Parking description:Attached Garage, Garage, Garage Door Opener, Garage Faces Side, Ground Level
- Garage:Yes
- Garage spaces:3
 The information being provided by Stellar Mls is for the consumer's personal, non-commercial use and may not be used for any purpose other than to identify prospective properties consumer may be interested in purchasing. Any information relating to real estate for sale referenced on this web site comes from the Internet Data Exchange (IDX) program of the Stellar Mls. Better Homes and Gardens Real Estate Thomas Group is not a Multiple Listing Service (MLS), nor does it offer MLS access. This website is a service of Better Homes and Gardens Real Estate Thomas Group, a broker participant of Stellar Mls. This web site may reference real estate listing(s) held by a brokerage firm other than the broker and/or agent who owns this web site.
The accuracy of all information, regardless of source, including but not limited to open house information, square footages and lot sizes, is deemed reliable but not guaranteed and should be personally verified through personal inspection by and/or with the appropriate professionals. The data contained herein is copyrighted by Stellar Mls and is protected by all applicable copyright laws. Any unauthorized dissemination of this information is in violation of copyright laws and is strictly prohibited.
Properties in listings may have been sold or may no longer be available.
Copyright 2026 Stellar Mls. All rights reserved.
The information being provided by Stellar Mls is for the consumer's personal, non-commercial use and may not be used for any purpose other than to identify prospective properties consumer may be interested in purchasing. Any information relating to real estate for sale referenced on this web site comes from the Internet Data Exchange (IDX) program of the Stellar Mls. Better Homes and Gardens Real Estate Thomas Group is not a Multiple Listing Service (MLS), nor does it offer MLS access. This website is a service of Better Homes and Gardens Real Estate Thomas Group, a broker participant of Stellar Mls. This web site may reference real estate listing(s) held by a brokerage firm other than the broker and/or agent who owns this web site.
The accuracy of all information, regardless of source, including but not limited to open house information, square footages and lot sizes, is deemed reliable but not guaranteed and should be personally verified through personal inspection by and/or with the appropriate professionals. The data contained herein is copyrighted by Stellar Mls and is protected by all applicable copyright laws. Any unauthorized dissemination of this information is in violation of copyright laws and is strictly prohibited.
Properties in listings may have been sold or may no longer be available.
Copyright 2026 Stellar Mls. All rights reserved.New listings near 32260
- New
 $285,000Active2 beds 3 baths1,709 sq. ft.
435 Walnut Drive, St. Johns, FL 32259
MLS# 2159920Listed by: KELLER WILLIAMS ST JOHNS - New
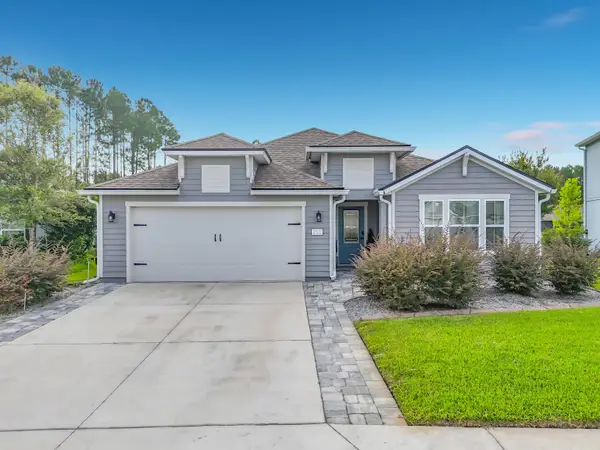 $539,900Active4 beds 3 baths2,432 sq. ft.
211 Codona Glen Drive, St Johns, FL 32259
MLS# 263651Listed by: BEYCOME BROKERAGE REALTY - Coming Soon
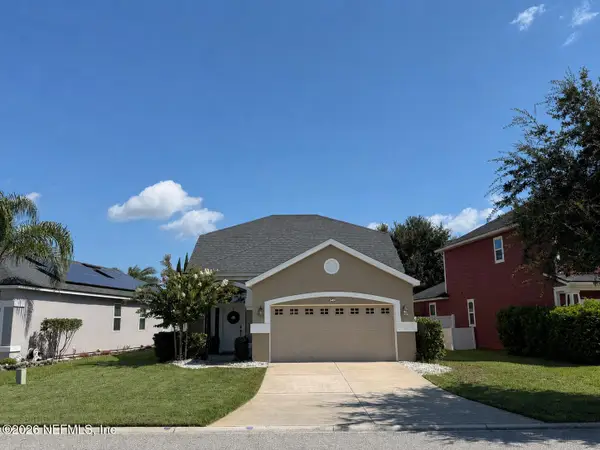 Listed by BHGRE$415,000Coming Soon3 beds 3 baths
14685 Garden Gate Drive, Jacksonville, FL 32258
MLS# 2159901Listed by: BETTER HOMES & GARDENS REAL ESTATE LIFESTYLES REALTY - New
 $1,246,990Active5 beds 5 baths4,680 sq. ft.
140 Piedmontese Way, St. Johns, FL 32164
MLS# 2159868Listed by: OLYMPUS EXECUTIVE REALTY, INC - Open Fri, 3 to 5pmNew
 $649,900Active4 beds 3 baths2,789 sq. ft.
80 Walnut Glen Court, St. Johns, FL 32259
MLS# 2159875Listed by: REAL BROKER LLC - New
 $555,000Active3 beds 3 baths2,027 sq. ft.
25 Quota Circle, St. Johns, FL 32259
MLS# 2159779Listed by: CHRISTIE'S INTERNATIONAL REAL ESTATE FIRST COAST - Coming Soon
 $350,000Coming Soon3 beds 3 baths
7027 Butterfield Court, Jacksonville, FL 32258
MLS# 2159741Listed by: MOMENTUM REALTY - Open Sat, 12 to 3pmNew
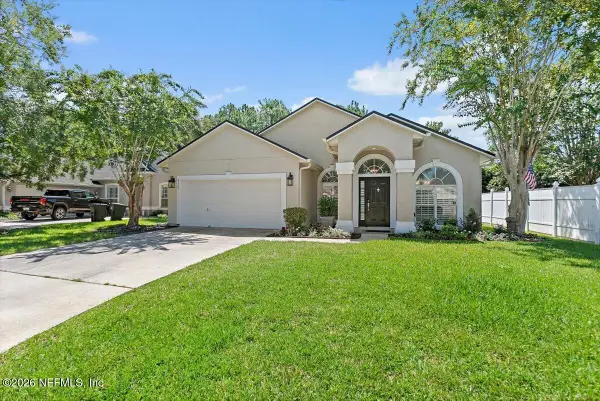 $429,000Active3 beds 2 baths1,718 sq. ft.
4309 Comanche Trail Boulevard, St. Johns, FL 32259
MLS# 2159705Listed by: DAVIDSON REALTY, INC. - New
 $5,000Active3 beds 2 baths1,507 sq. ft.
201 Rambling Brook Trail, Other Florida, FL 32259
MLS# 403560Listed by: JAMIE L BOONE LLC


Protect your home and budget from life's surprises with an Assurant Home Warranty, backed by a partner that supports you through every step of homeownership. Explore Plans.
© 2026 Better Homes and Gardens Real Estate LLC. An Anywhere Real Estate company. All rights reserved. Better Homes and Gardens® Real Estate is a registered trademark owned by Meredith Operations Corporation, licensed to Better Homes and Gardens Real Estate LLC and used with permission. Better Homes and Gardens Real Estate LLC fully supports the principles of the Fair Housing Act and the Equal Opportunity Act. Listing information is deemed reliable but is not guaranteed accurate.
Each office is independently owned and operated.
Any services or products provided by third parties are not provided by, affiliated with or related to Better Homes and Gardens Real Estate LLC, or its affiliated companies.