
2970 Alton Drive, Saint Pete Beach, FL 33706
Local realty services provided by:Better Homes and Gardens Real Estate Lifestyles Realty
2970 Alton Drive,St Petersburg, FL 33706
$6,190,000
- 4 Beds
- 5 Baths
- 4,657 sq. ft.
- Single family
- Active
Listed by: dina sierra smith, jacquelyn reina, p.a
Office: smith & associates real estate
MLS#:TB8531449
Source:MFRMLS
Price summary
- Price:$6,190,000
- Price per sq. ft.:$694.41
- Monthly HOA dues:$2.92
About this home
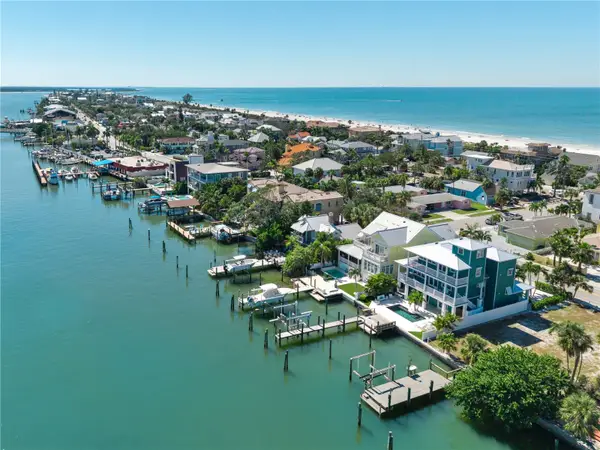
NEW CONSTRUCTION | WATERFRONT | ESTIMATED COMPLETION NOV. 30, 2026. Thoughtfully designed to bring family, friends, and the waterfront together, this custom-built luxury residence offers a balance of exceptional craftsmanship, everyday comfort, and effortless indoor-outdoor living. Positioned on a protected deep-water canal in the Viña Del Mar community of St. Pete Beach, the home enjoys western rear exposure, where you can watch the sun set behind the iconic Don CeSar Hotel, and direct boating access to the Intracoastal Waterway, Tampa Bay, and the Gulf waters. • DOCK & BOATING: Private dock completed in 2024, 13,000-pound boat lift. seawall completed in 2025. • DESIGN: Expertly crafted by UrbanCraft Construction with design by Monroe Design Group, this dynamic collaboration brings together exceptional craftsmanship and thoughtful design. Every space was carefully planned to create a home equally suited for entertaining, gathering, and everyday living. • LIVING SPACE: 4,657 SF of living area, 8,914 SF under roof, and approx. 1,180 SF of usable balconies/verandas, this home features 4 bedrooms, 4 full and 1 half bathrooms, private study, bonus room, ELEVATOR, and attached garage with capacity for up to 8 cars in 2 garage bays. • KITCHEN:Anchored by an impressive 5' x 10' center island with quartz countertops, premium Sub-Zero, Wolf, and Cove appliances, custom-designed walk-in pantry, and seamless flow to the dining room, great room, and covered waterfront veranda. • INTERIOR FEATURES: Open-concept great room anchored by 48-inch fireplace and framed by decorative box beam tray ceilings, flowing effortlessly to the waterfront veranda. Wood flooring, solid interior doors, custom millwork, quartz countertops in all bathrooms, custom closets, and private study featuring custom built-in and designer wallpaper. • PRIMARY SUITE: Features water views, direct access to the covered balcony, expansive walk-in closet, and spa-inspired bath with freestanding tub, oversized walk-in shower with built-in bench, dual vanities, and private water closet. • BONUS ROOM: Offers flexible living space complete with custom built-ins, sink, microwave, and beverage refrigerator. Sliding doors opening to the expansive covered waterfront balcony create the perfect space for entertaining and relaxing. • OUTDOOR LIVING: Extending nearly the width of the home, the covered waterfront veranda serves as a true outdoor living room with a fully equipped outdoor kitchen featuring Coyote grill, refrigerator, ice maker, sink, and granite countertop. Saline pool and propane-heated spa complete the outdoor living experience. • CONSTRUCTION & TECHNOLOGY: Concrete block construction, impact-resistant windows, Level 5 drywall finishes, MyQ smart garage technology, 500-gallon propane tank, and electrical preparation for a future generator. • COMMUNITY: Located in the Viña Del Mar waterfront community, enjoy a neighborhood park with tennis courts, pickleball courts, basketball courts, a dog park, playground, pavilion, and open green space. Minutes from Pass-a-Grille, Don CeSar Hotel, Gulf beaches, dining, shopping, downtown St. Petersburg, and airports. • LIFESTYLE: From morning coffee on the waterfront veranda to evenings by the pool/ spa, this home was built to embrace the Florida lifestyle. Expansive indoor and outdoor living spaces flow seamlessly together, creating an ideal setting for entertaining, relaxing, and making memories with family and friends....
Contact an agent
Home facts
- Year built:2026
- Subdivision & Development:NORTH VINA DEL MAR 1ST ADD
- Listing ID #:TB8531449
- Added:1 day(s) ago
- Updated:November 04, 2026 at 04:33 PM
Rooms and interior
- Bedrooms:4
- Total bathrooms:5
- Full bathrooms:4
- Half bathrooms:1
- Flooring:Ceramic Tile, Wood
- Dining Description:Eat In Kitchen
- Kitchen Description:Dishwasher, Disposal, Eat-in Kitchen, Ice Maker, Kitchen/Family Room Combo, Microwave, Range, Range Hood, Refrigerator, Solid Wood Cabinets, Wine Refrigerator
- Bedroom Description:High Ceilings, Primary Bedroom Upstairs, Walk-In Closet(s)
- Living area:4,657 sq. ft.
Heating and cooling
- Cooling:Central Air, Zoned
- Heating:Central, Zoned
- Central air:Yes
Structure and exterior
- Roof:Shingle
- Year built:2026
- Building area:4,657 sq. ft.
- Lot area:0.21 Acres
- Lot Features:Flood Zone, Landscaped, Paved
- Construction Materials:Block, Stucco
- Exterior Features:Balcony, Covered Porch/Patio, Outdoor Grill, Outdoor Kitchen, Patio, Rain Gutters, Rear Porch
- Foundation Description:Stem Wall
- Levels:Three Or More Story
Schools
- High school:Boca Ciega High-PN
- Middle school:Bay Point Middle-PN
- Elementary school:Azalea Elementary-PN
Utilities
- Water:Public, Water Connected
- Sewer:Public Sewer, Sewer Connected
Finances and disclosures
- Price:$6,190,000
- Price per sq. ft.:$694.41
- Tax amount:$20,322 (2025)
Features and amenities
- Appliances:Dishwasher, Disposal, Dryer, Gas Water Heater, Ice Maker, Irrigation Equipment, Microwave, Range, Range Hood, Refrigerator, Washer, Wine Refrigerator
- Laundry features:Dryer, Inside, Laundry Room, Washer
- Amenities:Basketball Court, Built-In Features, Cable Available, Ceiling Fans(s), Eat-in Kitchen, Elevator, High Ceilings, Irrigation Equipment, Kitchen/Family Room Combo, Park, Pickleball Court(s), Playground, Primary Bedroom Upstairs, Solid Wood Cabinets, Tennis Court(s), Walk-In Closet(s)
- Pool features:Gunite, In Ground, Private Pool, Salt Water
Parking
- Parking description:Attached Garage, Driveway, Garage, Garage Door Opener, Golf Cart Parking, Oversized
- Garage:Yes
- Garage spaces:8
 The information being provided by Stellar Mls is for the consumer's personal, non-commercial use and may not be used for any purpose other than to identify prospective properties consumer may be interested in purchasing. Any information relating to real estate for sale referenced on this web site comes from the Internet Data Exchange (IDX) program of the Stellar Mls. Better Homes and Gardens Real Estate Lifestyles Realty is not a Multiple Listing Service (MLS), nor does it offer MLS access. This website is a service of Better Homes and Gardens Real Estate Lifestyles Realty, a broker participant of Stellar Mls. This web site may reference real estate listing(s) held by a brokerage firm other than the broker and/or agent who owns this web site.
The accuracy of all information, regardless of source, including but not limited to open house information, square footages and lot sizes, is deemed reliable but not guaranteed and should be personally verified through personal inspection by and/or with the appropriate professionals. The data contained herein is copyrighted by Stellar Mls and is protected by all applicable copyright laws. Any unauthorized dissemination of this information is in violation of copyright laws and is strictly prohibited.
Properties in listings may have been sold or may no longer be available.
Copyright 2026 Stellar Mls. All rights reserved.
New listings near 2970 Alton Drive
- Open Sun, 12 to 3pmNew
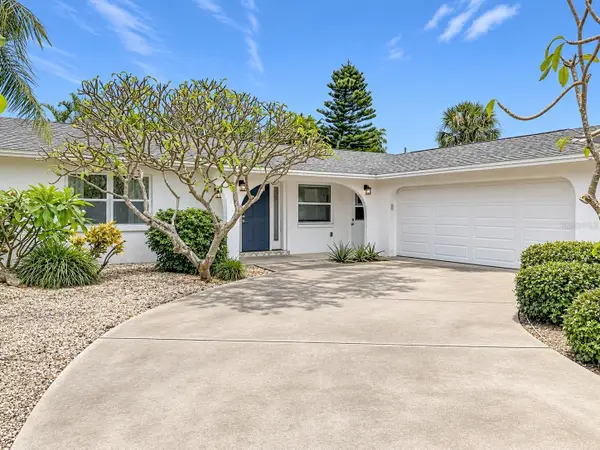 $969,000Active3 beds 2 baths1,590 sq. ft.
2963 W Vina Del Mar Boulevard, ST PETE BEACH, FL 33706
MLS# TB8557530Listed by: COASTAL PROPERTIES GROUP - New
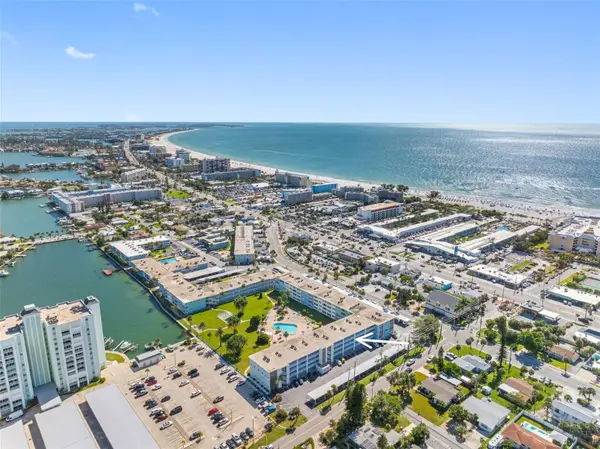 $268,000Active1 beds 1 baths910 sq. ft.
300 64th Avenue #322, ST PETE BEACH, FL 33706
MLS# TB8561821Listed by: PREMIER SOTHEBY'S INTL REALTY - New
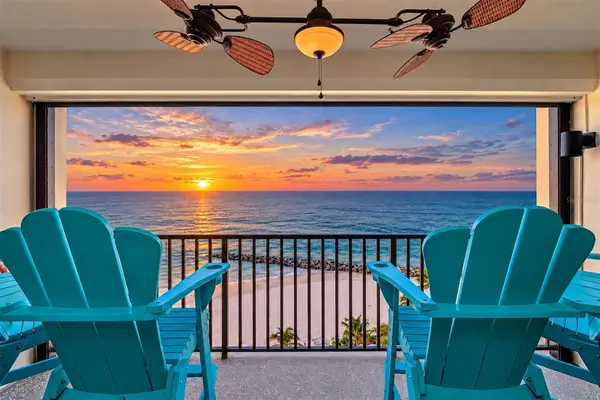 $940,000Active2 beds 2 baths1,180 sq. ft.
7100 Sunset Way #907, ST PETE BEACH, FL 33706
MLS# TB8561907Listed by: COLDWELL BANKER REALTY - New
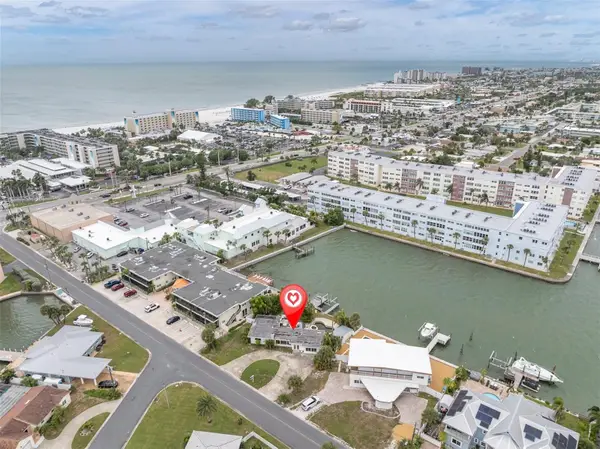 $875,000Active3 beds -- baths1,996 sq. ft.
205 55th Avenue, ST PETE BEACH, FL 33706
MLS# TB8562289Listed by: COLDWELL BANKER REALTY - New
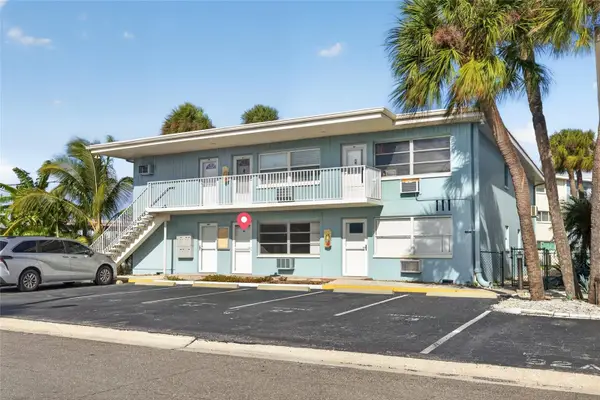 $150,000Active1 beds 1 baths420 sq. ft.
111 60th Avenue #2A, ST PETE BEACH, FL 33706
MLS# L4966125Listed by: RE/MAX EXPERTS - New
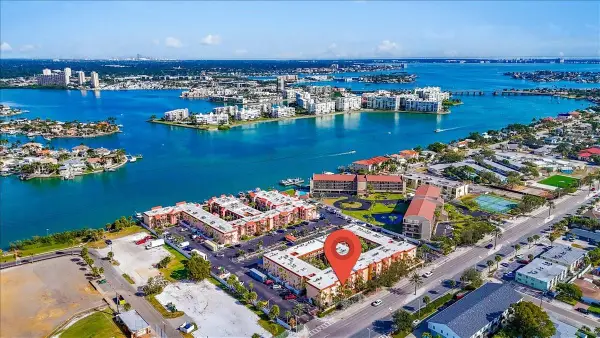 $249,999Active2 beds 1 baths760 sq. ft.
8911 Blind Pass Road #209, ST PETE BEACH, FL 33706
MLS# TB8563431Listed by: FOREVER FLORIDA REAL ESTATE - New
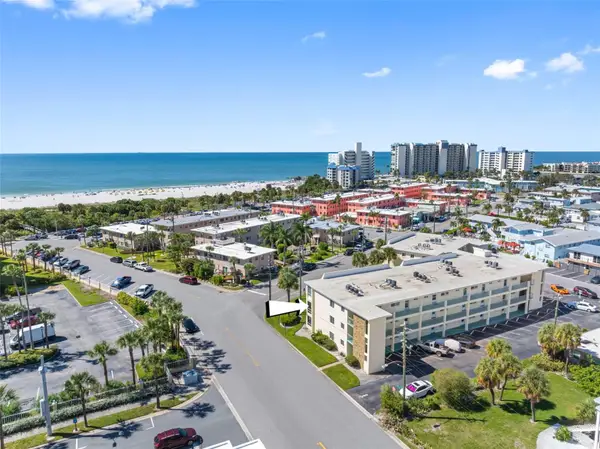 $389,900Active2 beds 2 baths850 sq. ft.
6767 Sunset Way #201, ST PETE BEACH, FL 33706
MLS# TB8561636Listed by: PREMIER SOTHEBY'S INTL REALTY - New
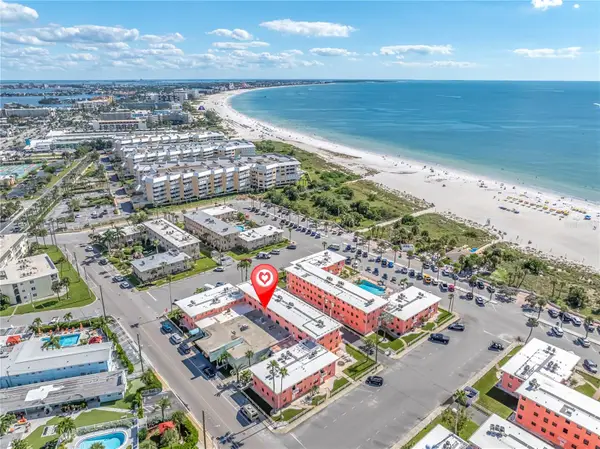 $374,900Active2 beds 1 baths780 sq. ft.
6800 Sunset Way #1503, ST PETE BEACH, FL 33706
MLS# TB8563060Listed by: RE/MAX PREFERRED - New
 $3,950,000Active3 beds 3 baths2,912 sq. ft.
2503 Pass A Grille Way, ST PETE BEACH, FL 33706
MLS# TB8556238Listed by: SMITH & ASSOCIATES REAL ESTATE


Protect your home and budget from life's surprises with an Assurant Home Warranty, backed by a partner that supports you through every step of homeownership. Explore Plans.
© 2026 Better Homes and Gardens Real Estate LLC. An Anywhere Real Estate company. All rights reserved. Better Homes and Gardens® Real Estate is a registered trademark owned by Meredith Operations Corporation, licensed to Better Homes and Gardens Real Estate LLC and used with permission. Better Homes and Gardens Real Estate LLC fully supports the principles of the Fair Housing Act and the Equal Opportunity Act. Listing information is deemed reliable but is not guaranteed accurate.
Each office is independently owned and operated.
Any services or products provided by third parties are not provided by, affiliated with or related to Better Homes and Gardens Real Estate LLC, or its affiliated companies.