
2001 Iowa Avenue Ne, Saint Petersburg, FL 33703
Local realty services provided by:Better Homes and Gardens Real Estate Thomas Group
2001 Iowa Avenue Ne,St Petersburg, FL 33703
$5,795,000
- 5 Beds
- 7 Baths
- 4,981 sq. ft.
- Single family
- Active
Listed by: norman alcantara, danymar alca alcala
Office: home prime realty llc.
MLS#:TB8545154
Source:MFRMLS
Price summary
- Price:$5,795,000
- Price per sq. ft.:$1,163.42
- Monthly HOA dues:$20.75
About this home
EXCEPTIONAL CUSTOM NEW CONSTRUCTION LUXURY RESIDENCE IN ST. PETERSBURG
Welcome to 2001 Iowa Ave NE, an extraordinary custom-designed residence created for the buyer who expects architectural distinction, elegant entertaining spaces, advanced technology, privacy, and an elevated Florida lifestyle. Offering approximately 4,981 square feet of air-conditioned living space, this remarkable residence features 5 Bedrooms| Multiple Baths + Powder Room| Private Elevator| Den/Home Office| Gourmet Kitchen| Secondary/Catering Kitchen| Coffee Bar| Bar & Lounge Area| Living Room| Family/TV Area| Multiple Seating Areas| Fireplaces| Multiple Balconies| Resort-Style Pool| Outdoor Kitchen & Grill| Premium Appliances| Designer Cabinetry| Luxury Countertops| Custom Lighting| Central Vacuum| Whole-Home Audio| Intercom| Smart Security System| Intelligent Cameras| Smart-Home Technology| Natural Gas| Whole-House Gas Generator
The main living level is designed as an impressive social and entertaining environment, featuring a spacious living room, dining area, gourmet kitchen, breakfast nook, TV/family area, multiple seating areas, pantry, dedicated coffee bar, fireplace and private balconies.
At the heart of the home, the designer gourmet kitchen is envisioned with custom cabinetry, premium countertops, statement lighting, oversized preparation and entertaining areas, and a elegant appliance package suitable for a residence of this caliber. A secondary kitchen / catering kitchen expands the home's entertaining capability and provides exceptional functionality for large gatherings, private chefs and family events.
The primary suite is conceived as a private sanctuary with generous proportions, a luxury primary bathroom, expansive walk-in closet space and direct access to the home's elevated living experience. Additional guest suites provide privacy, storage and comfort throughout the residence.
A private residential elevator connects the home's living levels, complementing the architectural staircase and adding convenience and accessibility throughout the residence. Dedicated elevator shafts are incorporated into both residential floors.
The upper level continues the home's resort-style atmosphere with additional bedrooms, private baths, multiple balconies, storage, and a dedicated bar and seating area designed for relaxed entertaining.
The outdoor living environment is designed to become an extension of the interior, with a resort-style pool and outdoor entertainment area, complemented by a fully equipped outdoor kitchen and built-in grill, creating an ideal setting for waterfront gatherings, sunset dinners and year-round Florida entertaining.
Premium finishes are planned throughout, including designer cabinetry, luxury countertops, high-end flooring, custom lighting, architectural fixtures, integrated audio, luxury bath finishes and carefully selected appliances. Every element is intended to create a cohesive luxury experience.
Set in one of St. Petersburg's desirable residential waterfront environments, this new construction home is designed to the lifestyle expected from a true luxury Florida residence—elegant interiors, resort-inspired outdoor living.
“Exceptional New Construction Smart Luxury Residence with Elevator, Resort-Style Pool & Extraordinary Entertaining Spaces.”
“A New Standard of Luxury Living in St. Petersburg — Custom Architecture, Resort Amenities & Intelligent Home Technology.”...
Contact an agent
Home facts
- Year built:2027
- Subdivision & Development:VENETIAN ISLES
- Listing ID #:TB8545154
- Added:15 day(s) ago
- Updated:September 24, 2026 at 01:37 AM
Rooms and interior
- Bedrooms:5
- Total bathrooms:7
- Full bathrooms:5
- Half bathrooms:2
- Flooring:Brick, Ceramic Tile, Epoxy, Tile, Wood
- Dining Description:Breakfast Room, Formal Dining Room
- Kitchen Description:Bar Fridge, Cooktop, Dishwasher, Disposal, Dry Bar, Exhaust Fan, Freezer, Ice Maker, Indoor Grill, Kitchen Reverse Osmosis System, Kitchen/Family Room Combo, Microwave, Range, Range Hood, Refrigerator, Water Filtration System, Water Purifier, Water Softener, Wine Refrigerator
- Bedroom Description:High Ceilings, Primary Bedroom Upstairs, Walk-In Closet(s)
- Living area:4,981 sq. ft.
Heating and cooling
- Cooling:Central Air
- Heating:Central, Electric, Heat Pump, Natural Gas
- Central air:Yes
Structure and exterior
- Roof:Shingle, Tile
- Year built:2027
- Building area:4,981 sq. ft.
- Lot area:0.24 Acres
- Lot Features:Corner Lot
- Architectural Style:Custom, Florida
- Construction Materials:Block, Concrete, Stone, Stucco, Vinyl Siding
- Exterior Features:Balcony, Front Porch, Lighting, Outdoor Grill, Outdoor Kitchen, Outdoor Shower, Porch, Sprinkler Metered
- Foundation Description:Slab, Stem Wall
- Levels:Three Or More Story
Schools
- High school:Northeast High-PN
- Middle school:Meadowlawn Middle-PN
- Elementary school:Shore Acres Elementary-PN
Utilities
- Water:Public
- Sewer:Public Sewer, Sewer Available
Finances and disclosures
- Price:$5,795,000
- Price per sq. ft.:$1,163.42
- Tax amount:$16,065 (2025)
Features and amenities
- Appliances:Bar Fridge, Cooktop, Dishwasher, Disposal, Dryer, Exhaust Fan, Freezer, Gas Water Heater, Ice Maker, Indoor Grill, Irrigation Equipment, Kitchen Reverse Osmosis System, Microwave, Range, Range Hood, Refrigerator, Washer, Water Filtration System, Water Purifier, Water Softener, Wine Refrigerator
- Laundry features:Dryer, In Kitchen, Inside, Laundry Chute, Laundry Closet, Laundry Room, Washer
- Amenities:Cathedral Ceiling(s), Ceiling Fans(s), Dry Bar, Elevator, High Ceilings, Irrigation Equipment, Kitchen/Family Room Combo, Natural Gas Available, Open Floorplan, Primary Bedroom Upstairs, Underground Utilities, Walk-In Closet(s)
- Pool features:Above Ground, Automatic Cleaner, Child Safety Fence, Diving Board, Fiber Optic Lighting, Gunite, Heated, Infinity, Outside Bath Access, Private Pool, Salt Water, Tile
- Smart home:Yes
Parking
- Parking description:Attached Garage, Boat, Converted Garage, Driveway
- Garage:Yes
- Garage spaces:6
 The information being provided by Stellar Mls is for the consumer's personal, non-commercial use and may not be used for any purpose other than to identify prospective properties consumer may be interested in purchasing. Any information relating to real estate for sale referenced on this web site comes from the Internet Data Exchange (IDX) program of the Stellar Mls. Better Homes and Gardens Real Estate Thomas Group is not a Multiple Listing Service (MLS), nor does it offer MLS access. This website is a service of Better Homes and Gardens Real Estate Thomas Group, a broker participant of Stellar Mls. This web site may reference real estate listing(s) held by a brokerage firm other than the broker and/or agent who owns this web site.
The accuracy of all information, regardless of source, including but not limited to open house information, square footages and lot sizes, is deemed reliable but not guaranteed and should be personally verified through personal inspection by and/or with the appropriate professionals. The data contained herein is copyrighted by Stellar Mls and is protected by all applicable copyright laws. Any unauthorized dissemination of this information is in violation of copyright laws and is strictly prohibited.
Properties in listings may have been sold or may no longer be available.
Copyright 2026 Stellar Mls. All rights reserved.
The information being provided by Stellar Mls is for the consumer's personal, non-commercial use and may not be used for any purpose other than to identify prospective properties consumer may be interested in purchasing. Any information relating to real estate for sale referenced on this web site comes from the Internet Data Exchange (IDX) program of the Stellar Mls. Better Homes and Gardens Real Estate Thomas Group is not a Multiple Listing Service (MLS), nor does it offer MLS access. This website is a service of Better Homes and Gardens Real Estate Thomas Group, a broker participant of Stellar Mls. This web site may reference real estate listing(s) held by a brokerage firm other than the broker and/or agent who owns this web site.
The accuracy of all information, regardless of source, including but not limited to open house information, square footages and lot sizes, is deemed reliable but not guaranteed and should be personally verified through personal inspection by and/or with the appropriate professionals. The data contained herein is copyrighted by Stellar Mls and is protected by all applicable copyright laws. Any unauthorized dissemination of this information is in violation of copyright laws and is strictly prohibited.
Properties in listings may have been sold or may no longer be available.
Copyright 2026 Stellar Mls. All rights reserved.New listings near 2001 Iowa Avenue Ne
- Coming Soon
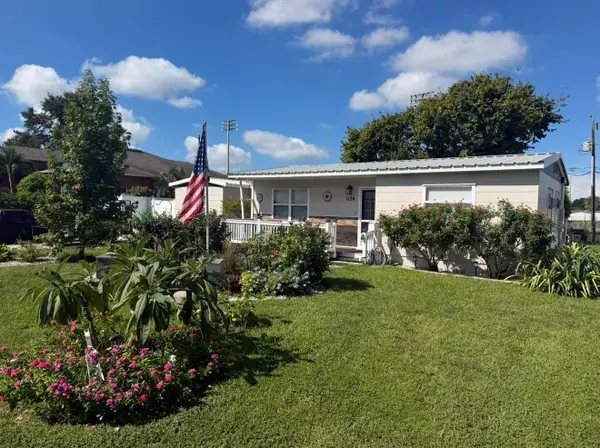 $495,000Coming Soon5 beds 2 baths1,490 sq. ft.
1134 62nd Street, ST PETERSBURG, FL 33710
MLS# TB8550743Listed by: KELLER WILLIAMS ST PETE REALTY - Coming Soon
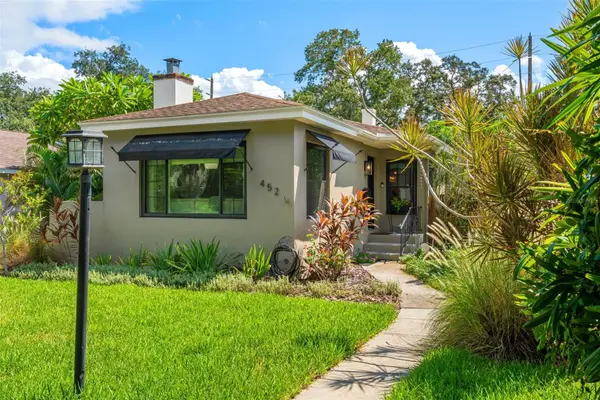 $775,000Coming Soon2 beds 2 baths1,400 sq. ft.
452 23rd Avenue N, ST PETERSBURG, FL 33704
MLS# TB8550930Listed by: RE/MAX REALTY UNLIMITED - Coming Soon
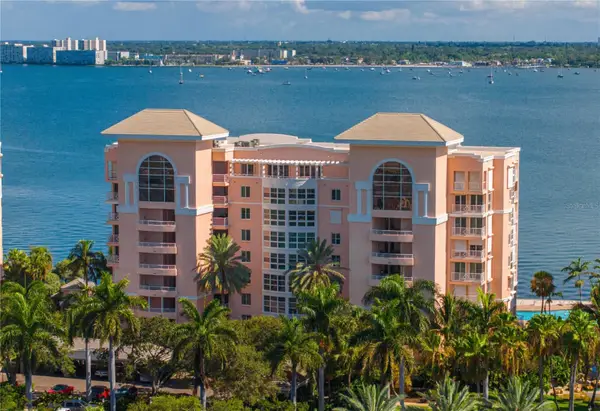 $995,000Coming Soon3 beds 2 baths1,867 sq. ft.
4961 Bacopa Lane S #201, ST PETERSBURG, FL 33715
MLS# TB8551029Listed by: KELLER WILLIAMS ST PETE REALTY - Coming Soon
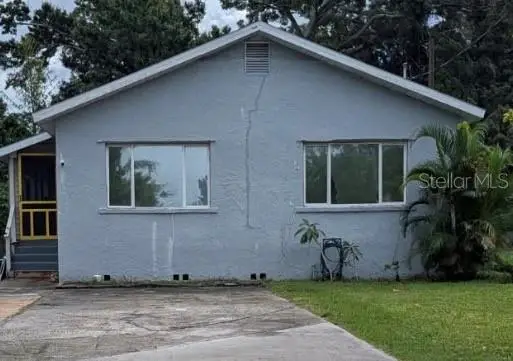 $284,999Coming Soon2 beds 3 baths1,161 sq. ft.
6565 Wayne Street, ST PETERSBURG, FL 33702
MLS# TB8548422Listed by: PALM PARADISE REALTY GROUP - Coming Soon
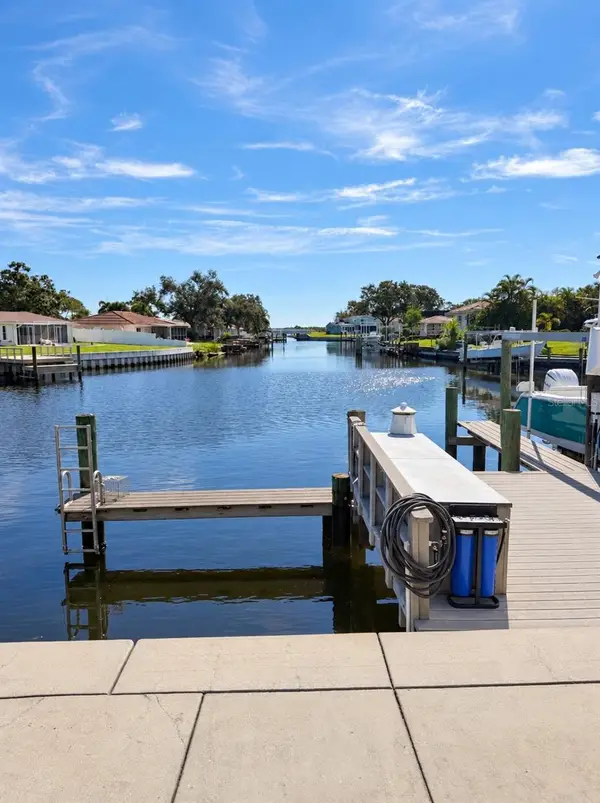 $1,350,000Coming Soon4 beds 2 baths2,369 sq. ft.
1894 Tanglewood Drive Ne, ST PETERSBURG, FL 33702
MLS# TB8550636Listed by: MOORE CREATIVE REALTY - Coming Soon
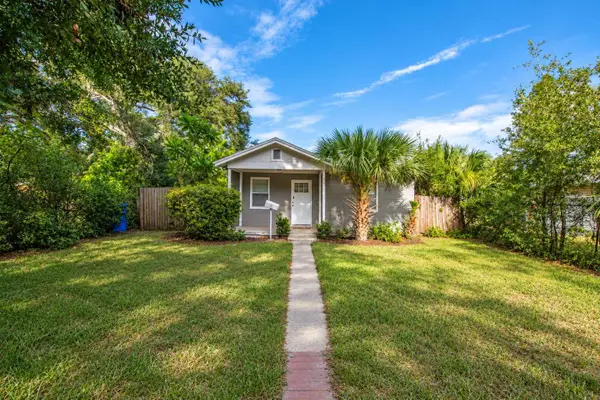 $230,000Coming Soon2 beds 1 baths700 sq. ft.
1535 Preston Street S, ST PETERSBURG, FL 33712
MLS# TB8544969Listed by: KELLER WILLIAMS ST PETE REALTY - Coming Soon
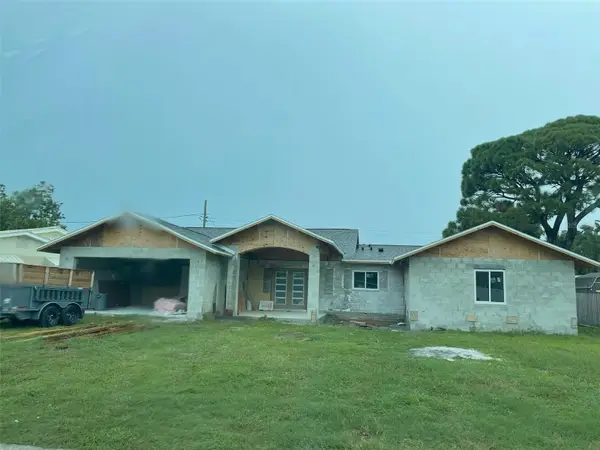 $1,150,000Coming Soon3 beds 4 baths2,394 sq. ft.
6941 10th Avenue N, ST PETERSBURG, FL 33710
MLS# TB8550014Listed by: DALTON WADE INC - Coming Soon
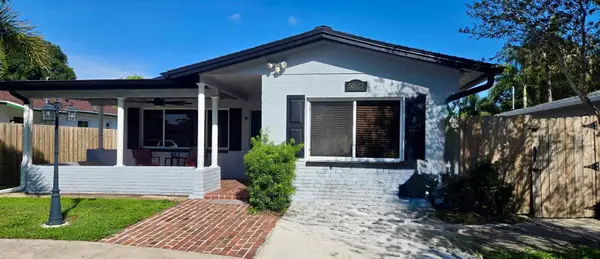 $364,900Coming Soon3 beds 2 baths1,356 sq. ft.
5527 Commonwealth Avenue N, ST PETERSBURG, FL 33703
MLS# TB8550024Listed by: HOFACKER & ASSOCIATES INC - Coming Soon
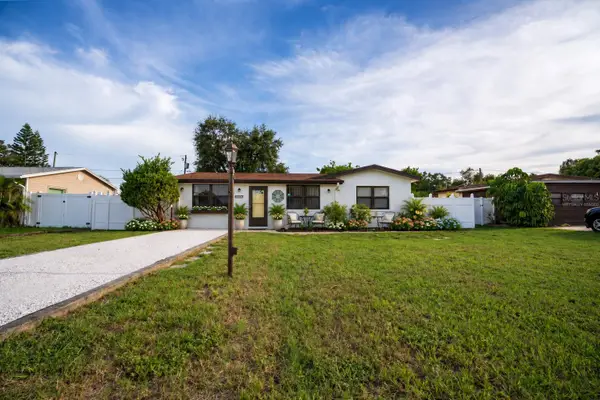 $349,900Coming Soon2 beds 1 baths1,318 sq. ft.
10294 54th Avenue N, ST PETERSBURG, FL 33708
MLS# TB8546660Listed by: CHARLES RUTENBERG REALTY INC - Coming Soon
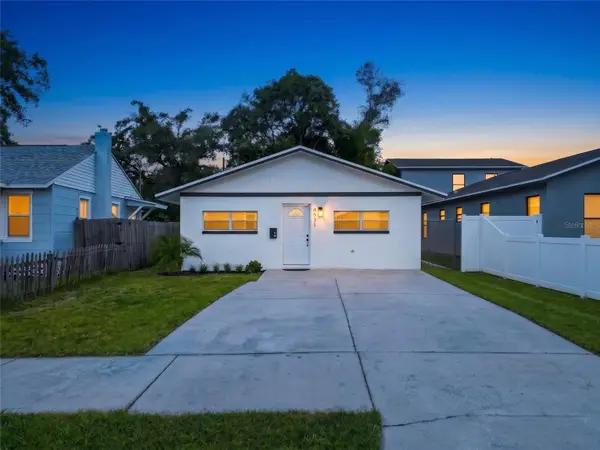 $354,900Coming Soon4 beds 2 baths1,134 sq. ft.
4511 20th Avenue S, ST PETERSBURG, FL 33711
MLS# TB8547310Listed by: ENGEL & VOLKERS MADEIRA BEACH


Protect your home and budget from life's surprises with an Assurant Home Warranty, backed by a partner that supports you through every step of homeownership. Explore Plans.
© 2026 Better Homes and Gardens Real Estate LLC. An Anywhere Real Estate company. All rights reserved. Better Homes and Gardens® Real Estate is a registered trademark owned by Meredith Operations Corporation, licensed to Better Homes and Gardens Real Estate LLC and used with permission. Better Homes and Gardens Real Estate LLC fully supports the principles of the Fair Housing Act and the Equal Opportunity Act. Listing information is deemed reliable but is not guaranteed accurate.
Each office is independently owned and operated.
Any services or products provided by third parties are not provided by, affiliated with or related to Better Homes and Gardens Real Estate LLC, or its affiliated companies.