
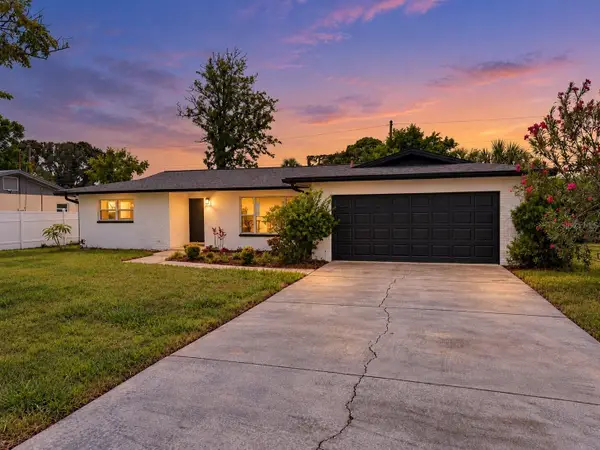
2511 Quincy Street S, Saint Petersburg, FL 33711
Local realty services provided by:Better Homes and Gardens Real Estate Atchley Properties
Listed by: taylor welch, james silver
Office: compass florida llc.
MLS#:TB8556282
Source:MFRMLS
Price summary
- Price:$399,000
- Price per sq. ft.:$262.85
About this home
Welcome to 2511 Quincy Street South, where an updated home meets an unbeatable location! This three-bedroom, two-bath home offers an inviting open floorplan with a spacious family room, dining area and kitchen that flow seamlessly together, all accented by beautiful terrazzo flooring throughout. The primary suite features its own en-suite bathroom, while the second full bath is conveniently located near the additional bedrooms.Need a dedicated workspace? The layout offers the flexibility for a home office, while an oversized one-car garage and interior laundry area add everyday convenience. Step outside and discover a large, fully fenced backyard with alley access and well irrigation—offering a blank canvas to create your own private Florida oasis. Whether you envision a lush garden, outdoor entertaining space, pool or simply room for pets to play, there is plenty of space to make it your own.
And then there’s the location. Just a few blocks from the charming downtown Gulfport and Gulfport Beach, you can easily enjoy waterfront dining, local shops, live music and the laid-back coastal lifestyle Gulfport is known for. The Pinellas Trail is practically at your doorstep, with an entrance just two houses away, making it easy to walk, bike or get out and enjoy the Florida sunshine. Golf enthusiasts will love being just around the corner from Twin Brooks Golf Course, while I-275 is only about five minutes away for easy access throughout Tampa Bay. And when it’s time for a beach day, the beautiful Gulf beaches and vibrant Downtown St. Petersburg are just a short drive away.
Updated, versatile and surrounded by some of the best that South Pinellas County has to offer—this is the kind of location that makes everyday living feel like a vacation. Come see it for yourself!...
Contact an agent
Home facts
- Year built:1971
- Subdivision & Development:BRUNSON-DOWELL SUB 1
- Listing ID #:TB8556282
- Updated:October 10, 2026 at 10:46 AM
Rooms and interior
- Bedrooms:3
- Total bathrooms:2
- Full bathrooms:2
- Flooring:Terrazzo
- Kitchen Description:Dishwasher, Kitchen/Family Room Combo, Microwave, Range, Refrigerator, Solid Wood Cabinets, Stone Counters
- Bedroom Description:Primary Bedroom Main Floor
- Living area:1,158 sq. ft.
Heating and cooling
- Cooling:Central Air
- Heating:Central
- Central air:Yes
Structure and exterior
- Roof:Shingle
- Year built:1971
- Building area:1,158 sq. ft.
- Lot area:0.15 Acres
- Construction Materials:Block
- Exterior Features:Covered Porch/Patio, Dog Run, Front Porch, Sidewalk
- Foundation Description:Slab
- Levels:1 Story
Schools
- High school:Boca Ciega High-PN
- Middle school:Azalea Middle-PN
- Elementary school:Gulfport Elementary-PN
Utilities
- Water:Public
- Sewer:Public Sewer, Sewer Connected
Finances and disclosures
- Price:$399,000
- Price per sq. ft.:$262.85
- Tax amount:$6,531 (2025)
Features and amenities
- Appliances:Dishwasher, Gas Water Heater, Irrigation Equipment, Microwave, Range, Refrigerator
- Laundry features:In Garage
- Amenities:Ceiling Fans(s), Irrigation Equipment, Kitchen/Family Room Combo, Natural Gas Connected, Open Floorplan, Primary Bedroom Main Floor, Solid Wood Cabinets, Sprinkler Well, Stone Counters
- Pool features:Public Pool
Parking
- Parking description:Alley Access, Attached Garage, Driveway, Off Street
- Garage:Yes
 The information being provided by Stellar Mls is for the consumer's personal, non-commercial use and may not be used for any purpose other than to identify prospective properties consumer may be interested in purchasing. Any information relating to real estate for sale referenced on this web site comes from the Internet Data Exchange (IDX) program of the Stellar Mls. Better Homes and Gardens Real Estate Atchley Properties is not a Multiple Listing Service (MLS), nor does it offer MLS access. This website is a service of Better Homes and Gardens Real Estate Atchley Properties, a broker participant of Stellar Mls. This web site may reference real estate listing(s) held by a brokerage firm other than the broker and/or agent who owns this web site.
The accuracy of all information, regardless of source, including but not limited to open house information, square footages and lot sizes, is deemed reliable but not guaranteed and should be personally verified through personal inspection by and/or with the appropriate professionals. The data contained herein is copyrighted by Stellar Mls and is protected by all applicable copyright laws. Any unauthorized dissemination of this information is in violation of copyright laws and is strictly prohibited.
Properties in listings may have been sold or may no longer be available.
Copyright 2026 Stellar Mls. All rights reserved.
The information being provided by Stellar Mls is for the consumer's personal, non-commercial use and may not be used for any purpose other than to identify prospective properties consumer may be interested in purchasing. Any information relating to real estate for sale referenced on this web site comes from the Internet Data Exchange (IDX) program of the Stellar Mls. Better Homes and Gardens Real Estate Atchley Properties is not a Multiple Listing Service (MLS), nor does it offer MLS access. This website is a service of Better Homes and Gardens Real Estate Atchley Properties, a broker participant of Stellar Mls. This web site may reference real estate listing(s) held by a brokerage firm other than the broker and/or agent who owns this web site.
The accuracy of all information, regardless of source, including but not limited to open house information, square footages and lot sizes, is deemed reliable but not guaranteed and should be personally verified through personal inspection by and/or with the appropriate professionals. The data contained herein is copyrighted by Stellar Mls and is protected by all applicable copyright laws. Any unauthorized dissemination of this information is in violation of copyright laws and is strictly prohibited.
Properties in listings may have been sold or may no longer be available.
Copyright 2026 Stellar Mls. All rights reserved.New listings near 2511 Quincy Street S
- Coming Soon
 $249,000Coming Soon2 beds 2 baths865 sq. ft.
366 47th Avenue N #5, ST PETERSBURG, FL 33703
MLS# TB8555975Listed by: KELLER WILLIAMS ST PETE REALTY - Coming SoonOpen Sat, 11am to 1pm
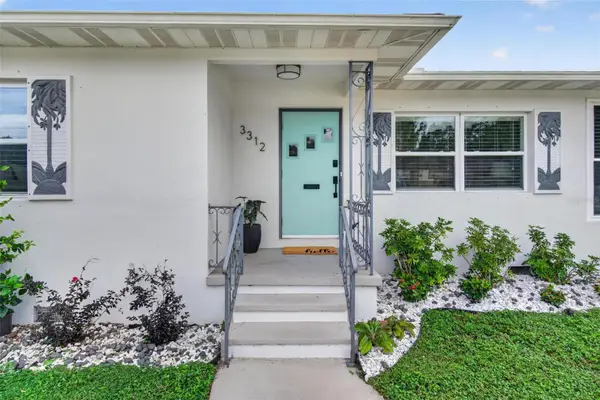 $525,000Coming Soon2 beds 2 baths1,092 sq. ft.
3312 Melton Street N, ST PETERSBURG, FL 33704
MLS# TB8556508Listed by: BEACH DRIVE REALTY - Coming Soon
 $475,000Coming Soon3 beds 2 baths922 sq. ft.
664 60th Street S, ST PETERSBURG, FL 33707
MLS# TB8556774Listed by: DALTON WADE INC - Coming Soon
 $579,000Coming Soon3 beds 3 baths1,920 sq. ft.
5930 Anchroage Way S, ST PETERSBURG, FL 33712
MLS# O6448076Listed by: RE/MAX ELITE - Coming Soon
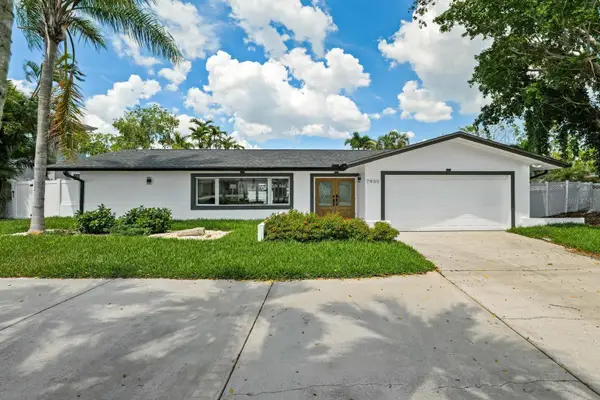 $1,528,828Coming Soon3 beds 3 baths2,186 sq. ft.
7905 9th Avenue S, ST PETERSBURG, FL 33707
MLS# O6448591Listed by: EXP REALTY LLC - Coming Soon
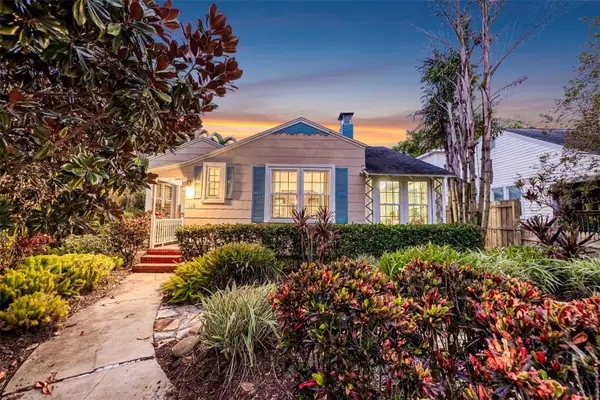 $975,000Coming Soon2 beds 2 baths1,420 sq. ft.
118 26th Avenue N, ST PETERSBURG, FL 33704
MLS# TB8551253Listed by: SMITH & ASSOCIATES REAL ESTATE - Coming Soon
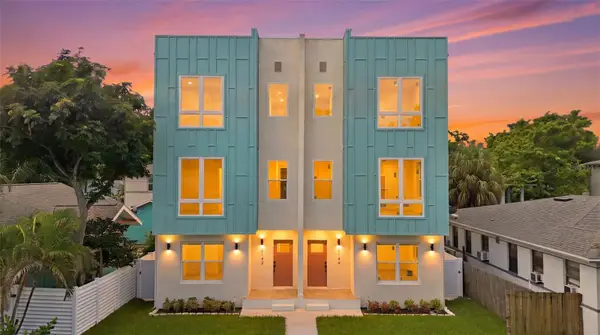 $850,000Coming Soon4 beds 4 baths2,872 sq. ft.
2144 5th Avenue N, ST PETERSBURG, FL 33713
MLS# TB8555626Listed by: KELLER WILLIAMS ST PETE REALTY - Coming Soon
 $574,900Coming Soon3 beds 2 baths1,466 sq. ft.
4558 25th Avenue N, ST PETERSBURG, FL 33713
MLS# TB8553833Listed by: PREFERRED SHORE LLC - Coming Soon
 $649,900Coming Soon3 beds 2 baths1,728 sq. ft.
1546 66th Avenue S, ST PETERSBURG, FL 33705
MLS# TB8553838Listed by: PREFERRED SHORE LLC


Protect your home and budget from life's surprises with an Assurant Home Warranty, backed by a partner that supports you through every step of homeownership. Explore Plans.
© 2026 Better Homes and Gardens Real Estate LLC. An Anywhere Real Estate company. All rights reserved. Better Homes and Gardens® Real Estate is a registered trademark owned by Meredith Operations Corporation, licensed to Better Homes and Gardens Real Estate LLC and used with permission. Better Homes and Gardens Real Estate LLC fully supports the principles of the Fair Housing Act and the Equal Opportunity Act. Listing information is deemed reliable but is not guaranteed accurate.
Each office is independently owned and operated.
Any services or products provided by third parties are not provided by, affiliated with or related to Better Homes and Gardens Real Estate LLC, or its affiliated companies.