
366 47th Avenue N #5, Saint Petersburg, FL 33703
Local realty services provided by:Better Homes and Gardens Real Estate Thomas Group
Listed by: denise antonewitz
Office: keller williams st pete realty
MLS#:TB8555975
Source:MFRMLS
Price summary
- Price:$249,000
- Price per sq. ft.:$287.86
About this home
LIGHT, BRIGHT & BEAUTIFULLY LOCATED IN NORTHEAST ST. PETERSBURG! Discover the perfect combination of comfort, convenience, and low-maintenance living in this inviting 2-bedroom, 2-bathroom corner-unit condo! Soaring vaulted ceilings and an abundance of natural light create an airy, open feel throughout, while luxury vinyl plank flooring adds a stylish, modern touch. Hurricane-impact windows provide added peace of mind, and this residence has stood the test of time through past storms. Additional conveniences include indoor laundry and dedicated parking.
THE LOCATION IS HARD TO BEAT! Situated in one of Northeast St. Petersburg's most convenient locations, you're just steps from Whole Foods and minutes from the Northeast Shopping Center, Publix, popular restaurants, fitness studios, and everyday essentials. Vibrant Downtown St. Petersburg is only a short drive away, offering incredible waterfront parks, museums, dining, shopping, and entertainment. With easy access to I-275, commuting to Tampa, exploring the Gulf beaches, or heading to Tampa International Airport—approximately 20 minutes away—is a breeze!
Whether you're searching for a primary residence, seasonal getaway, or an opportunity to enjoy the St. Petersburg lifestyle, this light-filled corner condo checks all the boxes. An exceptional location, thoughtful features, and effortless Florida living await!...
Contact an agent
Home facts
- Year built:1985
- Subdivision & Development:NORTHEAST VILLAS CONDO
- Listing ID #:TB8555975
- Updated:October 10, 2026 at 10:46 AM
Rooms and interior
- Bedrooms:2
- Total bathrooms:2
- Full bathrooms:2
- Flooring:Luxury Vinyl
- Dining Description:Living Room/Dining Room Combo
- Kitchen Description:Convection Oven, Dishwasher, Disposal, Kitchen/Family Room Combo, Microwave, Solid Surface Counters
- Bedroom Description:High Ceilings, Split Bedroom, Walk-In Closet(s)
- Living area:865 sq. ft.
Heating and cooling
- Cooling:Central Air
- Heating:Central
- Central air:Yes
Structure and exterior
- Roof:Shingle
- Year built:1985
- Building area:865 sq. ft.
- Architectural Style:Traditional
- Construction Materials:Block
- Exterior Features:Garden, Rear Porch, Screened
- Foundation Description:Slab
- Levels:1 Story
Schools
- High school:Northeast High-PN
- Middle school:Meadowlawn Middle-PN
- Elementary school:North Shore Elementary-PN
Utilities
- Water:Public, Water Connected
- Sewer:Public Sewer
Finances and disclosures
- Price:$249,000
- Price per sq. ft.:$287.86
- Tax amount:$1,415 (2025)
Features and amenities
- Appliances:Convection Oven, Dishwasher, Disposal, Dryer, Electric Water Heater, Microwave, Washer
- Laundry features:Dryer, Inside, Laundry Room, Washer
- Amenities:Built-In Features, Cathedral Ceiling(s), Ceiling Fans(s), High Ceilings, Kitchen/Family Room Combo, Living Room/Dining Room Combo, Solid Surface Counters, Split Bedroom, Thermostat, Vaulted Ceiling(s), Walk-In Closet(s), Window Treatments
- Pool features:Public Pool
 The information being provided by Stellar Mls is for the consumer's personal, non-commercial use and may not be used for any purpose other than to identify prospective properties consumer may be interested in purchasing. Any information relating to real estate for sale referenced on this web site comes from the Internet Data Exchange (IDX) program of the Stellar Mls. Better Homes and Gardens Real Estate Thomas Group is not a Multiple Listing Service (MLS), nor does it offer MLS access. This website is a service of Better Homes and Gardens Real Estate Thomas Group, a broker participant of Stellar Mls. This web site may reference real estate listing(s) held by a brokerage firm other than the broker and/or agent who owns this web site.
The accuracy of all information, regardless of source, including but not limited to open house information, square footages and lot sizes, is deemed reliable but not guaranteed and should be personally verified through personal inspection by and/or with the appropriate professionals. The data contained herein is copyrighted by Stellar Mls and is protected by all applicable copyright laws. Any unauthorized dissemination of this information is in violation of copyright laws and is strictly prohibited.
Properties in listings may have been sold or may no longer be available.
Copyright 2026 Stellar Mls. All rights reserved.
The information being provided by Stellar Mls is for the consumer's personal, non-commercial use and may not be used for any purpose other than to identify prospective properties consumer may be interested in purchasing. Any information relating to real estate for sale referenced on this web site comes from the Internet Data Exchange (IDX) program of the Stellar Mls. Better Homes and Gardens Real Estate Thomas Group is not a Multiple Listing Service (MLS), nor does it offer MLS access. This website is a service of Better Homes and Gardens Real Estate Thomas Group, a broker participant of Stellar Mls. This web site may reference real estate listing(s) held by a brokerage firm other than the broker and/or agent who owns this web site.
The accuracy of all information, regardless of source, including but not limited to open house information, square footages and lot sizes, is deemed reliable but not guaranteed and should be personally verified through personal inspection by and/or with the appropriate professionals. The data contained herein is copyrighted by Stellar Mls and is protected by all applicable copyright laws. Any unauthorized dissemination of this information is in violation of copyright laws and is strictly prohibited.
Properties in listings may have been sold or may no longer be available.
Copyright 2026 Stellar Mls. All rights reserved.New listings near 366 47th Avenue N #5
- Coming Soon
 $399,000Coming Soon3 beds 2 baths1,158 sq. ft.
2511 Quincy Street S, ST PETERSBURG, FL 33711
MLS# TB8556282Listed by: COMPASS FLORIDA LLC - Coming SoonOpen Sat, 11am to 1pm
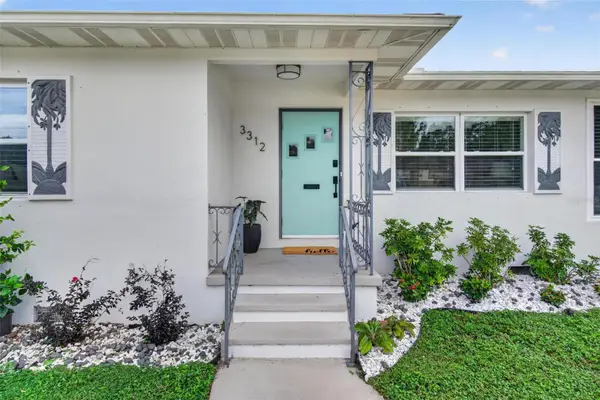 $525,000Coming Soon2 beds 2 baths1,092 sq. ft.
3312 Melton Street N, ST PETERSBURG, FL 33704
MLS# TB8556508Listed by: BEACH DRIVE REALTY - Coming Soon
 $475,000Coming Soon3 beds 2 baths922 sq. ft.
664 60th Street S, ST PETERSBURG, FL 33707
MLS# TB8556774Listed by: DALTON WADE INC - Coming Soon
 $579,000Coming Soon3 beds 3 baths1,920 sq. ft.
5930 Anchroage Way S, ST PETERSBURG, FL 33712
MLS# O6448076Listed by: RE/MAX ELITE - Coming Soon
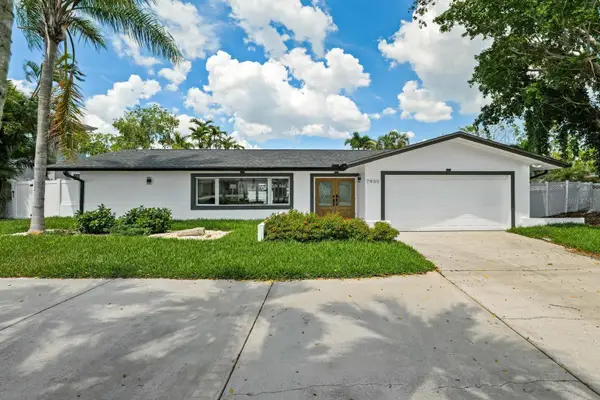 $1,528,828Coming Soon3 beds 3 baths2,186 sq. ft.
7905 9th Avenue S, ST PETERSBURG, FL 33707
MLS# O6448591Listed by: EXP REALTY LLC - Coming Soon
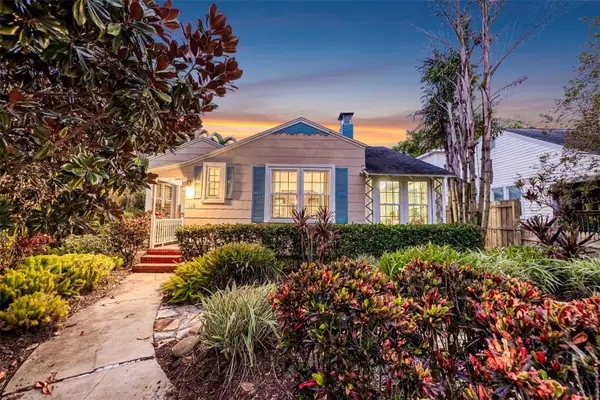 $975,000Coming Soon2 beds 2 baths1,420 sq. ft.
118 26th Avenue N, ST PETERSBURG, FL 33704
MLS# TB8551253Listed by: SMITH & ASSOCIATES REAL ESTATE - Coming Soon
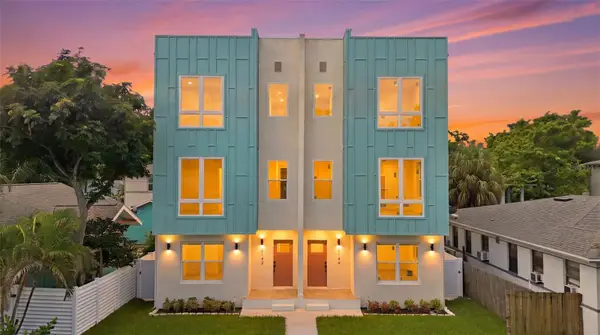 $850,000Coming Soon4 beds 4 baths2,872 sq. ft.
2144 5th Avenue N, ST PETERSBURG, FL 33713
MLS# TB8555626Listed by: KELLER WILLIAMS ST PETE REALTY - Coming Soon
 $574,900Coming Soon3 beds 2 baths1,466 sq. ft.
4558 25th Avenue N, ST PETERSBURG, FL 33713
MLS# TB8553833Listed by: PREFERRED SHORE LLC - Coming Soon
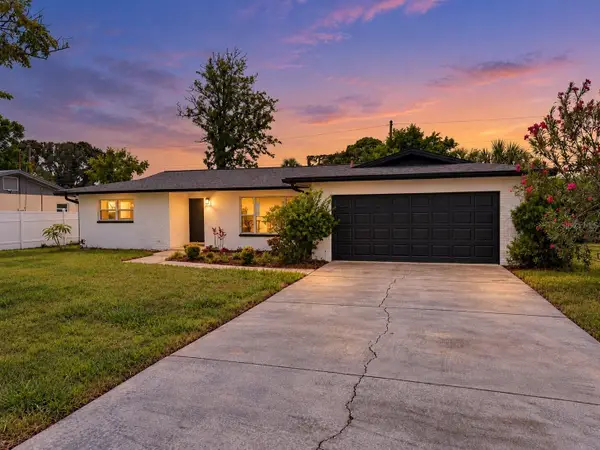 $649,900Coming Soon3 beds 2 baths1,728 sq. ft.
1546 66th Avenue S, ST PETERSBURG, FL 33705
MLS# TB8553838Listed by: PREFERRED SHORE LLC


Protect your home and budget from life's surprises with an Assurant Home Warranty, backed by a partner that supports you through every step of homeownership. Explore Plans.
© 2026 Better Homes and Gardens Real Estate LLC. An Anywhere Real Estate company. All rights reserved. Better Homes and Gardens® Real Estate is a registered trademark owned by Meredith Operations Corporation, licensed to Better Homes and Gardens Real Estate LLC and used with permission. Better Homes and Gardens Real Estate LLC fully supports the principles of the Fair Housing Act and the Equal Opportunity Act. Listing information is deemed reliable but is not guaranteed accurate.
Each office is independently owned and operated.
Any services or products provided by third parties are not provided by, affiliated with or related to Better Homes and Gardens Real Estate LLC, or its affiliated companies.