
301 1st Street S #1701, Saint Petersburg, FL 33701
Local realty services provided by:Better Homes and Gardens Real Estate Executive Real Estate
Listed by: annie rocks, pa
Office: rocks realty
MLS#:W7890975
Source:MFRMLS
Price summary
- Price:$2,990,000
- Price per sq. ft.:$1,029.61
- Monthly HOA dues:$2,302
About this home
Experience elevated waterfront living at Saltaire Residence 1701, where sweeping views of Tampa Bay, the marina, waterfront parks, and Downtown St. Petersburg create an extraordinary backdrop for everyday life. Located in one of the city's premier luxury condominium towers, this sophisticated corner residence offers 2,712 square feet of beautifully designed living space, three bedrooms, a separate den, four full bathrooms, and an expansive covered balcony overlooking the vibrant downtown waterfront. Floor-to-ceiling glass, high ceilings, elegant porcelain tile flooring, and an open, flowing layout fill the home with natural light while showcasing spectacular water and city views. A private entry foyer leads to the expansive great room and dining area, thoughtfully designed for both intimate gatherings and elegant entertaining. A beautifully integrated beverage bar with wine refrigeration enhances the dining space. The chef-inspired kitchen is a stunning centerpiece, featuring rich wood-toned and contrasting light cabinetry, quartz countertops, a dramatic waterfall-edge island with generous seating, premium integrated appliances, built-in ovens, and thoughtfully designed storage. The spacious primary suite offers a peaceful retreat with beautiful water views, a custom-designed walk-in dressing closet, and a luxurious ensuite bath featuring dual vanities, a soaking tub, and a separate frameless glass shower with multiple shower heads. Two additional generously sized bedrooms each feature walk-in closets and private ensuite bathrooms, providing exceptional comfort and privacy. A separate den offers flexibility as a home office, library, or media room. A fourth full bathroom and dedicated laundry room with utility sink complete the thoughtfully designed interior.
Step onto the deep covered private balcony and enjoy panoramic views across the marina, Tampa Bay, Al Lang Stadium, and the surrounding downtown skyline. From morning coffee overlooking the waterfront to evenings watching the city lights, this exceptional outdoor living space captures the beauty and energy of coastal St. Petersburg. Two assigned secure garage parking spaces and an adjacent private storage closet add convenience.
Built in 2023, Saltaire is a stunning 35-story luxury high-rise offering an impressive collection of resort-style amenities. Residents enjoy 24-hour concierge service, guarded security, an elegant arrival lobby, a seventh-floor amenity deck with a heated swimming pool, spa, private cabanas, outdoor kitchens and entertaining spaces, a state-of-the-art fitness center, resident clubroom, business and conference facilities, and a dedicated dog park.
Saltaire's exceptional location places you in the heart of Downtown St. Petersburg, just moments from the waterfront parks, St. Pete Pier, Beach Drive restaurants and boutiques, Central Avenue, Saturday Morning Market, Mahaffey Theater, The Dalí Museum, marinas, and the city's vibrant arts and cultural scene. Enjoy the convenience of a walkable downtown lifestyle while returning home to the privacy and sophistication of your waterfront-view residence.
For those seeking a luxury condominium in Downtown St. Petersburg with breathtaking Tampa Bay views, generous living spaces, sophisticated design, and resort-style amenities, Saltaire Residence 1701 offers an exceptional opportunity to enjoy the very best of Florida's Gulf Coast lifestyle. Welcome home to extraordinary waterfront living....
Contact an agent
Home facts
- Year built:2023
- Subdivision & Development:SALTAIRE ST PETERSBURG
- Listing ID #:W7890975
- Added:2 day(s) ago
- Updated:November 12, 2026 at 08:41 PM
Rooms and interior
- Bedrooms:3
- Total bathrooms:4
- Full bathrooms:4
- Flooring:Tile
- Dining Description:Eat In Kitchen
- Kitchen Description:Bar Fridge, Built-In Oven, Convection Oven, Cooktop, Dishwasher, Disposal, Dry Bar, Eat-in Kitchen, Exhaust Fan, Microwave, Range Hood, Refrigerator, Stone Counters, Water Filtration System
- Bedroom Description:High Ceilings, Primary Bedroom Main Floor, Split Bedroom, Walk-In Closet(s)
- Living area:2,712 sq. ft.
Heating and cooling
- Cooling:Central Air, Zoned
- Heating:Central, Electric, Zoned
- Central air:Yes
Structure and exterior
- Year built:2023
- Building area:2,712 sq. ft.
- Lot area:2.16 Acres
- Lot Features:Near Golf Course, Near Marina, Near Public Transit, Paved, Sidewalk
- Architectural Style:Contemporary
- Construction Materials:Concrete, Stucco
- Exterior Features:Covered Porch/Patio, Dog Run, Garden, Lighting, Outdoor Grill, Outdoor Kitchen, Outdoor Shower, Patio, Private Mailbox, Sidewalk
- Foundation Description:Slab, Stilt/On Piling
- Levels:1 Story
Utilities
- Water:Public, Water Connected
- Sewer:Public, Public Sewer, Sewer Connected
Finances and disclosures
- Price:$2,990,000
- Price per sq. ft.:$1,029.61
- Tax amount:$38,409 (2026)
Features and amenities
- Appliances:Bar Fridge, Built-in Oven, Convection Oven, Cooktop, Dishwasher, Disposal, Dryer, Exhaust Fan, Irrigation Equipment, Microwave, Range Hood, Refrigerator, Washer, Water Filtration System
- Laundry features:Dryer, Electric Dryer Hookup, Inside, Laundry Room, Washer, Washer Hookup
- Amenities:BB/HS Internet Available, Cable Connected, Ceiling Fans(s), Dry Bar, Eat-in Kitchen, Fiber Optics, Fire Hydrant, Fitness Center, High Ceilings, Irrigation Equipment, Lobby Key Required, Open Floorplan, Pool, Primary Bedroom Main Floor, Recreation Facilities, Security, Spa/Hot Tub, Split Bedroom, Stone Counters, Thermostat, Underground Utilities, Walk-In Closet(s), Window Treatments
- Pool features:Pool, Public Pool
Parking
- Parking description:Assigned, Attached Garage, Basement, Circular Driveway, Deeded, Garage Door Opener, Off Street, Reserved
- Garage:Yes
 The information being provided by Stellar Mls is for the consumer's personal, non-commercial use and may not be used for any purpose other than to identify prospective properties consumer may be interested in purchasing. Any information relating to real estate for sale referenced on this web site comes from the Internet Data Exchange (IDX) program of the Stellar Mls. Better Homes and Gardens Real Estate Executive Real Estate is not a Multiple Listing Service (MLS), nor does it offer MLS access. This website is a service of Better Homes and Gardens Real Estate Executive Real Estate, a broker participant of Stellar Mls. This web site may reference real estate listing(s) held by a brokerage firm other than the broker and/or agent who owns this web site.
The accuracy of all information, regardless of source, including but not limited to open house information, square footages and lot sizes, is deemed reliable but not guaranteed and should be personally verified through personal inspection by and/or with the appropriate professionals. The data contained herein is copyrighted by Stellar Mls and is protected by all applicable copyright laws. Any unauthorized dissemination of this information is in violation of copyright laws and is strictly prohibited.
Properties in listings may have been sold or may no longer be available.
Copyright 2026 Stellar Mls. All rights reserved. MFRMLS Member Broker: Amy Rio
New listings near 301 1st Street S #1701
- Coming Soon
 $2,700,000Coming Soon3 beds 2 baths3,232 sq. ft.
8188 Causeway Boulevard S, ST PETERSBURG, FL 33707
MLS# L4966436Listed by: CHARLES RUTENBERG REALTY FTL - Coming SoonOpen Sun, 12 to 2pm
 $449,000Coming Soon3 beds 2 baths1,210 sq. ft.
2940 47th Avenue S, ST PETERSBURG, FL 33712
MLS# TB8566723Listed by: COMPASS FLORIDA LLC - Coming Soon
 $274,900Coming Soon2 beds 1 baths792 sq. ft.
6810 10th Street N, ST PETERSBURG, FL 33702
MLS# A4712636Listed by: THE KEYES COMPANY - SARASOTA - Coming Soon
 $1,475,000Coming Soon3 beds 3 baths3,500 sq. ft.
1538 Delaware Avenue Ne, ST PETERSBURG, FL 33703
MLS# TB8558940Listed by: CHARLES RUTENBERG REALTY INC - Coming Soon
 $4,375,000Coming Soon5 beds 5 baths3,855 sq. ft.
7875 9th Avenue S, ST PETERSBURG, FL 33707
MLS# TB8565351Listed by: NEXTHOME LUXE COASTAL - Coming Soon
 $539,000Coming Soon3 beds 2 baths1,841 sq. ft.
2838 65th Way N, ST PETERSBURG, FL 33710
MLS# TB8565185Listed by: ELITE BROKERS, LLC - Coming Soon
 $649,000Coming Soon3 beds 3 baths2,296 sq. ft.
7326 Dartmouth Avenue N, ST PETERSBURG, FL 33710
MLS# TB8565662Listed by: TODD CRAIG REALTY - Coming Soon
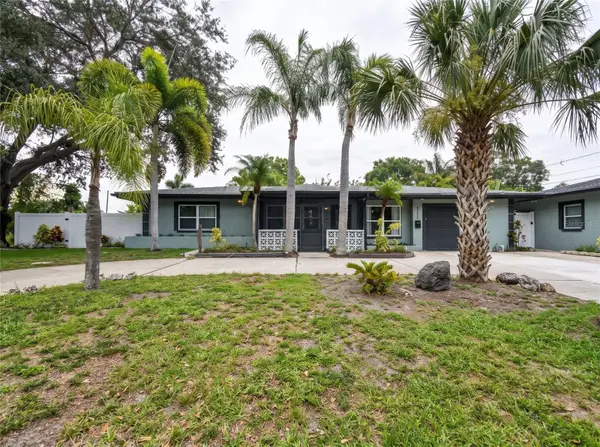 $629,000Coming Soon6 beds 6 baths1,822 sq. ft.
4191 Walnut Street Ne, ST PETERSBURG, FL 33703
MLS# TB8565305Listed by: MARK SPAIN REAL ESTATE - Coming Soon
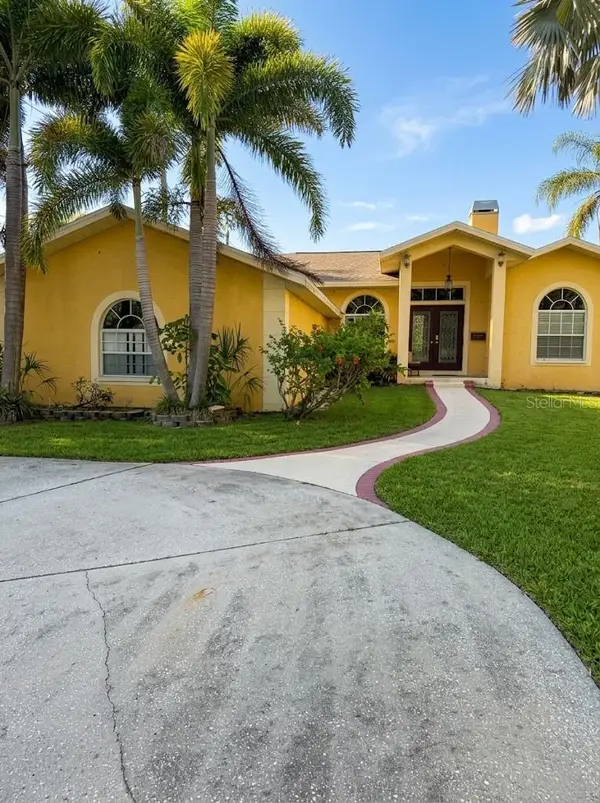 $680,000Coming Soon3 beds 2 baths1,539 sq. ft.
6914 Park St S, ST PETERSBURG, FL 33707
MLS# TB8565180Listed by: MARK SPAIN REAL ESTATE - Coming Soon
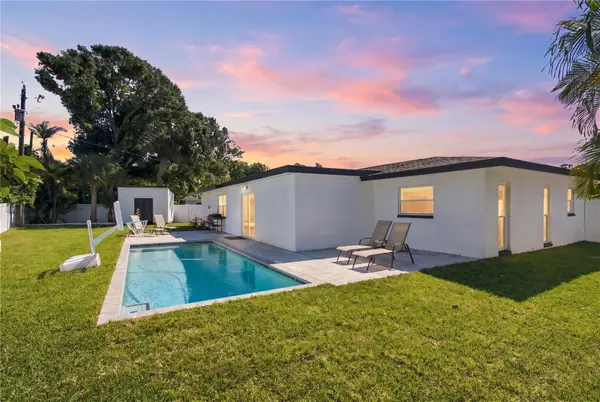 $625,000Coming Soon3 beds 2 baths1,668 sq. ft.
1285 63rd Terrace S, ST PETERSBURG, FL 33705
MLS# TB8562461Listed by: BHHS FLORIDA PROPERTIES GROUP


Protect your home and budget from life's surprises with an Assurant Home Warranty, backed by a partner that supports you through every step of homeownership. Explore Plans.
© 2026 Better Homes and Gardens Real Estate LLC. An Anywhere Real Estate company. All rights reserved. Better Homes and Gardens® Real Estate is a registered trademark owned by Meredith Operations Corporation, licensed to Better Homes and Gardens Real Estate LLC and used with permission. Better Homes and Gardens Real Estate LLC fully supports the principles of the Fair Housing Act and the Equal Opportunity Act. Listing information is deemed reliable but is not guaranteed accurate.
Each office is independently owned and operated.
Any services or products provided by third parties are not provided by, affiliated with or related to Better Homes and Gardens Real Estate LLC, or its affiliated companies.