
3819 71st Street N, Saint Petersburg, FL 33709
Local realty services provided by:Better Homes and Gardens Real Estate Thomas Group
Listed by: clay glover, jr, thomas keith
Office: re/max action first of florida
MLS#:TB8532181
Source:MFRMLS
Price summary
- Price:$899,000
- Price per sq. ft.:$233.81
About this home
St Pete - New Construction! This nearly 3,000 sqft Smart Home is move-in ready and ideally located. The 3-bedroom, 3-bath Contemporary Farmhouse has all the bells and whistles.
Upon entering, you’re greeted by an expansive foyer and impressive staircase. You’ll immediately notice the high ceilings, wide-plank flooring and dark iron accents throughout. Passing the ground-floor bathroom, you’re invited into the open-concept Living Room and Kitchen. The shiplap accent wall anchors your entertainment space and creates the perfect spot to lounge out.
An oversized Kitchen offers plenty of room for a full-sized dining table, along with additional island seating. Stone countertops and stainless steel appliances give the space a clean feel and elegant look to create the perfect place to wine and dine. Take the party outside through the three-panel stacking sliders leading to the backyard patio and well-manicured landscaping.
Heading upstairs, we have the living quarters. At the top of the stairs, you’ll notice a Flex Space that’s perfect for a sitting area or kid’s game nook. Just off to the side is a versatile Bonus Room for additional living space, a Home Office or a Peloton.
The two additional Bedrooms are conveniently connected by a Jack-and-Jill Bathroom. This bathroom features a full bathtub, pocket doors and smartly designed niches to maximize the space. The upstairs Laundry Room keeps everything convenient and tidy with plenty of storage and counter space.
That brings us to the impressive Master Suite. A fully customized walk-in closet, along with additional closet space lining the hallway. The Master Bathroom features dual vanities, a double-sided shower and a relaxing spa-style soaking tub. The well-sized Master Bedroom features a shiplap accent wall with separate reading lights. The TV wall has custom built-in storage to complete the clean, organized space.
A private door leads to the expansive covered balcony, with plenty of room for lounge seating, morning coffee and evening cocktails overlooking the tropical greenery.
This home is part of a limited collection of quality-built residences designed to create a distinctive, cohesive neighborhood setting. Located in the North Tyrone area, the home is central to major hospitals, business offices and higher education, making any commute a breeze.
For recreation, you’re approximately 10 mins from the beaches and 15 mins from Downtown St. Petersburg. Major shopping in the Tyrone and Bay Pines areas is less than 5 mins away. Hop on your bike and explore the Pinellas Trail and nearby parks.
Smart Home features include a Ring doorbell and camera, prewiring for a whole-house speaker system, an EV garage connection and solar-ready infrastructure.
Get into St. Pete the right way. No HOA. Non-Flood Zone. Call today for a private showing!...
Contact an agent
Home facts
- Year built:2025
- Subdivision & Development:TYRONE
- Listing ID #:TB8532181
- Added:56 day(s) ago
- Updated:September 22, 2026 at 12:35 PM
Rooms and interior
- Bedrooms:3
- Total bathrooms:3
- Full bathrooms:2
- Half bathrooms:1
- Flooring:Hardwood, Tile
- Kitchen Description:Dishwasher, Disposal, Range, Range Hood, Refrigerator, Solid Wood Cabinets
- Bedroom Description:Primary Bedroom Upstairs
- Living area:2,936 sq. ft.
Heating and cooling
- Cooling:Central Air
- Heating:Central
- Central air:Yes
Structure and exterior
- Roof:Shingle
- Year built:2025
- Building area:2,936 sq. ft.
- Lot area:0.13 Acres
- Lot Features:Cleared, Landscaped, Level, Paved
- Construction Materials:Frame, Hardi Plank Type
- Foundation Description:Slab
- Levels:2 Story
Schools
- High school:Dixie Hollins High-PN
- Middle school:Azalea Middle-PN
- Elementary school:Seventy-Fourth St. Elem-PN
Utilities
- Water:Public, Water Connected
- Sewer:Public Sewer, Sewer Connected
Finances and disclosures
- Price:$899,000
- Price per sq. ft.:$233.81
- Tax amount:$1,700 (2025)
Features and amenities
- Appliances:Dishwasher, Disposal, Irrigation Equipment, Range, Range Hood, Refrigerator
- Amenities:Irrigation Equipment, Primary Bedroom Upstairs, Solid Wood Cabinets
- Pool features:Public Pool
- Smart home:Yes
Parking
- Parking description:Attached Garage
- Garage:Yes
- Garage spaces:2
 The information being provided by Stellar Mls is for the consumer's personal, non-commercial use and may not be used for any purpose other than to identify prospective properties consumer may be interested in purchasing. Any information relating to real estate for sale referenced on this web site comes from the Internet Data Exchange (IDX) program of the Stellar Mls. Better Homes and Gardens Real Estate Thomas Group is not a Multiple Listing Service (MLS), nor does it offer MLS access. This website is a service of Better Homes and Gardens Real Estate Thomas Group, a broker participant of Stellar Mls. This web site may reference real estate listing(s) held by a brokerage firm other than the broker and/or agent who owns this web site.
The accuracy of all information, regardless of source, including but not limited to open house information, square footages and lot sizes, is deemed reliable but not guaranteed and should be personally verified through personal inspection by and/or with the appropriate professionals. The data contained herein is copyrighted by Stellar Mls and is protected by all applicable copyright laws. Any unauthorized dissemination of this information is in violation of copyright laws and is strictly prohibited.
Properties in listings may have been sold or may no longer be available.
Copyright 2026 Stellar Mls. All rights reserved.
The information being provided by Stellar Mls is for the consumer's personal, non-commercial use and may not be used for any purpose other than to identify prospective properties consumer may be interested in purchasing. Any information relating to real estate for sale referenced on this web site comes from the Internet Data Exchange (IDX) program of the Stellar Mls. Better Homes and Gardens Real Estate Thomas Group is not a Multiple Listing Service (MLS), nor does it offer MLS access. This website is a service of Better Homes and Gardens Real Estate Thomas Group, a broker participant of Stellar Mls. This web site may reference real estate listing(s) held by a brokerage firm other than the broker and/or agent who owns this web site.
The accuracy of all information, regardless of source, including but not limited to open house information, square footages and lot sizes, is deemed reliable but not guaranteed and should be personally verified through personal inspection by and/or with the appropriate professionals. The data contained herein is copyrighted by Stellar Mls and is protected by all applicable copyright laws. Any unauthorized dissemination of this information is in violation of copyright laws and is strictly prohibited.
Properties in listings may have been sold or may no longer be available.
Copyright 2026 Stellar Mls. All rights reserved.New listings near 3819 71st Street N
- Coming Soon
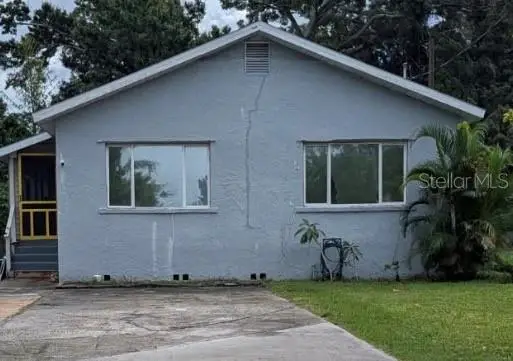 $284,999Coming Soon2 beds 3 baths1,161 sq. ft.
6565 Wayne Street, ST PETERSBURG, FL 33702
MLS# TB8548422Listed by: PALM PARADISE REALTY GROUP - Coming Soon
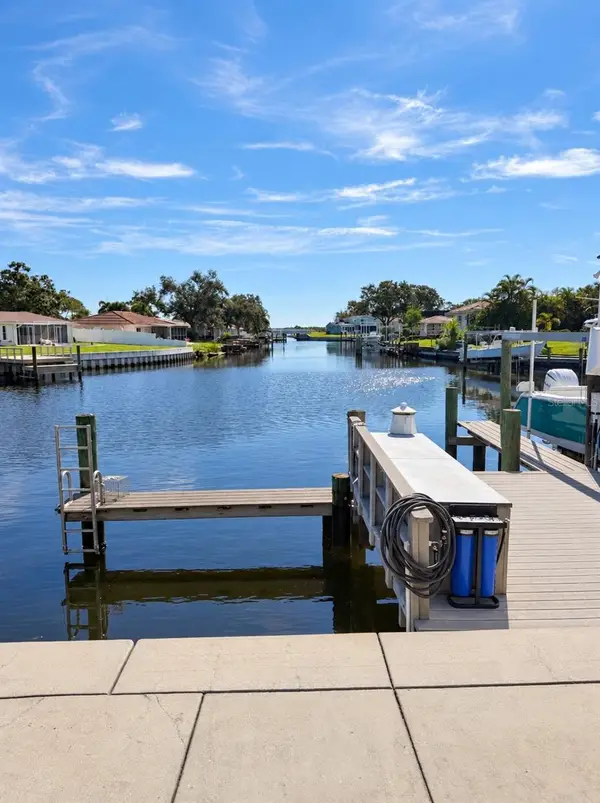 $1,350,000Coming Soon4 beds 2 baths2,369 sq. ft.
1894 Tanglewood Drive Ne, ST PETERSBURG, FL 33702
MLS# TB8550636Listed by: MOORE CREATIVE REALTY - Coming Soon
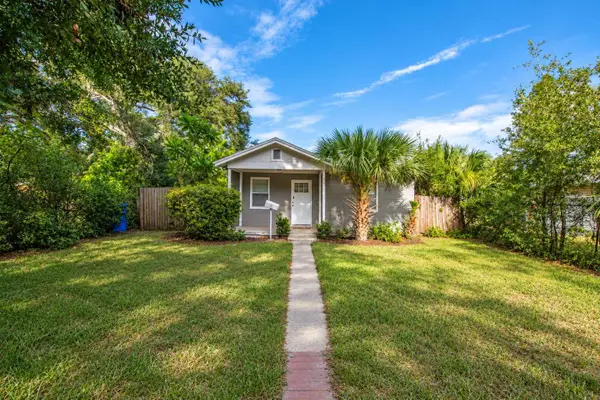 $230,000Coming Soon2 beds 1 baths700 sq. ft.
1535 Preston Street S, ST PETERSBURG, FL 33712
MLS# TB8544969Listed by: KELLER WILLIAMS ST PETE REALTY - Coming Soon
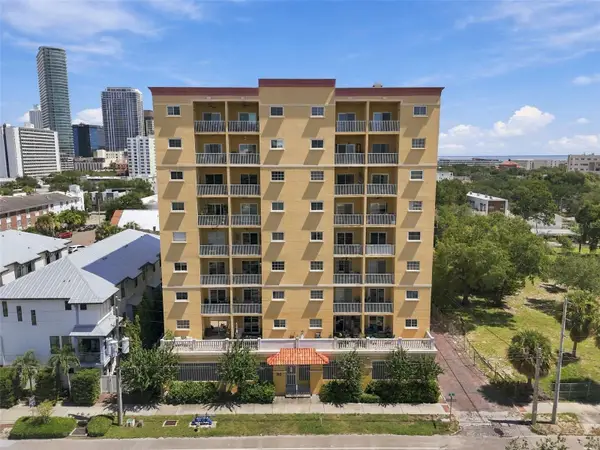 $399,000Coming Soon2 beds 2 baths1,141 sq. ft.
316 8th Street S #304, ST PETERSBURG, FL 33701
MLS# TB8549708Listed by: SMITH & ASSOCIATES REAL ESTATE - Coming Soon
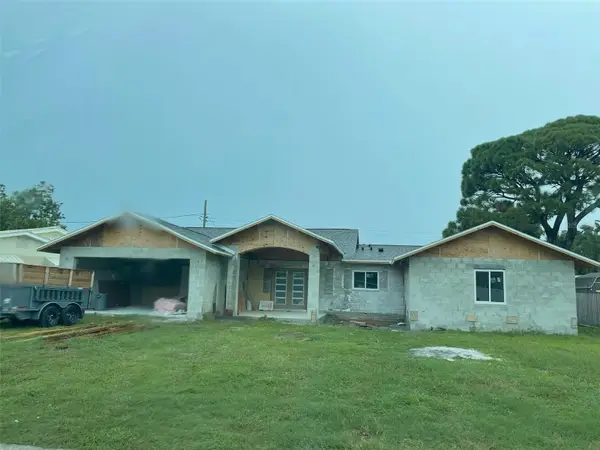 $1,150,000Coming Soon3 beds 4 baths2,394 sq. ft.
6941 10th Avenue N, ST PETERSBURG, FL 33710
MLS# TB8550014Listed by: DALTON WADE INC - Coming Soon
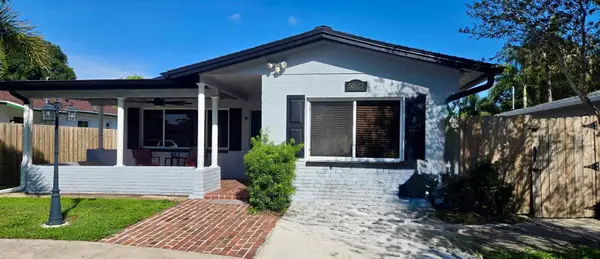 $364,900Coming Soon3 beds 2 baths1,356 sq. ft.
5527 Commonwealth Avenue N, ST PETERSBURG, FL 33703
MLS# TB8550024Listed by: HOFACKER & ASSOCIATES INC - Coming Soon
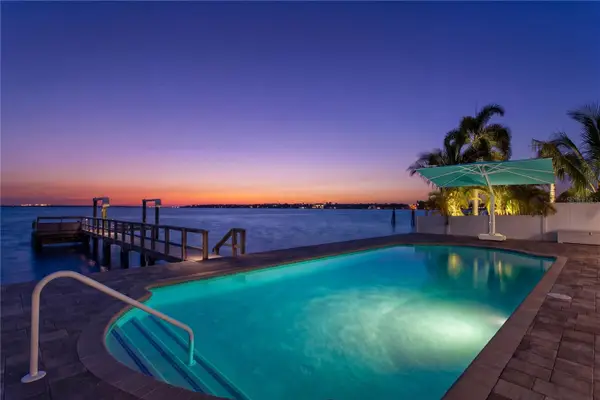 $1,950,000Coming Soon3 beds 3 baths2,573 sq. ft.
7989 Causeway Boulevard N, ST PETERSBURG, FL 33707
MLS# TB8549228Listed by: NEXTHOME LUXE COASTAL - Coming Soon
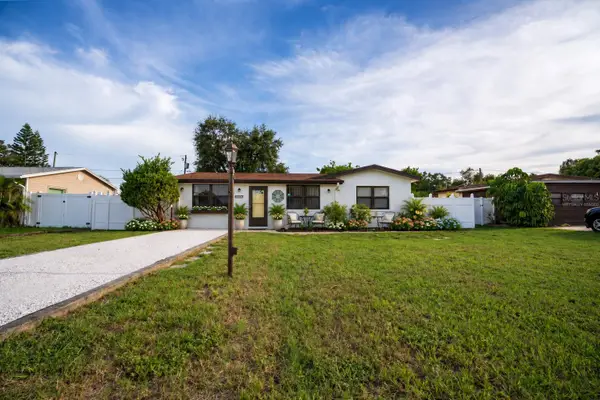 $349,900Coming Soon2 beds 1 baths1,318 sq. ft.
10294 54th Avenue N, ST PETERSBURG, FL 33708
MLS# TB8546660Listed by: CHARLES RUTENBERG REALTY INC - Coming Soon
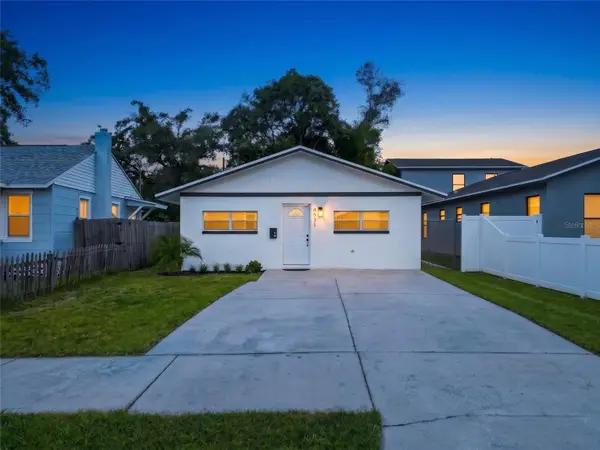 $354,900Coming Soon4 beds 2 baths1,134 sq. ft.
4511 20th Avenue S, ST PETERSBURG, FL 33711
MLS# TB8547310Listed by: ENGEL & VOLKERS MADEIRA BEACH - Coming Soon
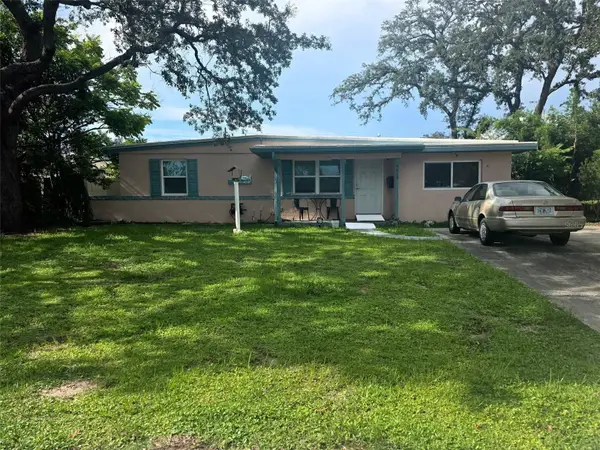 $379,000Coming Soon3 beds 2 baths1,188 sq. ft.
4619 28th Avenue N, ST PETERSBURG, FL 33713
MLS# TB8549090Listed by: LAWRENCE REAL ESTATE FL CORPORATION


Protect your home and budget from life's surprises with an Assurant Home Warranty, backed by a partner that supports you through every step of homeownership. Explore Plans.
© 2026 Better Homes and Gardens Real Estate LLC. An Anywhere Real Estate company. All rights reserved. Better Homes and Gardens® Real Estate is a registered trademark owned by Meredith Operations Corporation, licensed to Better Homes and Gardens Real Estate LLC and used with permission. Better Homes and Gardens Real Estate LLC fully supports the principles of the Fair Housing Act and the Equal Opportunity Act. Listing information is deemed reliable but is not guaranteed accurate.
Each office is independently owned and operated.
Any services or products provided by third parties are not provided by, affiliated with or related to Better Homes and Gardens Real Estate LLC, or its affiliated companies.