
40 64th Street S, Saint Petersburg, FL 33707
Local realty services provided by:Better Homes and Gardens Real Estate Thomas Group
Listed by: stephanie pia
Office: keller williams st pete realty
MLS#:TB8563044
Source:MFRMLS
Price summary
- Price:$840,000
- Price per sq. ft.:$323.08
- Monthly HOA dues:$422
About this home
ADDITIONAL PREFERRED PRICING AVAILABLE FOR BUYERS OFFERING A QUICK CLOSING AND NO FINANCING CONTINGENCY! PRIVATE ELEVATOR, EXTENSIVE CUSTOM UPGRADES, AND NEVER LIVED IN! This exceptional corner residence at Strum Place offers a rare opportunity to own a brand-new, fully upgraded luxury townhome that is truly move-in ready. One of just nine residences in an intimate gated enclave, this home stands apart with its fully installed private elevator, hardwood flooring throughout, designer lighting, custom cabinetry and built-ins, and abundant natural light. Enjoy the benefits of new construction without the added expense or hassle of post-closing upgrades.
Perfectly positioned along Central Avenue, St. Petersburg's iconic corridor connecting downtown to the Gulf beaches, Strum Place offers convenient access from both Central Avenue and 1st Avenue South.
A private fenced courtyard welcomes you to the ground level, where a bedroom with its own full bathroom and walk-in closet offers versatility for guests, a home office, or a studio. The two-car garage provides direct access to the elevator, along with generous under-stair storage. Dedicated community guest parking adds convenience.
An elegant staircase with decorative metal railings leads to the main living level, where 10-foot ceilings, impact-resistant windows, and an open-concept layout create a bright, airy atmosphere. A three-panel sliding glass door opens to the west-facing balcony, an inviting spot to enjoy the sunset.
The beautifully appointed kitchen features wood cabinetry with soft-close doors and drawers, quartz countertops, a ceramic tile backsplash, and a complete KitchenAid appliance suite, including a French door refrigerator, induction range, built-in microwave, and dishwasher. A generous island anchors the space, while upgraded upper-stack cabinetry and a custom-built pantry provide exceptional storage. A dedicated wet bar with coordinating tile backsplash offers a stylish space for entertaining, complemented by a powder room.
Upstairs, the spacious primary suite offers a beautifully finished bathroom with dual vanities, a private water closet, linen storage, and an oversized frameless glass shower. The custom-designed primary walk-in closet has been completely built out, along with an additional dedicated space ideal for a vanity or private workspace. A second bedroom with its own full bathroom provides comfort and privacy, while a separate laundry room with utility sink and included washer and dryer completes the upper level.
Before ever occupying the home, the owner completed extensive enhancements, including custom closet systems throughout all three levels, upgraded kitchen cabinetry, a fully customized pantry, thoughtfully designed storage solutions, and designer light fixtures throughout. Paired with hardwood flooring on every level and the convenience of a private elevator, these improvements create a truly turnkey experience rarely found in new construction.
Located in a non-flood zone with low HOA fees, Strum Place offers exceptional convenience. With the SunRunner rapid transit line and Pinellas Trail just steps away, and downtown St. Pete and the Gulf's sugar-sand beaches only minutes from your door, the best of city and coastal living is within easy reach.
Brand new, beautifully upgraded, and never occupied, this is an opportunity to enjoy luxury living with every detail already in place....
Contact an agent
Home facts
- Year built:2025
- Subdivision & Development:STRUM PLACE
- Listing ID #:TB8563044
- Added:2 day(s) ago
- Updated:November 13, 2026 at 08:32 PM
Rooms and interior
- Bedrooms:3
- Total bathrooms:3
- Full bathrooms:2
- Half bathrooms:1
- Flooring:Tile, Wood
- Dining Description:Eat In Kitchen
- Kitchen Description:Built-In Oven, Cooktop, Dishwasher, Disposal, Eat-in Kitchen, Microwave, Refrigerator, Solid Surface Counters, Solid Wood Cabinets, Stone Counters, Wet Bar
- Bedroom Description:High Ceilings, Primary Bedroom Upstairs, Walk-In Closet(s)
- Basement Description:Block
- Living area:2,039 sq. ft.
Heating and cooling
- Cooling:Central Air
- Heating:Central
- Central air:Yes
Structure and exterior
- Roof:Built-Up, Shingle
- Year built:2025
- Building area:2,039 sq. ft.
- Lot area:0.03 Acres
- Lot Features:Landscaped, Near Public Transit, Paved, Sidewalk
- Architectural Style:Contemporary
- Construction Materials:Block, Frame, Stucco
- Exterior Features:Balcony, Courtyard, Covered Porch/Patio, Porch, Rain Gutters, Sidewalk
- Foundation Description:Block
- Levels:Three Or More Story
Utilities
- Water:Public, Water Connected
- Sewer:Public, Public Sewer, Sewer Connected
Finances and disclosures
- Price:$840,000
- Price per sq. ft.:$323.08
- Tax amount:$630 (2025)
Features and amenities
- Appliances:Built-in Oven, Cooktop, Dishwasher, Disposal, Dryer, Electric Water Heater, Microwave, Refrigerator, Washer
- Laundry features:Dryer, Inside, Laundry Room, Washer
- Amenities:Built-In Features, Cable Available, Ceiling Fans(s), Eat-in Kitchen, Elevator, High Ceilings, Open Floorplan, Phone Available, Primary Bedroom Upstairs, Solid Surface Counters, Solid Wood Cabinets, Stone Counters, Thermostat, Walk-In Closet(s), Wet Bar
- Pool features:Public Pool
Parking
- Parking description:Attached Garage, Garage Door Opener, Garage Faces Rear, Ground Level, Guest, Off Street, On Street
- Garage:Yes
 The information being provided by Stellar Mls is for the consumer's personal, non-commercial use and may not be used for any purpose other than to identify prospective properties consumer may be interested in purchasing. Any information relating to real estate for sale referenced on this web site comes from the Internet Data Exchange (IDX) program of the Stellar Mls. Better Homes and Gardens Real Estate Thomas Group is not a Multiple Listing Service (MLS), nor does it offer MLS access. This website is a service of Better Homes and Gardens Real Estate Thomas Group, a broker participant of Stellar Mls. This web site may reference real estate listing(s) held by a brokerage firm other than the broker and/or agent who owns this web site.
The accuracy of all information, regardless of source, including but not limited to open house information, square footages and lot sizes, is deemed reliable but not guaranteed and should be personally verified through personal inspection by and/or with the appropriate professionals. The data contained herein is copyrighted by Stellar Mls and is protected by all applicable copyright laws. Any unauthorized dissemination of this information is in violation of copyright laws and is strictly prohibited.
Properties in listings may have been sold or may no longer be available.
Copyright 2026 Stellar Mls. All rights reserved.
New listings near 40 64th Street S
- Coming Soon
 $2,700,000Coming Soon3 beds 2 baths3,232 sq. ft.
8188 Causeway Boulevard S, ST PETERSBURG, FL 33707
MLS# L4966436Listed by: CHARLES RUTENBERG REALTY FTL - Coming Soon
 $274,900Coming Soon2 beds 1 baths792 sq. ft.
6810 10th Street N, ST PETERSBURG, FL 33702
MLS# A4712636Listed by: THE KEYES COMPANY - SARASOTA - Coming Soon
 $1,475,000Coming Soon3 beds 3 baths3,500 sq. ft.
1538 Delaware Avenue Ne, ST PETERSBURG, FL 33703
MLS# TB8558940Listed by: CHARLES RUTENBERG REALTY INC - Coming Soon
 $4,375,000Coming Soon5 beds 5 baths3,855 sq. ft.
7875 9th Avenue S, ST PETERSBURG, FL 33707
MLS# TB8565351Listed by: NEXTHOME LUXE COASTAL - Coming Soon
 $539,000Coming Soon3 beds 2 baths1,841 sq. ft.
2838 65th Way N, ST PETERSBURG, FL 33710
MLS# TB8565185Listed by: ELITE BROKERS, LLC - Coming Soon
 $649,000Coming Soon3 beds 3 baths2,296 sq. ft.
7326 Dartmouth Avenue N, ST PETERSBURG, FL 33710
MLS# TB8565662Listed by: TODD CRAIG REALTY - Coming Soon
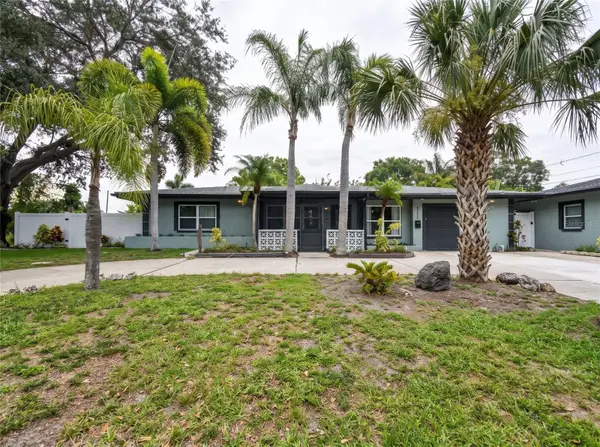 $629,000Coming Soon6 beds 6 baths1,822 sq. ft.
4191 Walnut Street Ne, ST PETERSBURG, FL 33703
MLS# TB8565305Listed by: MARK SPAIN REAL ESTATE - Coming Soon
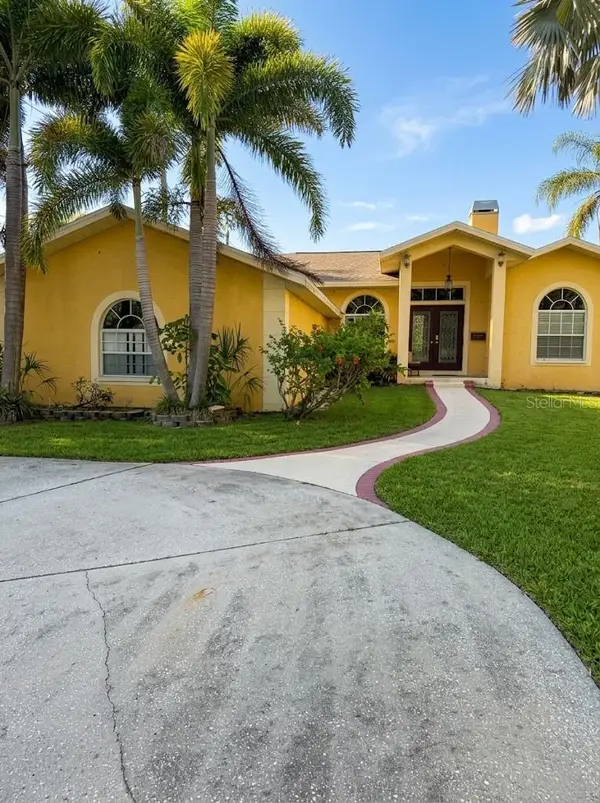 $680,000Coming Soon3 beds 2 baths1,539 sq. ft.
6914 Park St S, ST PETERSBURG, FL 33707
MLS# TB8565180Listed by: MARK SPAIN REAL ESTATE - Coming Soon
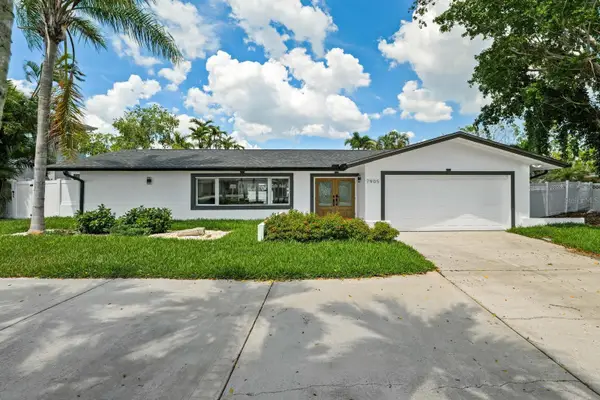 $1,528,828Coming Soon3 beds 3 baths2,186 sq. ft.
7905 9th Avenue S, ST PETERSBURG, FL 33707
MLS# O6448591Listed by: EXP REALTY LLC - New
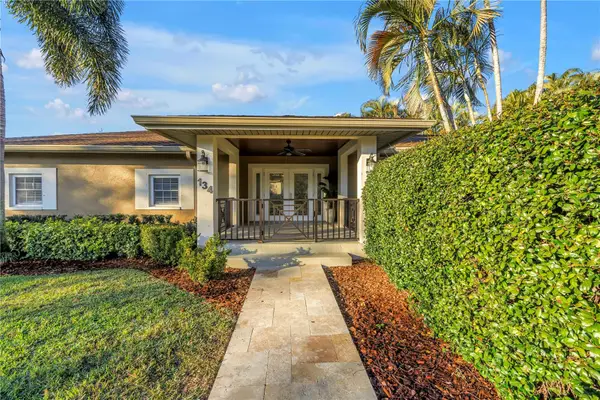 $1,650,000Active4 beds 4 baths2,981 sq. ft.
134 Riviera Way Ne, ST PETERSBURG, FL 33704
MLS# TB8567561Listed by: RE/MAX ACTION FIRST OF FLORIDA


Protect your home and budget from life's surprises with an Assurant Home Warranty, backed by a partner that supports you through every step of homeownership. Explore Plans.
© 2026 Better Homes and Gardens Real Estate LLC. An Anywhere Real Estate company. All rights reserved. Better Homes and Gardens® Real Estate is a registered trademark owned by Meredith Operations Corporation, licensed to Better Homes and Gardens Real Estate LLC and used with permission. Better Homes and Gardens Real Estate LLC fully supports the principles of the Fair Housing Act and the Equal Opportunity Act. Listing information is deemed reliable but is not guaranteed accurate.
Each office is independently owned and operated.
Any services or products provided by third parties are not provided by, affiliated with or related to Better Homes and Gardens Real Estate LLC, or its affiliated companies.