
455 47th Avenue N, Saint Petersburg, FL 33703
Local realty services provided by:Better Homes and Gardens Real Estate Synergy
455 47th Avenue N,St Petersburg, FL 33703
$1,295,000
- 4 Beds
- 3 Baths
- 2,964 sq. ft.
- Single family
- Active
Listed by: jenny roche
Office: re/max realty unlimited
MLS#:TB8546506
Source:MFRMLS
Price summary
- Price:$1,295,000
- Price per sq. ft.:$336.01
About this home
Move-In Ready Now. Introducing 455 47th Ave N in Arcadia Gardens, an emerging St. Pete neighborhood attracting new development, with convenient access to everything the city has to offer. The Langford Foursquare, the newest model in the Virginian Collection by Canopy Builders, is designed by Canopy's in-house team and brings a fresh interpretation to the classic Foursquare elevation with Hardie Board plank siding, a large front porch with gas sconces, and a level of craft that carries throughout. Four bedrooms, 3 full bathrooms, a second-story loft, a downstairs flex room, mudroom, and a detached 2-car garage, totaling 2,964 square feet and built for how people actually live.
The main level centers on a kitchen, great room, and dedicated dining area, connected through a well-appointed butler's pantry. The kitchen features custom cabinetry, quartz countertops, and a reeded hood above the range, with a linear pendant anchoring the island. The butler's pantry extends the kitchen's reach with additional cabinetry and a wine fridge, the natural launch point for hosting. Off the main living area, a private flex room works equally well as a home office or playroom, keeping the great room from doing double duty. Just off the oversized back porch, the mudroom is a practical drop zone for daily life. The powder bath earns its moment with grasscloth wallpaper, decorative trim work, and a bold contrasting tone.
Upstairs, a versatile loft adapts as needed, whether as a media room, secondary lounge, or playroom. The laundry room is fully considered, with built-in cabinetry, a sink, and ample storage. The primary suite is a genuine retreat, with a walk-in closet, dual vanities, freestanding soaking tub, and walk-in shower with layered finishes.
The home is finished throughout with engineered hardwood flooring, 8-foot interior doors, 10-foot ceilings on the main level and 9-foot upstairs, impact-resistant windows, a tankless gas water heater, and dual-zone climate control. The backyard is pool-ready, with a pool design available. Located just minutes from downtown St. Petersburg, Vinoy Park, and award-winning beaches, with easy access to Tampa. Schedule a showing to tour the home and learn more about the interior design finishes and upgrades....
Contact an agent
Home facts
- Year built:2026
- Subdivision & Development:NEW ENGLAND SUB
- Listing ID #:TB8546506
- Added:14 day(s) ago
- Updated:September 24, 2026 at 05:04 PM
Rooms and interior
- Bedrooms:4
- Total bathrooms:3
- Full bathrooms:3
- Flooring:Hardwood, Tile
- Dining Description:Eat In Kitchen
- Kitchen Description:Bar Fridge, Dishwasher, Disposal, Eat-in Kitchen, Exhaust Fan, Kitchen/Family Room Combo, Microwave, Range, Range Hood, Refrigerator, Solid Surface Counters, Solid Wood Cabinets, Stone Counters
- Bedroom Description:High Ceilings, Primary Bedroom Upstairs, Walk-In Closet(s)
- Living area:2,964 sq. ft.
Heating and cooling
- Cooling:Central Air
- Heating:Central
- Central air:Yes
Structure and exterior
- Roof:Shingle
- Year built:2026
- Building area:2,964 sq. ft.
- Lot area:0.12 Acres
- Lot Features:Landscaped, Level, Paved, Sidewalk
- Construction Materials:Cement Siding, Frame, Hardi Plank Type
- Exterior Features:Covered Porch/Patio, Front Porch, Lighting, Rain Gutters, Rear Porch, Sidewalk
- Foundation Description:Slab, Stem Wall
- Levels:2 Story
Utilities
- Water:Public, Water Connected
- Sewer:Public, Public Sewer, Sewer Connected
Finances and disclosures
- Price:$1,295,000
- Price per sq. ft.:$336.01
- Tax amount:$2,498 (2025)
Features and amenities
- Appliances:Bar Fridge, Dishwasher, Disposal, Exhaust Fan, Gas Water Heater, Irrigation Equipment, Microwave, Range, Range Hood, Refrigerator, Tankless Water Heater
- Laundry features:Inside, Laundry Room, Laundry Upper Level
- Amenities:Eat-in Kitchen, High Ceilings, In Wall Pest System, Irrigation Equipment, Kitchen/Family Room Combo, Natural Gas Connected, Open Floorplan, Primary Bedroom Upstairs, Solid Surface Counters, Solid Wood Cabinets, Stone Counters, Thermostat, Walk-In Closet(s)
- Pool features:Public Pool
Parking
- Parking description:Alley Access
- Garage:Yes
- Garage spaces:2
 The information being provided by Stellar Mls is for the consumer's personal, non-commercial use and may not be used for any purpose other than to identify prospective properties consumer may be interested in purchasing. Any information relating to real estate for sale referenced on this web site comes from the Internet Data Exchange (IDX) program of the Stellar Mls. Better Homes and Gardens Real Estate Synergy is not a Multiple Listing Service (MLS), nor does it offer MLS access. This website is a service of Better Homes and Gardens Real Estate Synergy, a broker participant of Stellar Mls. This web site may reference real estate listing(s) held by a brokerage firm other than the broker and/or agent who owns this web site.
The accuracy of all information, regardless of source, including but not limited to open house information, square footages and lot sizes, is deemed reliable but not guaranteed and should be personally verified through personal inspection by and/or with the appropriate professionals. The data contained herein is copyrighted by Stellar Mls and is protected by all applicable copyright laws. Any unauthorized dissemination of this information is in violation of copyright laws and is strictly prohibited.
Properties in listings may have been sold or may no longer be available.
Copyright 2026 Stellar Mls. All rights reserved.
The information being provided by Stellar Mls is for the consumer's personal, non-commercial use and may not be used for any purpose other than to identify prospective properties consumer may be interested in purchasing. Any information relating to real estate for sale referenced on this web site comes from the Internet Data Exchange (IDX) program of the Stellar Mls. Better Homes and Gardens Real Estate Synergy is not a Multiple Listing Service (MLS), nor does it offer MLS access. This website is a service of Better Homes and Gardens Real Estate Synergy, a broker participant of Stellar Mls. This web site may reference real estate listing(s) held by a brokerage firm other than the broker and/or agent who owns this web site.
The accuracy of all information, regardless of source, including but not limited to open house information, square footages and lot sizes, is deemed reliable but not guaranteed and should be personally verified through personal inspection by and/or with the appropriate professionals. The data contained herein is copyrighted by Stellar Mls and is protected by all applicable copyright laws. Any unauthorized dissemination of this information is in violation of copyright laws and is strictly prohibited.
Properties in listings may have been sold or may no longer be available.
Copyright 2026 Stellar Mls. All rights reserved.New listings near 455 47th Avenue N
- Coming Soon
 $360,000Coming Soon2 beds 1 baths873 sq. ft.
3820 Burlington Avenue N, ST PETERSBURG, FL 33713
MLS# TB8551225Listed by: KELLER WILLIAMS ST PETE REALTY - Coming Soon
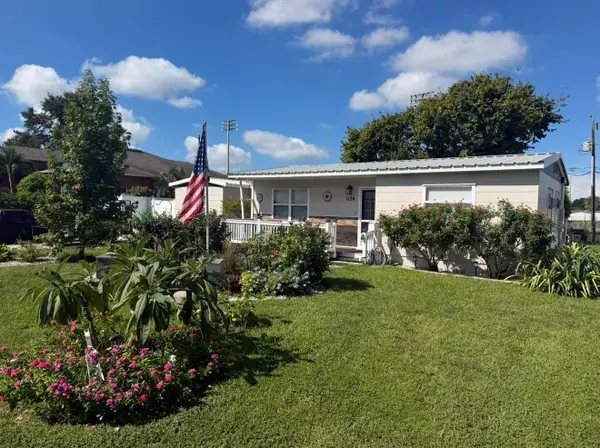 $495,000Coming Soon5 beds 2 baths1,490 sq. ft.
1134 62nd Street, ST PETERSBURG, FL 33710
MLS# TB8550743Listed by: KELLER WILLIAMS ST PETE REALTY - Coming Soon
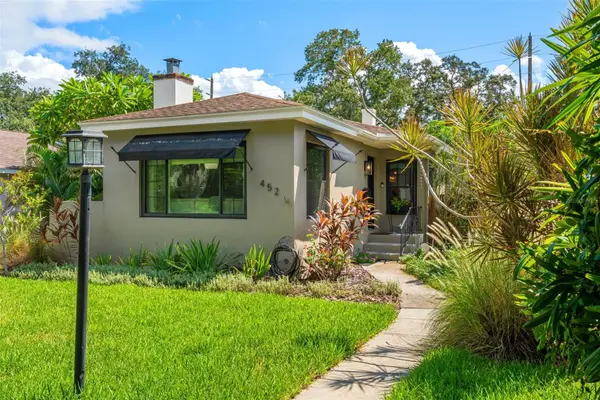 $775,000Coming Soon2 beds 2 baths1,400 sq. ft.
452 23rd Avenue N, ST PETERSBURG, FL 33704
MLS# TB8550930Listed by: RE/MAX REALTY UNLIMITED - Coming Soon
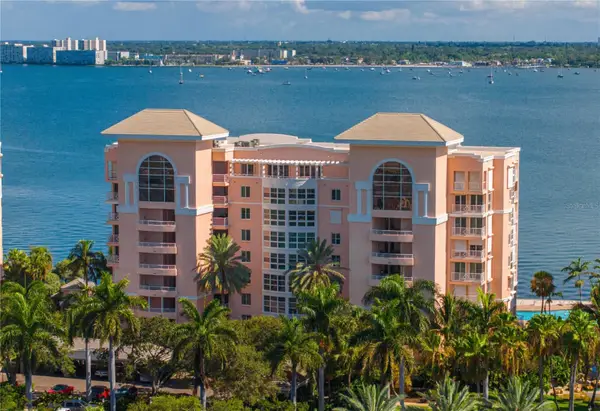 $995,000Coming Soon3 beds 2 baths1,867 sq. ft.
4961 Bacopa Lane S #201, ST PETERSBURG, FL 33715
MLS# TB8551029Listed by: KELLER WILLIAMS ST PETE REALTY - Coming Soon
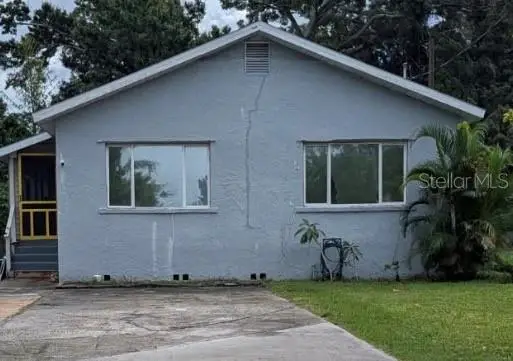 $284,999Coming Soon2 beds 3 baths1,161 sq. ft.
6565 Wayne Street, ST PETERSBURG, FL 33702
MLS# TB8548422Listed by: PALM PARADISE REALTY GROUP - Coming Soon
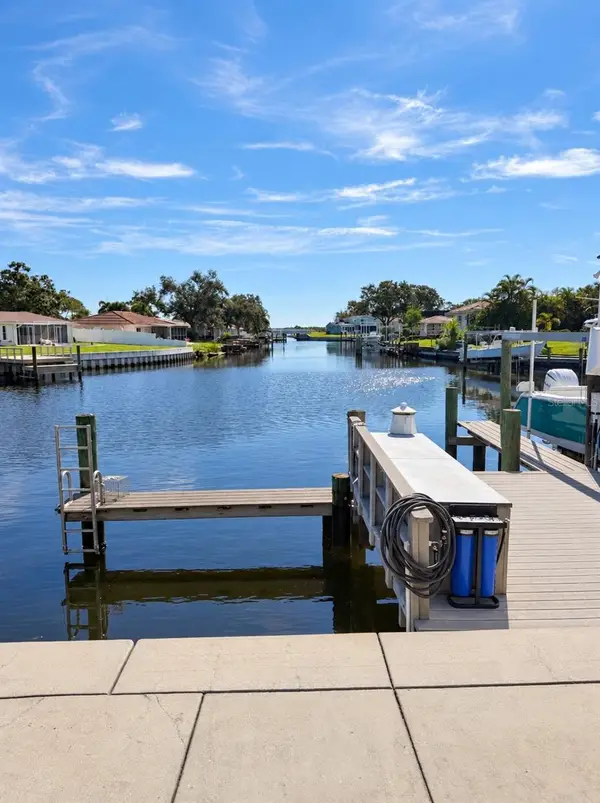 $1,350,000Coming Soon4 beds 2 baths2,369 sq. ft.
1894 Tanglewood Drive Ne, ST PETERSBURG, FL 33702
MLS# TB8550636Listed by: MOORE CREATIVE REALTY - Coming Soon
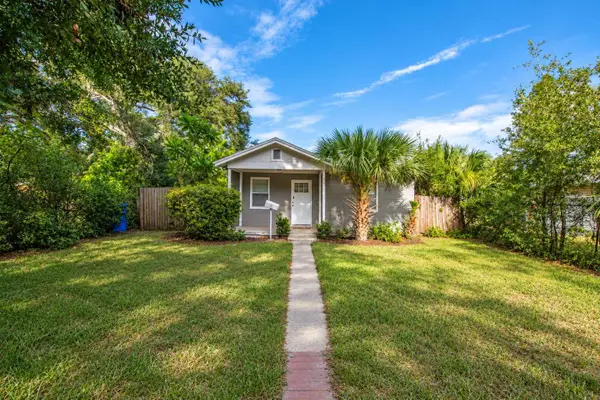 $230,000Coming Soon2 beds 1 baths700 sq. ft.
1535 Preston Street S, ST PETERSBURG, FL 33712
MLS# TB8544969Listed by: KELLER WILLIAMS ST PETE REALTY - Coming Soon
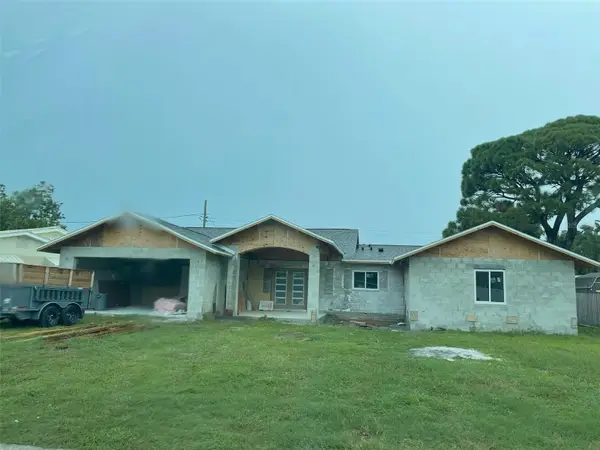 $1,150,000Coming Soon3 beds 4 baths2,394 sq. ft.
6941 10th Avenue N, ST PETERSBURG, FL 33710
MLS# TB8550014Listed by: DALTON WADE INC - Coming Soon
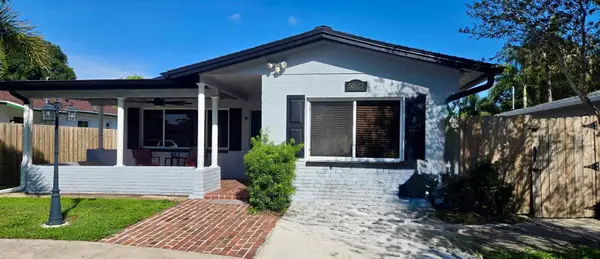 $364,900Coming Soon3 beds 2 baths1,356 sq. ft.
5527 Commonwealth Avenue N, ST PETERSBURG, FL 33703
MLS# TB8550024Listed by: HOFACKER & ASSOCIATES INC - Coming Soon
 $349,900Coming Soon2 beds 1 baths1,318 sq. ft.
10294 54th Avenue N, ST PETERSBURG, FL 33708
MLS# TB8546660Listed by: CHARLES RUTENBERG REALTY INC


Protect your home and budget from life's surprises with an Assurant Home Warranty, backed by a partner that supports you through every step of homeownership. Explore Plans.
© 2026 Better Homes and Gardens Real Estate LLC. An Anywhere Real Estate company. All rights reserved. Better Homes and Gardens® Real Estate is a registered trademark owned by Meredith Operations Corporation, licensed to Better Homes and Gardens Real Estate LLC and used with permission. Better Homes and Gardens Real Estate LLC fully supports the principles of the Fair Housing Act and the Equal Opportunity Act. Listing information is deemed reliable but is not guaranteed accurate.
Each office is independently owned and operated.
Any services or products provided by third parties are not provided by, affiliated with or related to Better Homes and Gardens Real Estate LLC, or its affiliated companies.