
4970 61st Avenue S, Saint Petersburg, FL 33715
Local realty services provided by:Better Homes and Gardens Real Estate Thomas Group
Upcoming open houses
- Sun, Nov 0812:00 pm - 03:00 pm
Listed by: lisa marie jerrard, adam yore
Office: re/max preferred
MLS#:TB8564204
Source:MFRMLS
Price summary
- Price:$1,700,000
- Price per sq. ft.:$480.63
- Monthly HOA dues:$116
About this home
Discover the exceptional waterfront lifestyle of Bayway Isles, one of St. Petersburg's premier gated waterfront communities. Ideally situated within this private enclave, this lovingly maintained, single-level residence offers timeless comfort, thoughtful improvements, and an enviable boating location. Importantly, the home has experienced NO recent storm-related flooding, thanks to its natural elevation.
With solid block construction, this gracious and spacious four-bedroom, two-and-a-half-bath home welcomes you with soaring vaulted ceilings, excellent natural lighting, and an open floor plan. The expansive kitchen is a true centerpiece and perfect for entertaining, featuring beautiful custom wood cabinetry, an abundance of storage, all-wood drawers, and beveled granite countertops. The open layout features an impressive custom built-in entertainment wall, a formal dining area as well as a secondary formal living area. The split-bedroom floor plan offers privacy for the primary retreat and the adjacent 4th bedroom currently being used as an office. Three bedrooms feature walk-in closets, and the spacious primary suite also has a well-appointed bath featuring a separate soaking tub and shower as well as lanai and pool access.
Step outside to enjoy the oversized screened pool and expansive rear lanai. For boating enthusiasts, the waterfront location is especially appealing, offering protected water and bridge-free access to open water – an exceptional advantage for those with larger boats. Major waterfront improvements include an 89-foot corrugated steel seawall with concrete cap completed in 2022 and a dock installed in 2017.
Additional improvements include PGT hurricane-rated windows, HVAC replaced in 2022, a tankless water heater, and a major interior renovation in 2016. A two-car garage completes the package.
Bayway Isles is an exclusive community offering the privacy and security of a gated neighborhood with 24-hour guard. Positioned just minutes from our gorgeous beaches and the same to booming downtown St Petersburg, an easy commute to Tampa and our top rated airports, this is a perfectly placed opportunity worth experiencing....
Contact an agent
Home facts
- Year built:1985
- Subdivision & Development:BAYWAY ISLES
- Listing ID #:TB8564204
- Added:2 day(s) ago
- Updated:November 07, 2026 at 09:08 PM
Rooms and interior
- Bedrooms:4
- Total bathrooms:3
- Full bathrooms:2
- Half bathrooms:1
- Flooring:Carpet, Tile
- Dining Description:Eat In Kitchen, Living Room/Dining Room Combo
- Kitchen Description:Built-In Oven, Cooktop, Dishwasher, Disposal, Eat-in Kitchen, Freezer, Kitchen/Family Room Combo, Microwave, Range Hood, Refrigerator
- Bedroom Description:High Ceilings, Primary Bedroom Main Floor, Walk-In Closet(s)
- Basement Description:Block
- Living area:2,527 sq. ft.
Heating and cooling
- Cooling:Central Air
- Heating:Central, Electric
- Central air:Yes
Structure and exterior
- Roof:Tile
- Year built:1985
- Building area:2,527 sq. ft.
- Lot area:0.23 Acres
- Lot Features:Landscaped
- Architectural Style:Florida, Ranch
- Construction Materials:Block, Stucco
- Exterior Features:Covered Porch/Patio, Patio, Screened
- Foundation Description:Block, Stem Wall
- Levels:1 Story
Schools
- High school:Lakewood High-PN
- Middle school:Bay Point Middle-PN
- Elementary school:Gulfport Elementary-PN
Utilities
- Water:Public, Water Connected
- Sewer:Public, Public Sewer, Sewer Connected
Finances and disclosures
- Price:$1,700,000
- Price per sq. ft.:$480.63
- Tax amount:$13,034 (2026)
Features and amenities
- Appliances:Built-in Oven, Cooktop, Dishwasher, Disposal, Dryer, Freezer, Irrigation Equipment, Microwave, Range Hood, Refrigerator, Washer
- Laundry features:Dryer, Electric Dryer Hookup, Inside, Laundry Room, Washer
- Amenities:BB/HS Internet Available, Ceiling Fans(s), Eat-in Kitchen, Gated, High Ceilings, Irrigation Equipment, Kitchen/Family Room Combo, Living Room/Dining Room Combo, Open Floorplan, Primary Bedroom Main Floor, Security, Vehicle Restrictions, Walk-In Closet(s)
- Pool features:In Ground, Private Pool, Screen Enclosure
Parking
- Parking description:Attached Garage, Circular Driveway, Driveway, Garage Door Opener
- Garage:Yes
- Garage spaces:2
 The information being provided by Stellar Mls is for the consumer's personal, non-commercial use and may not be used for any purpose other than to identify prospective properties consumer may be interested in purchasing. Any information relating to real estate for sale referenced on this web site comes from the Internet Data Exchange (IDX) program of the Stellar Mls. Better Homes and Gardens Real Estate Thomas Group is not a Multiple Listing Service (MLS), nor does it offer MLS access. This website is a service of Better Homes and Gardens Real Estate Thomas Group, a broker participant of Stellar Mls. This web site may reference real estate listing(s) held by a brokerage firm other than the broker and/or agent who owns this web site.
The accuracy of all information, regardless of source, including but not limited to open house information, square footages and lot sizes, is deemed reliable but not guaranteed and should be personally verified through personal inspection by and/or with the appropriate professionals. The data contained herein is copyrighted by Stellar Mls and is protected by all applicable copyright laws. Any unauthorized dissemination of this information is in violation of copyright laws and is strictly prohibited.
Properties in listings may have been sold or may no longer be available.
Copyright 2026 Stellar Mls. All rights reserved.
New listings near 4970 61st Avenue S
- Coming Soon
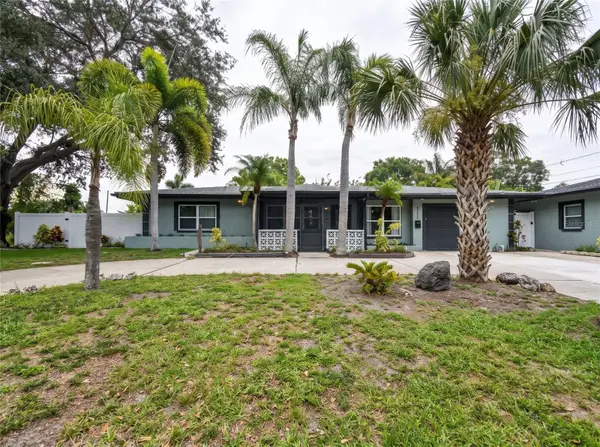 $629,000Coming Soon6 beds 6 baths1,822 sq. ft.
4191 Walnut Street Ne, ST PETERSBURG, FL 33703
MLS# TB8565305Listed by: MARK SPAIN REAL ESTATE - Coming Soon
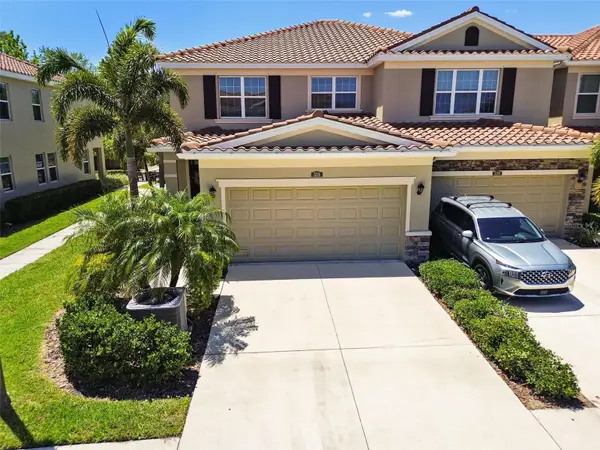 $600,000Coming Soon3 beds 3 baths2,070 sq. ft.
Address Withheld By Seller, ST PETERSBURG, FL 33703
MLS# TB8563218Listed by: COMPASS FLORIDA LLC - Coming Soon
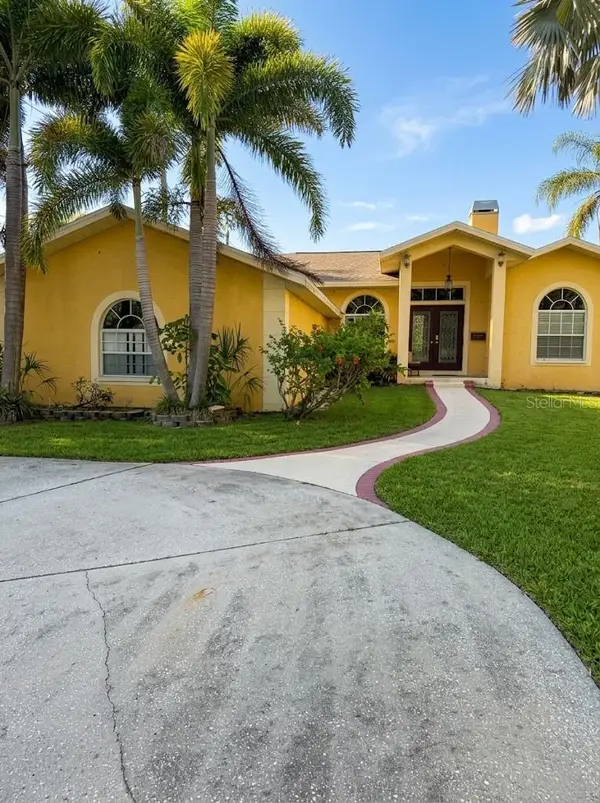 $680,000Coming Soon3 beds 2 baths1,539 sq. ft.
6914 Park St S, ST PETERSBURG, FL 33707
MLS# TB8565180Listed by: MARK SPAIN REAL ESTATE - Coming SoonOpen Sat, 12 to 2pm
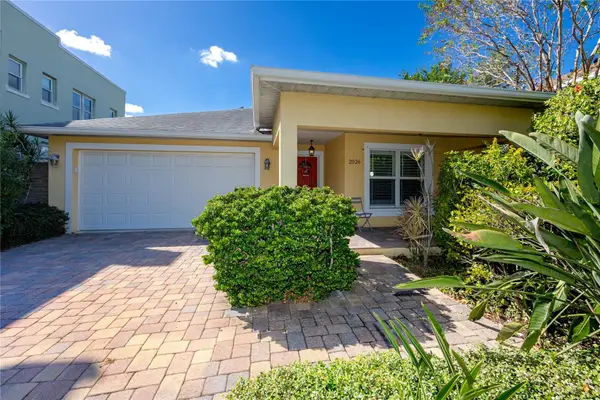 $899,000Coming Soon4 beds 2 baths1,831 sq. ft.
2026 Jackson Street N, ST PETERSBURG, FL 33704
MLS# TB8562075Listed by: KELLER WILLIAMS GULF BEACHES - Coming Soon
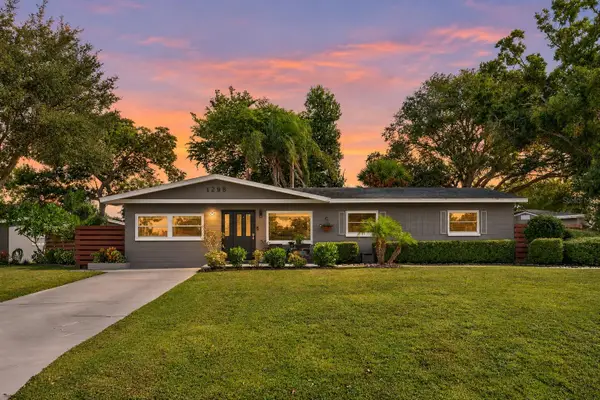 $525,000Coming Soon3 beds 2 baths1,300 sq. ft.
1298 61st Avenue N, ST PETERSBURG, FL 33703
MLS# TB8563762Listed by: EPIQUE REALTY INC. - Coming Soon
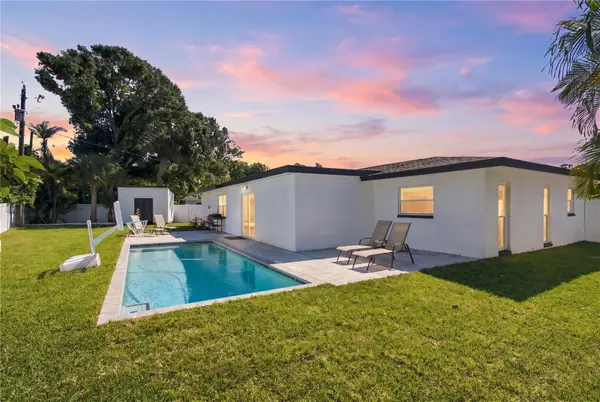 $625,000Coming Soon3 beds 2 baths1,668 sq. ft.
1285 63rd Terrace S, ST PETERSBURG, FL 33705
MLS# TB8562461Listed by: BHHS FLORIDA PROPERTIES GROUP - Coming Soon
 $349,700Coming Soon2 beds 1 baths1,104 sq. ft.
7080 41st Terrace N, ST PETERSBURG, FL 33709
MLS# TB8562694Listed by: HOFACKER & ASSOCIATES INC - Coming SoonOpen Sun, 1am to 3pm
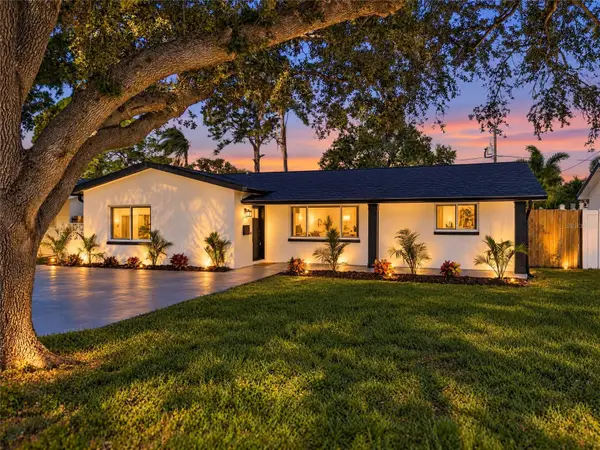 $725,000Coming Soon4 beds 2 baths1,910 sq. ft.
5337 11th Avenue N, ST PETERSBURG, FL 33710
MLS# TB8562464Listed by: SMITH & ASSOCIATES REAL ESTATE - Coming Soon
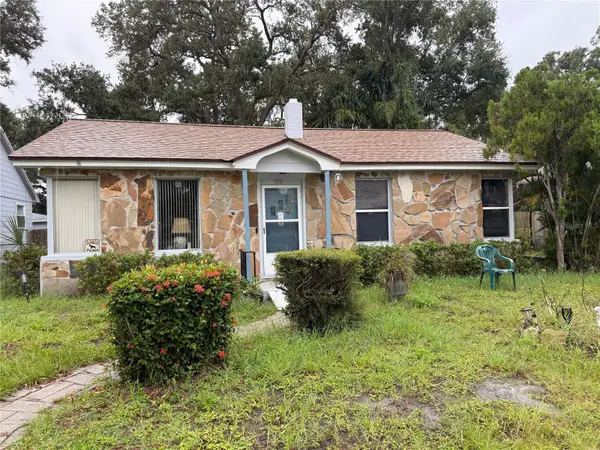 $140,000Coming Soon3 beds 2 baths1,494 sq. ft.
936 20th Avenue S, ST PETERSBURG, FL 33705
MLS# TB8559380Listed by: BHHS FLORIDA PROPERTIES GROUP - Coming Soon
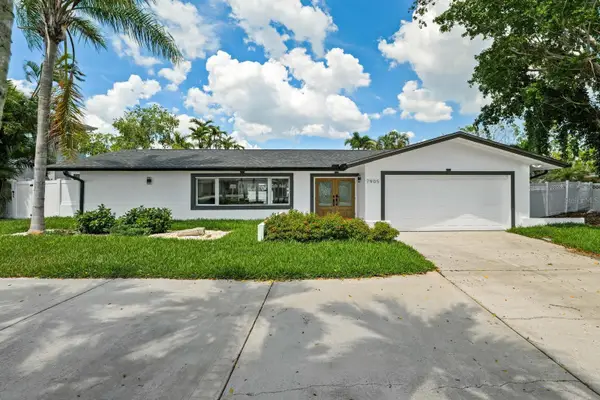 $1,528,828Coming Soon3 beds 3 baths2,186 sq. ft.
7905 9th Avenue S, ST PETERSBURG, FL 33707
MLS# O6448591Listed by: EXP REALTY LLC


Protect your home and budget from life's surprises with an Assurant Home Warranty, backed by a partner that supports you through every step of homeownership. Explore Plans.
© 2026 Better Homes and Gardens Real Estate LLC. An Anywhere Real Estate company. All rights reserved. Better Homes and Gardens® Real Estate is a registered trademark owned by Meredith Operations Corporation, licensed to Better Homes and Gardens Real Estate LLC and used with permission. Better Homes and Gardens Real Estate LLC fully supports the principles of the Fair Housing Act and the Equal Opportunity Act. Listing information is deemed reliable but is not guaranteed accurate.
Each office is independently owned and operated.
Any services or products provided by third parties are not provided by, affiliated with or related to Better Homes and Gardens Real Estate LLC, or its affiliated companies.