
5023 Starfish Drive Se #E, Saint Petersburg, FL 33705
Local realty services provided by:Better Homes and Gardens Real Estate Thomas Group
Listed by: betty rohe
Office: luxury & beach realty inc
MLS#:TB8538633
Source:MFRMLS
Price summary
- Price:$309,000
- Price per sq. ft.:$375.46
- Monthly HOA dues:$575
About this home
*Separately deeded boat slip with lift available for purchase just steps from your back door*.Imagine waking up every day to sparkling water views and ending your evenings watching the sunset from your own waterfront patio. Welcome to your slice of Florida paradise! This beautifully renovated 1 bedroom, 1 bath condo offers the perfect combination of coastal style, thoughtful upgrades, and an incredible waterfront lifestyle.
Step inside and you'll immediately notice the attention to detail. Impact windows bring in beautiful natural light, stylish barn doors add character, and a spacious walk-in closet plus abundant storage make this home as functional as it is beautiful.
The renovated kitchen is truly the heart of the home, featuring an abundance of cabinetry, a large island with farmhouse sink, and a charming window seat the perfect place to enjoy your morning coffee while taking in the Florida sunshine. The beautifully updated bathroom features a spacious walk-in shower and plenty of additional storage.
Then step outside to what may quickly become your favorite room, the waterfront patio. Relax with your morning coffee or evening cocktail while overlooking the canal and bayou leading directly toward Tampa Bay. Watch boats pass by and keep an eye out for dolphins, manatees, birds, and the incredible wildlife that makes waterfront living here so special.
Love boating? It doesn't get much more convenient than this! Boat Slip SS31 with lift is located directly behind the condo and is available for purchase separately. Imagine walking out your back door, stepping onto your boat, and heading out toward Tampa Bay for a day on the water.
The lifestyle continues throughout this gated, resort-style waterfront community. Enjoy two pools, pickleball, tennis, volleyball, a waterfront Yacht Club with bar, fishing pier, kayak launches, dog park, EV charging stations, and a golf-cart-friendly atmosphere. There's also an active social calendar featuring book club, water aerobics, community events, and much more.
And the location is hard to beat! You're just minutes from vibrant Downtown St. Petersburg, Fort De Soto, and some of the Gulf Coast's most beautiful beaches.
Water views, boating, resort-style amenities, and the Florida lifestyle—all right outside your door. Whether you're looking for a full-time residence, a sunny Florida getaway, or an investment opportunity, this is one you'll want to see in person!...
Contact an agent
Home facts
- Year built:1979
- Subdivision & Development:WATERSIDE AT COQUINA KEY SOUTH
- Listing ID #:TB8538633
- Added:39 day(s) ago
- Updated:September 21, 2026 at 07:38 PM
Rooms and interior
- Bedrooms:1
- Total bathrooms:1
- Full bathrooms:1
- Flooring:Luxury Vinyl
- Dining Description:Eat In Kitchen
- Kitchen Description:Bar Fridge, Convection Oven, Cooktop, Dishwasher, Disposal, Eat-in Kitchen, Exhaust Fan, Kitchen/Family Room Combo, Microwave, Refrigerator, Stone Counters
- Bedroom Description:Walk-In Closet(s)
- Living area:823 sq. ft.
Heating and cooling
- Cooling:Central Air
- Heating:Central
- Central air:Yes
Structure and exterior
- Roof:Shingle
- Year built:1979
- Building area:823 sq. ft.
- Architectural Style:Coastal, Florida
- Construction Materials:Brick, Stucco
- Exterior Features:Covered Porch/Patio, Rear Porch, Sidewalk, Tennis Court(s)
- Foundation Description:Slab
- Levels:1 Story
Utilities
- Water:Public
- Sewer:Public, Public Sewer
Finances and disclosures
- Price:$309,000
- Price per sq. ft.:$375.46
- Tax amount:$5,610 (2025)
Features and amenities
- Appliances:Bar Fridge, Convection Oven, Cooktop, Dishwasher, Disposal, Dryer, Exhaust Fan, Irrigation Equipment, Microwave, Refrigerator, Washer
- Laundry features:Dryer, Inside, Washer
- Amenities:Basketball Court, Cable TV, Ceiling Fans(s), Clubhouse, Eat-in Kitchen, Fitness Center, Gated, Irrigation Equipment, Kitchen/Family Room Combo, Laundry, Lobby Key Required, Open Floorplan, Pickleball Court(s), Pool, Recreation Facilities, Sauna, Security, Shuffleboard Court, Spa/Hot Tub, Stone Counters, Tennis Court(s), Thermostat, Vehicle Restrictions, Walk-In Closet(s), Window Treatments
- Pool features:Pool, Public Pool
 The information being provided by Stellar Mls is for the consumer's personal, non-commercial use and may not be used for any purpose other than to identify prospective properties consumer may be interested in purchasing. Any information relating to real estate for sale referenced on this web site comes from the Internet Data Exchange (IDX) program of the Stellar Mls. Better Homes and Gardens Real Estate Thomas Group is not a Multiple Listing Service (MLS), nor does it offer MLS access. This website is a service of Better Homes and Gardens Real Estate Thomas Group, a broker participant of Stellar Mls. This web site may reference real estate listing(s) held by a brokerage firm other than the broker and/or agent who owns this web site.
The accuracy of all information, regardless of source, including but not limited to open house information, square footages and lot sizes, is deemed reliable but not guaranteed and should be personally verified through personal inspection by and/or with the appropriate professionals. The data contained herein is copyrighted by Stellar Mls and is protected by all applicable copyright laws. Any unauthorized dissemination of this information is in violation of copyright laws and is strictly prohibited.
Properties in listings may have been sold or may no longer be available.
Copyright 2026 Stellar Mls. All rights reserved.
The information being provided by Stellar Mls is for the consumer's personal, non-commercial use and may not be used for any purpose other than to identify prospective properties consumer may be interested in purchasing. Any information relating to real estate for sale referenced on this web site comes from the Internet Data Exchange (IDX) program of the Stellar Mls. Better Homes and Gardens Real Estate Thomas Group is not a Multiple Listing Service (MLS), nor does it offer MLS access. This website is a service of Better Homes and Gardens Real Estate Thomas Group, a broker participant of Stellar Mls. This web site may reference real estate listing(s) held by a brokerage firm other than the broker and/or agent who owns this web site.
The accuracy of all information, regardless of source, including but not limited to open house information, square footages and lot sizes, is deemed reliable but not guaranteed and should be personally verified through personal inspection by and/or with the appropriate professionals. The data contained herein is copyrighted by Stellar Mls and is protected by all applicable copyright laws. Any unauthorized dissemination of this information is in violation of copyright laws and is strictly prohibited.
Properties in listings may have been sold or may no longer be available.
Copyright 2026 Stellar Mls. All rights reserved.New listings near 5023 Starfish Drive Se #E
- Coming Soon
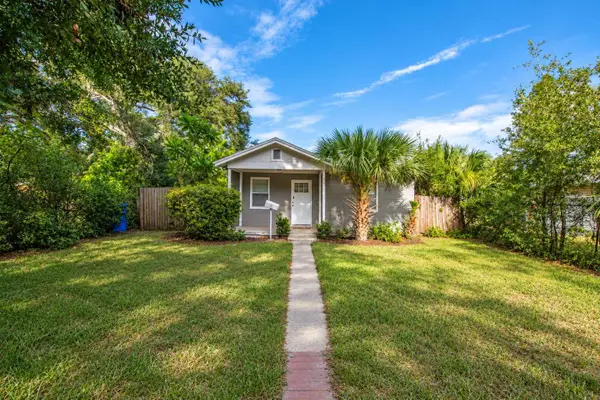 $230,000Coming Soon2 beds 1 baths700 sq. ft.
1535 Preston Street S, ST PETERSBURG, FL 33712
MLS# TB8544969Listed by: KELLER WILLIAMS ST PETE REALTY - Coming Soon
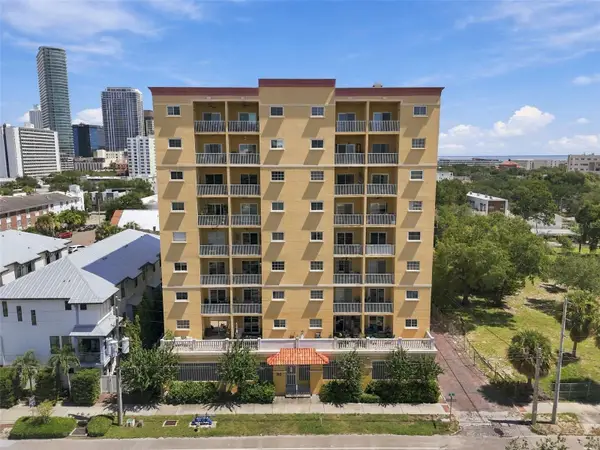 $399,000Coming Soon2 beds 2 baths1,141 sq. ft.
316 8th Street S #304, ST PETERSBURG, FL 33701
MLS# TB8549708Listed by: SMITH & ASSOCIATES REAL ESTATE - Coming Soon
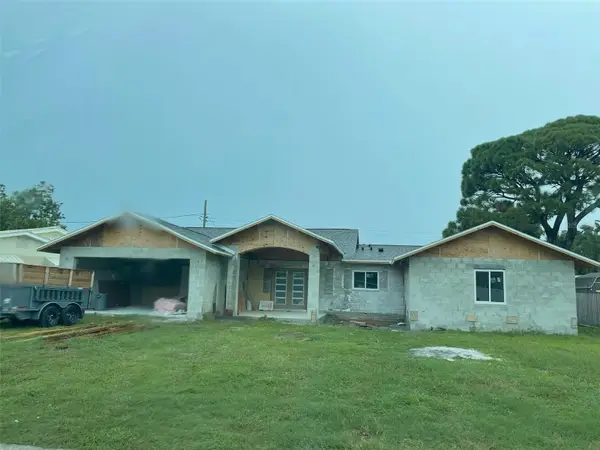 $1,150,000Coming Soon3 beds 4 baths2,394 sq. ft.
6941 10th Avenue N, ST PETERSBURG, FL 33710
MLS# TB8550014Listed by: DALTON WADE INC - Coming Soon
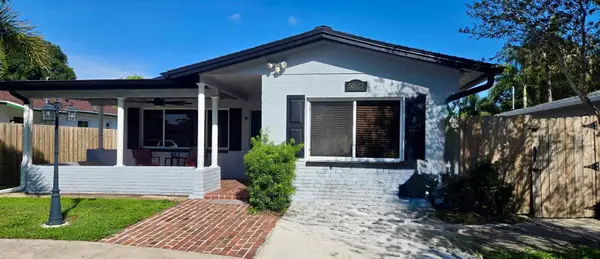 $364,900Coming Soon3 beds 2 baths1,356 sq. ft.
5527 Commonwealth Avenue N, ST PETERSBURG, FL 33703
MLS# TB8550024Listed by: HOFACKER & ASSOCIATES INC - Coming Soon
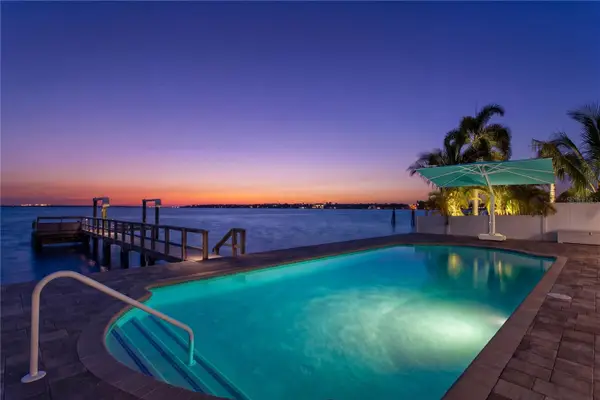 $1,950,000Coming Soon3 beds 3 baths2,573 sq. ft.
7989 Causeway Boulevard N, ST PETERSBURG, FL 33707
MLS# TB8549228Listed by: NEXTHOME LUXE COASTAL - Coming Soon
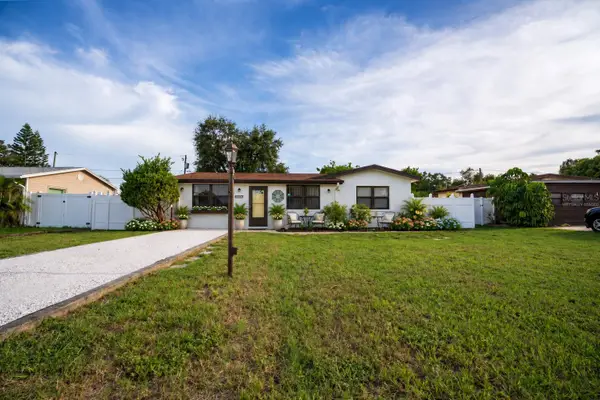 $349,900Coming Soon2 beds 1 baths1,318 sq. ft.
10294 54th Avenue N, ST PETERSBURG, FL 33708
MLS# TB8546660Listed by: CHARLES RUTENBERG REALTY INC - Coming Soon
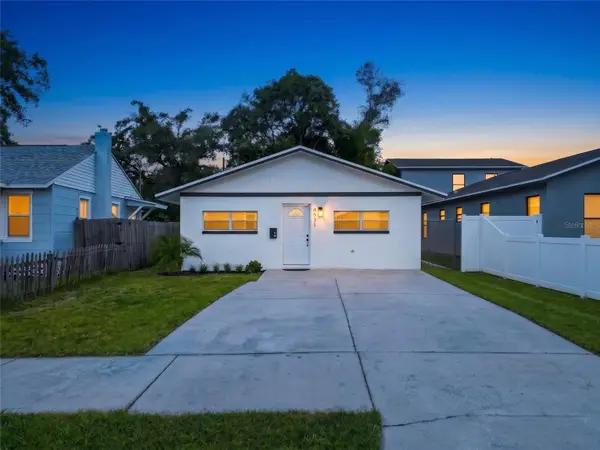 $354,900Coming Soon4 beds 2 baths1,134 sq. ft.
4511 20th Avenue S, ST PETERSBURG, FL 33711
MLS# TB8547310Listed by: ENGEL & VOLKERS MADEIRA BEACH - Coming Soon
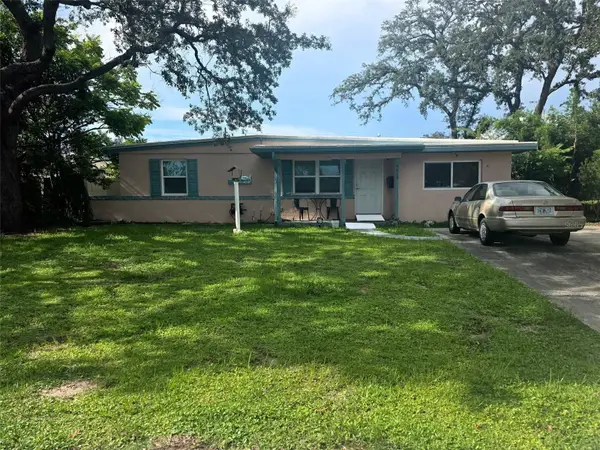 $379,000Coming Soon3 beds 2 baths1,188 sq. ft.
4619 28th Avenue N, ST PETERSBURG, FL 33713
MLS# TB8549090Listed by: LAWRENCE REAL ESTATE FL CORPORATION - Coming Soon
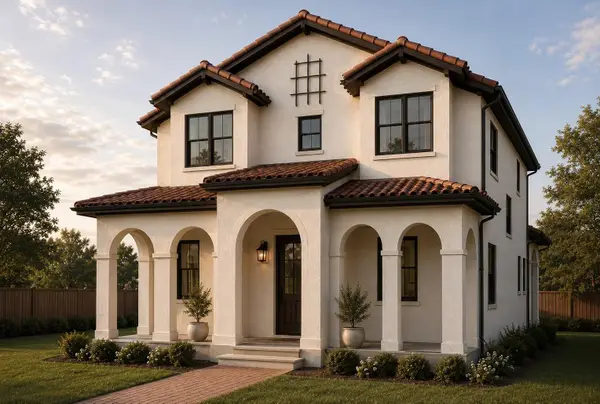 $1,650,000Coming Soon5 beds 4 baths3,301 sq. ft.
146 17th Avenue Se, ST PETERSBURG, FL 33701
MLS# TB8547383Listed by: SMITH & ASSOCIATES REAL ESTATE - Coming Soon
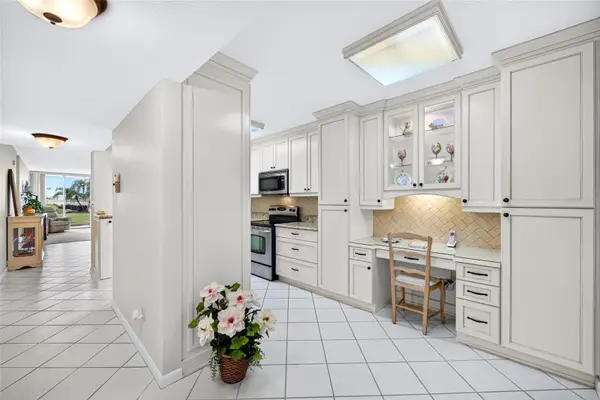 $494,750Coming Soon2 beds 2 baths1,160 sq. ft.
6021 Bahia Del Mar Circle #137, ST PETERSBURG, FL 33715
MLS# N6145690Listed by: KELLER WILLIAMS ON THE WATER S


Protect your home and budget from life's surprises with an Assurant Home Warranty, backed by a partner that supports you through every step of homeownership. Explore Plans.
© 2026 Better Homes and Gardens Real Estate LLC. An Anywhere Real Estate company. All rights reserved. Better Homes and Gardens® Real Estate is a registered trademark owned by Meredith Operations Corporation, licensed to Better Homes and Gardens Real Estate LLC and used with permission. Better Homes and Gardens Real Estate LLC fully supports the principles of the Fair Housing Act and the Equal Opportunity Act. Listing information is deemed reliable but is not guaranteed accurate.
Each office is independently owned and operated.
Any services or products provided by third parties are not provided by, affiliated with or related to Better Homes and Gardens Real Estate LLC, or its affiliated companies.