
5160 45th Avenue N, Saint Petersburg, FL 33709
Local realty services provided by:Better Homes and Gardens Real Estate Thomas Group
Listed by: lambdin freeman
Office: dicus harrison realty
MLS#:TB8527898
Source:MFRMLS
Price summary
- Price:$187,900
- Price per sq. ft.:$188.28
About this home
Calling all investors! Seller says sell this weekend!!! Welcome to this classic single-story Ranch residence located in the Cisney Homes subdivision of St. Petersburg, Florida. Built in 1952, this home is situated on a flat, cleared 0.14-acre homesite within unincorporated Pinellas County. The property features fee simple ownership with the distinct advantage of no annual HOA fees, no community association restrictions, and no minimum lease period limitations.
The exterior showcases straightforward curb appeal with a paved front sidewalk leading directly to the front entrance. Mature shade trees line the front yard, framing a long concrete driveway that offers a parking pad, guest parking options, and access to the attached one-car garage with a 264-square-foot layout.
At the rear, the property features a fully fenced backyard that provides a private outdoor setting for relaxation and entertainment. This outdoor space is highlighted by a concrete rear porch, established shade trees, and an outdoor grill. A brick paver walkway cuts across the lawn, leading directly to a detached wood-frame storage structure equipped with matching trim.
Inside, the home provides 716 square feet of heated living space configured entirely on a single level. The main living room features original wood flooring, a ceiling fan, and a wide cased opening that connects directly into the kitchen. Designed with practical ceramic tile flooring and a dedicated eating space, the kitchen comes equipped with an appliance package including a range, refrigerator, microwave, washer, and dryer. A separate dining room offers an additional gathering area finished with carpet flooring and its own ceiling fan.
The layout features two bedrooms positioned on the main floor, both finished with wood flooring and ceiling fans. They share convenient access to the central full bathroom, which features ceramic tile flooring, a single vanity, an exhaust fan, and a tub-and-shower combination positioned under a bathroom window that pulls in natural light.
Additional features include a central air conditioning system, central heating, and complete connections to public water and public sewer utilities. The property is mapped within a non-flood-hazard Flood Zone X area. Located on a public, asphalt-paved street with street lights, this home sits near public transit routes and provides an easy daily commute to Westgate Elementary, Tyrone Middle, and Dixie Hollins High School....
Contact an agent
Home facts
- Year built:1952
- Listing ID #:TB8527898
- Added:3 day(s) ago
- Updated:July 13, 2026 at 03:57 PM
Rooms and interior
- Bedrooms:2
- Total bathrooms:1
- Full bathrooms:1
- Flooring:Carpet, Ceramic Tile, Wood
- Dining Description:Eat In Kitchen, Formal Dining Room
- Kitchen Description:Eat-in Kitchen, Microwave, Range, Refrigerator
- Bedroom Description:Primary Bedroom Main Floor
- Basement Description:Crawlspace
- Living area:716 sq. ft.
Heating and cooling
- Cooling:Central Air
- Heating:Central
- Central air:Yes
Structure and exterior
- Roof:Shingle
- Year built:1952
- Building area:716 sq. ft.
- Lot area:0.14 Acres
- Lot Features:Cleared, Level, Near Public Transit, Paved, Unincorporated
- Architectural Style:Ranch
- Construction Materials:Frame, Metal Siding
- Exterior Features:Lighting, Outdoor Grill, Porch, Private Mailbox, Rain Gutters, Rear Porch
- Levels:1 Story
Schools
- High school:Dixie Hollins High-PN
- Middle school:Tyrone Middle-PN
- Elementary school:Westgate Elementary-PN
Utilities
- Water:Public, Water Connected
- Sewer:Public Sewer, Sewer Connected
Finances and disclosures
- Price:$187,900
- Price per sq. ft.:$188.28
- Tax amount:$1,329 (2025)
Features and amenities
- Appliances:Dryer, Microwave, Range, Refrigerator, Washer
- Laundry features:Dryer, In Garage, Inside, Washer
- Amenities:Cable Available, Ceiling Fans(s), Eat-in Kitchen, Primary Bedroom Main Floor, Window Treatments
- Pool features:Public Pool
Parking
- Parking description:Attached Garage, Driveway, Garage Door Opener, Guest, On Street, Open, Parking Pad
- Garage:Yes
- Garage spaces:1
 The information being provided by Stellar Mls is for the consumer's personal, non-commercial use and may not be used for any purpose other than to identify prospective properties consumer may be interested in purchasing. Any information relating to real estate for sale referenced on this web site comes from the Internet Data Exchange (IDX) program of the Stellar Mls. Better Homes and Gardens Real Estate Thomas Group is not a Multiple Listing Service (MLS), nor does it offer MLS access. This website is a service of Better Homes and Gardens Real Estate Thomas Group, a broker participant of Stellar Mls. This web site may reference real estate listing(s) held by a brokerage firm other than the broker and/or agent who owns this web site.
The accuracy of all information, regardless of source, including but not limited to open house information, square footages and lot sizes, is deemed reliable but not guaranteed and should be personally verified through personal inspection by and/or with the appropriate professionals. The data contained herein is copyrighted by Stellar Mls and is protected by all applicable copyright laws. Any unauthorized dissemination of this information is in violation of copyright laws and is strictly prohibited.
Properties in listings may have been sold or may no longer be available.
Copyright 2026 Stellar Mls. All rights reserved.
The information being provided by Stellar Mls is for the consumer's personal, non-commercial use and may not be used for any purpose other than to identify prospective properties consumer may be interested in purchasing. Any information relating to real estate for sale referenced on this web site comes from the Internet Data Exchange (IDX) program of the Stellar Mls. Better Homes and Gardens Real Estate Thomas Group is not a Multiple Listing Service (MLS), nor does it offer MLS access. This website is a service of Better Homes and Gardens Real Estate Thomas Group, a broker participant of Stellar Mls. This web site may reference real estate listing(s) held by a brokerage firm other than the broker and/or agent who owns this web site.
The accuracy of all information, regardless of source, including but not limited to open house information, square footages and lot sizes, is deemed reliable but not guaranteed and should be personally verified through personal inspection by and/or with the appropriate professionals. The data contained herein is copyrighted by Stellar Mls and is protected by all applicable copyright laws. Any unauthorized dissemination of this information is in violation of copyright laws and is strictly prohibited.
Properties in listings may have been sold or may no longer be available.
Copyright 2026 Stellar Mls. All rights reserved.New listings near 5160 45th Avenue N
- New
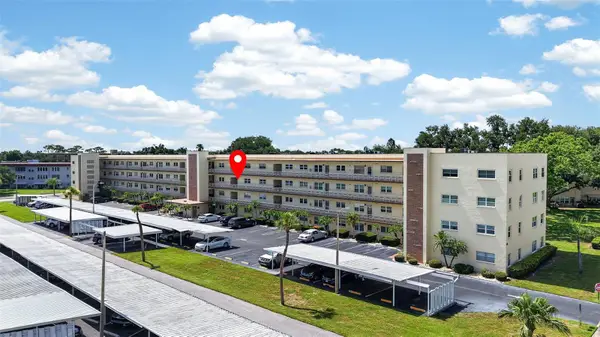 $90,000Active1 beds 1 baths840 sq. ft.
5705 80th Street N #309, ST PETERSBURG, FL 33709
MLS# TB8527705Listed by: BHHS FLORIDA PROPERTIES GROUP - New
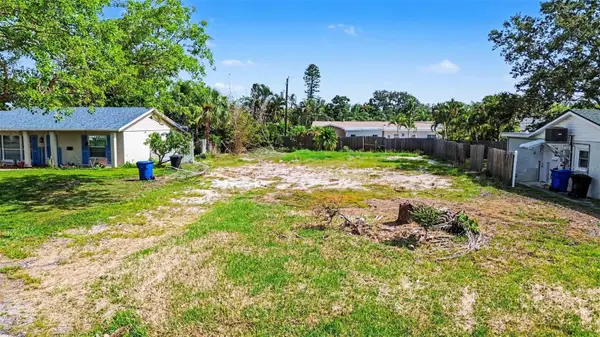 $289,900Active0.21 Acres
1737 Colorado Avenue Ne, ST PETERSBURG, FL 33703
MLS# A4699642Listed by: EXP REALTY, LLC - New
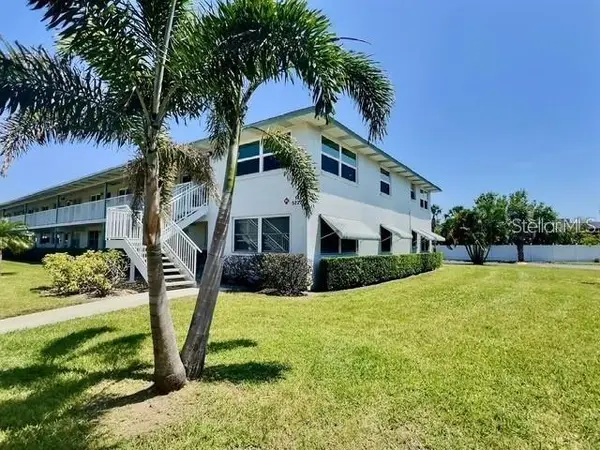 $115,000Active2 beds 2 baths1,110 sq. ft.
5227 81st Lane N #26, ST PETERSBURG, FL 33709
MLS# TB8520683Listed by: HOME SWEET HOME REAL ESTATE - Open Sat, 12 to 3pmNew
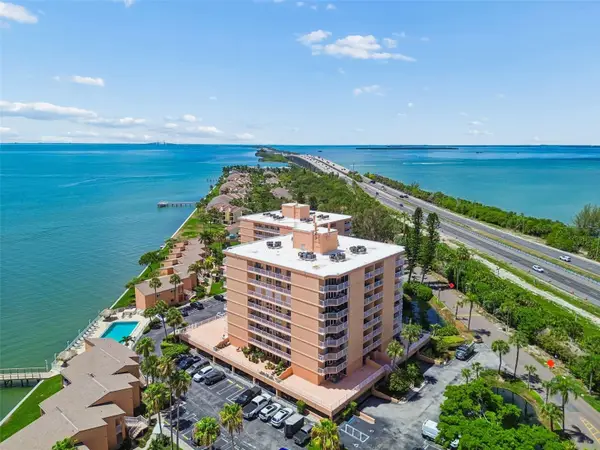 $300,000Active2 beds 2 baths1,140 sq. ft.
7430 Sunshine Skyway Lane S #201, ST PETERSBURG, FL 33711
MLS# TB8524197Listed by: KELLER WILLIAMS TAMPA PROPERTIES - New
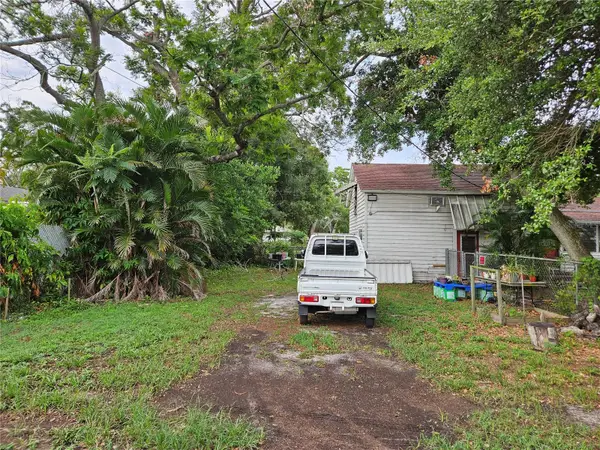 $550,000Active0.34 Acres
4605 8th Avenue N, ST PETERSBURG, FL 33713
MLS# TB8528346Listed by: DALTON WADE INC - Open Sat, 11am to 1pmNew
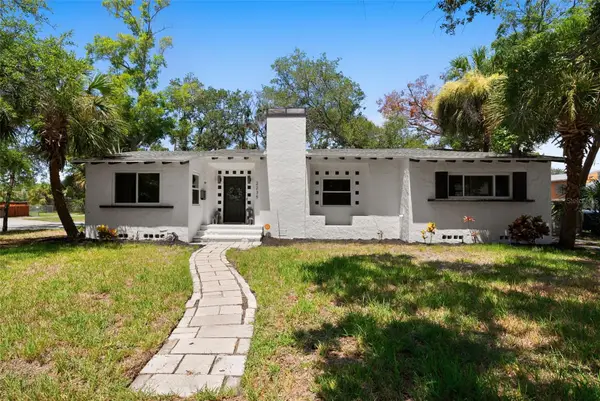 $434,999Active3 beds 2 baths1,716 sq. ft.
2235 5th Street S, ST PETERSBURG, FL 33705
MLS# TB8528396Listed by: SMITH & ASSOCIATES REAL ESTATE - New
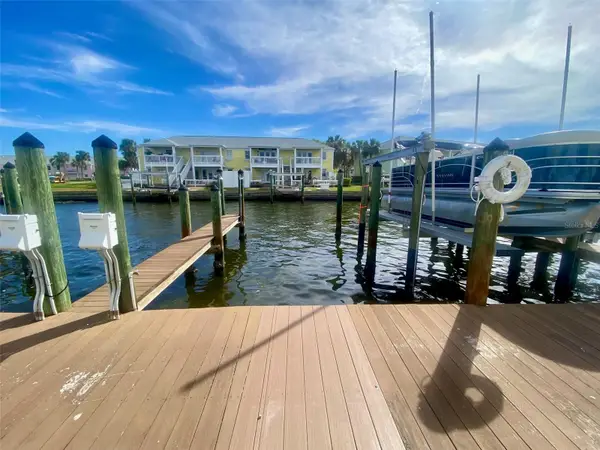 $11,500Active-- beds -- baths
0 NE Beach Drive Se #95SS, ST PETERSBURG, FL 33705
MLS# TB8528429Listed by: RE/MAX ACTION FIRST - New
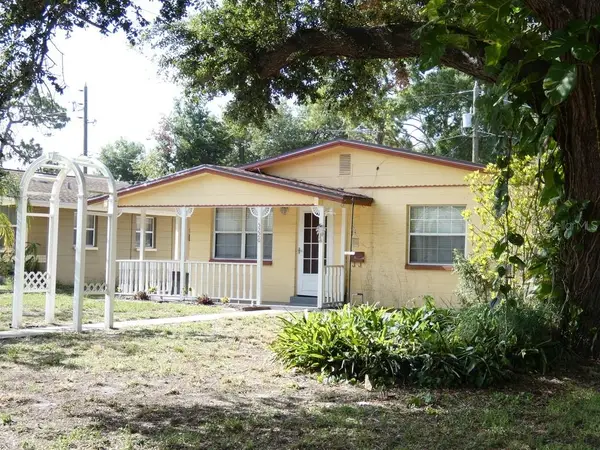 $349,000Active2 beds 2 baths1,277 sq. ft.
5220 11th Avenue N, ST PETERSBURG, FL 33710
MLS# W7887462Listed by: KELLER WILLIAMS REALTY- PALM HARBOR - New
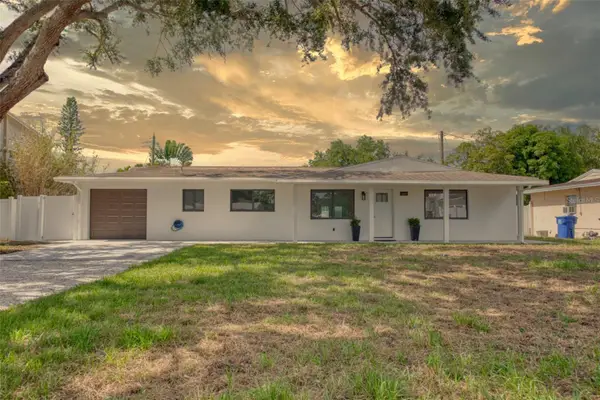 $595,000Active3 beds 2 baths1,802 sq. ft.
1397 83rd Avenue N, ST PETERSBURG, FL 33702
MLS# TB8528020Listed by: 3D HOME REALTY LLC - New
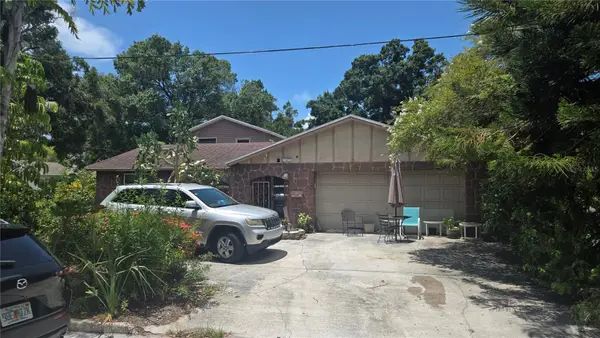 $425,000Active6 beds 3 baths2,424 sq. ft.
5375 Carolona Way S, ST PETERSBURG, FL 33712
MLS# TB8528515Listed by: LPT REALTY, LLC


Protect your home and budget from life's surprises with an Assurant Home Warranty, backed by a partner that supports you through every step of homeownership. Explore Plans.
© 2026 Better Homes and Gardens Real Estate LLC. An Anywhere Real Estate company. All rights reserved. Better Homes and Gardens® Real Estate is a registered trademark owned by Meredith Operations Corporation, licensed to Better Homes and Gardens Real Estate LLC and used with permission. Better Homes and Gardens Real Estate LLC fully supports the principles of the Fair Housing Act and the Equal Opportunity Act. Listing information is deemed reliable but is not guaranteed accurate.
Each office is independently owned and operated.
Any services or products provided by third parties are not provided by, affiliated with or related to Better Homes and Gardens Real Estate LLC, or its affiliated companies.