
5901 Denver Street Ne, Saint Petersburg, FL 33703
Local realty services provided by:Better Homes and Gardens Real Estate Atchley Properties
Listed by: carmine petruzziello, erika nunez
Office: the somerday group pl
MLS#:TB8517779
Source:MFRMLS
Price summary
- Price:$379,000
- Price per sq. ft.:$185.06
About this home
PRICED BELOW APPRAISED VALUE! Welcome to 5901 Denver Street NE, a fully remodeled 3-bedroom, 2-bath home located in the highly sought-after Shore Acres neighborhood of St. Petersburg. Offering 1,373 square feet of beautifully updated living space on an oversized .18-acre corner lot, this move-in-ready property combines modern luxury, quality craftsmanship, and everyday Florida living. From the moment you arrive, you'll appreciate the home's attractive curb appeal, expansive lot, and prime location. Step inside to discover a bright, open-concept floor plan featuring abundant natural light, luxury finishes, and a seamless flow designed for both everyday living and entertaining. The stunning chef's kitchen serves as the centerpiece of the home, featuring custom solid wood cabinetry with dovetail soft-close drawers, elegant quartz countertops, premium hardware, and designer finishes throughout. Whether you're hosting family gatherings or preparing a quiet dinner at home, this beautifully appointed kitchen delivers both style and functionality. The spacious living and dining areas create an inviting atmosphere, while the thoughtful floor plan offers flexibility for families, guests, remote workers, or those seeking additional living space. Both bathrooms have been completely renovated with modern spa-inspired finishes, contemporary fixtures, and timeless design elements that elevate the home's overall appeal. Step outside and embrace the Florida lifestyle. The covered lanai provides the perfect setting for outdoor dining, entertaining, or simply relaxing year-round. The oversized backyard offers endless possibilities, including room for a custom pool, outdoor kitchen, garden, play area, or future enhancements. Additional highlights include a fully remodeled interior, quartz countertops, custom solid wood cabinetry, soft-close drawers and cabinets, open-concept floor plan, updated bathrooms, covered lanai, oversized corner lot, room for a pool, two-car garage, extended driveway with parking for up to six vehicles, and no HOA. Located just minutes from downtown St. Petersburg, waterfront parks, Shore Acres Recreation Center, boat ramps, shopping, dining, and vibrant entertainment districts, this home offers convenient access to Tampa Bay, award-winning Gulf beaches, marinas, golf courses, and everything that makes St. Petersburg one of Florida's most desirable destinations. With premium renovations, an oversized lot, a prime Shore Acres location, and a list price below appraised value, this property presents a rare opportunity to own a beautifully updated home in one of St. Petersburg’s most sought-after neighborhoods. Schedule your private showing today and discover everything 5901 Denver Street NE has to offer....
Contact an agent
Home facts
- Year built:1969
- Subdivision & Development:SHORE ACRES DENVER ST REP BAYOU GRANDE SEC
- Listing ID #:TB8517779
- Added:104 day(s) ago
- Updated:September 25, 2026 at 09:05 AM
Rooms and interior
- Bedrooms:3
- Total bathrooms:2
- Full bathrooms:2
- Flooring:Tile
- Dining Description:Living Room/Dining Room Combo
- Kitchen Description:Dishwasher, Disposal, Microwave, Range, Refrigerator
- Living area:1,373 sq. ft.
Heating and cooling
- Cooling:Central Air
- Heating:Central
- Central air:Yes
Structure and exterior
- Roof:Shingle
- Year built:1969
- Building area:1,373 sq. ft.
- Lot area:0.18 Acres
- Construction Materials:Block
- Exterior Features:Awning(s)
- Foundation Description:Slab
- Levels:1 Story
Schools
- High school:Northeast High-PN
- Middle school:Meadowlawn Middle-PN
- Elementary school:Shore Acres Elementary-PN
Utilities
- Water:Public
- Sewer:Public Sewer
Finances and disclosures
- Price:$379,000
- Price per sq. ft.:$185.06
- Tax amount:$2,492 (2025)
Features and amenities
- Appliances:Dishwasher, Disposal, Dryer, Microwave, Range, Refrigerator, Washer
- Laundry features:Dryer, Laundry Room, Washer
- Amenities:Living Room/Dining Room Combo
- Pool features:Public Pool
Parking
- Parking description:Attached Garage
- Garage:Yes
- Garage spaces:2
 The information being provided by Stellar Mls is for the consumer's personal, non-commercial use and may not be used for any purpose other than to identify prospective properties consumer may be interested in purchasing. Any information relating to real estate for sale referenced on this web site comes from the Internet Data Exchange (IDX) program of the Stellar Mls. Better Homes and Gardens Real Estate Atchley Properties is not a Multiple Listing Service (MLS), nor does it offer MLS access. This website is a service of Better Homes and Gardens Real Estate Atchley Properties, a broker participant of Stellar Mls. This web site may reference real estate listing(s) held by a brokerage firm other than the broker and/or agent who owns this web site.
The accuracy of all information, regardless of source, including but not limited to open house information, square footages and lot sizes, is deemed reliable but not guaranteed and should be personally verified through personal inspection by and/or with the appropriate professionals. The data contained herein is copyrighted by Stellar Mls and is protected by all applicable copyright laws. Any unauthorized dissemination of this information is in violation of copyright laws and is strictly prohibited.
Properties in listings may have been sold or may no longer be available.
Copyright 2026 Stellar Mls. All rights reserved.
The information being provided by Stellar Mls is for the consumer's personal, non-commercial use and may not be used for any purpose other than to identify prospective properties consumer may be interested in purchasing. Any information relating to real estate for sale referenced on this web site comes from the Internet Data Exchange (IDX) program of the Stellar Mls. Better Homes and Gardens Real Estate Atchley Properties is not a Multiple Listing Service (MLS), nor does it offer MLS access. This website is a service of Better Homes and Gardens Real Estate Atchley Properties, a broker participant of Stellar Mls. This web site may reference real estate listing(s) held by a brokerage firm other than the broker and/or agent who owns this web site.
The accuracy of all information, regardless of source, including but not limited to open house information, square footages and lot sizes, is deemed reliable but not guaranteed and should be personally verified through personal inspection by and/or with the appropriate professionals. The data contained herein is copyrighted by Stellar Mls and is protected by all applicable copyright laws. Any unauthorized dissemination of this information is in violation of copyright laws and is strictly prohibited.
Properties in listings may have been sold or may no longer be available.
Copyright 2026 Stellar Mls. All rights reserved.New listings near 5901 Denver Street Ne
- Coming Soon
 $1,750,000Coming Soon2 beds 3 baths1,996 sq. ft.
175 1st Street S #2107, ST PETERSBURG, FL 33701
MLS# A4707296Listed by: REAL BROKER, LLC - Coming Soon
 $449,000Coming Soon2 beds 2 baths1,141 sq. ft.
316 8th Street S #703, ST PETERSBURG, FL 33701
MLS# TB8550369Listed by: KELLER WILLIAMS ST PETE REALTY - Coming Soon
 $595,000Coming Soon4 beds 4 baths2,300 sq. ft.
135 49th Avenue N, ST PETERSBURG, FL 33703
MLS# TB8550961Listed by: KELLER WILLIAMS ST PETE REALTY - Coming Soon
 $325,000Coming Soon2 beds 2 baths1,107 sq. ft.
844 87th Avenue N, ST PETERSBURG, FL 33702
MLS# TB8551488Listed by: KELLER WILLIAMS REALTY PORTFOLIO COLLECTION - Coming Soon
 $168,900Coming Soon2 beds 2 baths975 sq. ft.
825 S Village Drive N #102, ST PETERSBURG, FL 33716
MLS# TB8551947Listed by: IMPACT REALTY TAMPA BAY - Coming Soon
 $360,000Coming Soon2 beds 1 baths873 sq. ft.
3820 Burlington Avenue N, ST PETERSBURG, FL 33713
MLS# TB8551225Listed by: KELLER WILLIAMS ST PETE REALTY - Coming Soon
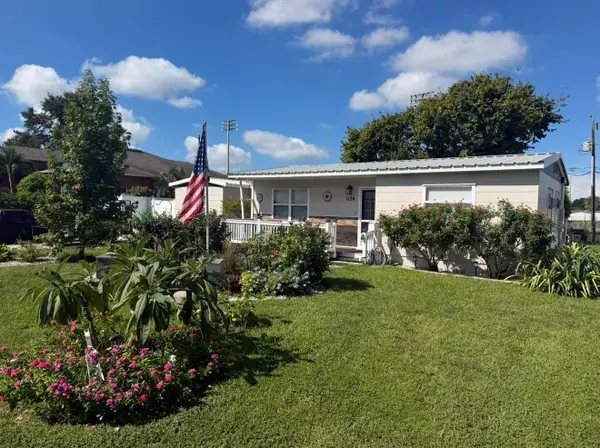 $495,000Coming Soon5 beds 2 baths1,490 sq. ft.
1134 62nd Street, ST PETERSBURG, FL 33710
MLS# TB8550743Listed by: KELLER WILLIAMS ST PETE REALTY - Coming Soon
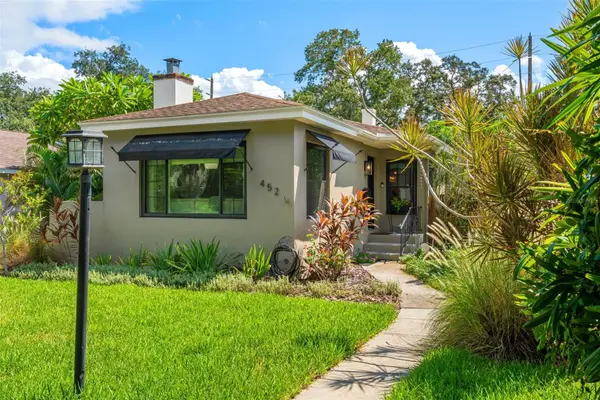 $775,000Coming Soon2 beds 2 baths1,400 sq. ft.
452 23rd Avenue N, ST PETERSBURG, FL 33704
MLS# TB8550930Listed by: RE/MAX REALTY UNLIMITED - Coming Soon
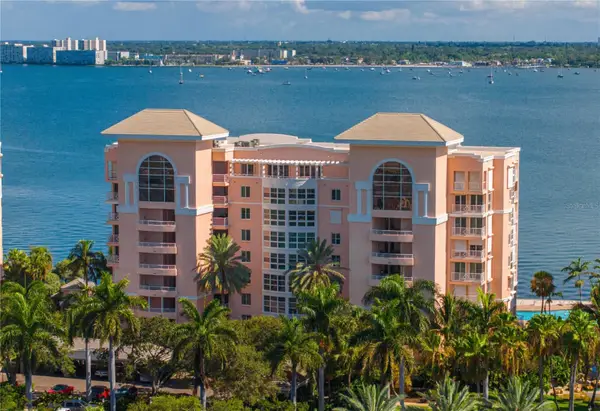 $995,000Coming Soon3 beds 2 baths1,867 sq. ft.
4961 Bacopa Lane S #201, ST PETERSBURG, FL 33715
MLS# TB8551029Listed by: KELLER WILLIAMS ST PETE REALTY - Coming Soon
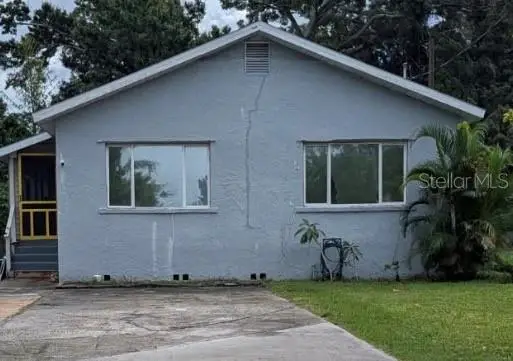 $284,999Coming Soon2 beds 3 baths1,161 sq. ft.
6565 Wayne Street, ST PETERSBURG, FL 33702
MLS# TB8548422Listed by: PALM PARADISE REALTY GROUP


Protect your home and budget from life's surprises with an Assurant Home Warranty, backed by a partner that supports you through every step of homeownership. Explore Plans.
© 2026 Better Homes and Gardens Real Estate LLC. An Anywhere Real Estate company. All rights reserved. Better Homes and Gardens® Real Estate is a registered trademark owned by Meredith Operations Corporation, licensed to Better Homes and Gardens Real Estate LLC and used with permission. Better Homes and Gardens Real Estate LLC fully supports the principles of the Fair Housing Act and the Equal Opportunity Act. Listing information is deemed reliable but is not guaranteed accurate.
Each office is independently owned and operated.
Any services or products provided by third parties are not provided by, affiliated with or related to Better Homes and Gardens Real Estate LLC, or its affiliated companies.