
6470 26th Avenue N, Saint Petersburg, FL 33710
Local realty services provided by:Better Homes and Gardens Real Estate Synergy
6470 26th Avenue N,St Petersburg, FL 33710
$549,900
- 3 Beds
- 2 Baths
- 1,480 sq. ft.
- Single family
- Active
Upcoming open houses
- Sun, May 3112:00 pm - 02:00 pm
Listed by: valeria aliaga
Office: networth realty of tampa, llc.
MLS#:TB8511767
Source:MFRMLS
Price summary
- Price:$549,900
- Price per sq. ft.:$232.91
About this home
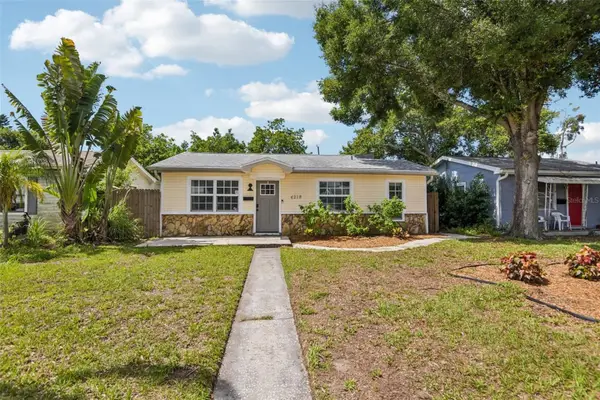
Welcome to this stunningly renovated 3-bedroom, 2-bathroom block home where style, comfort, and thoughtful upgrades come together beautifully. From the moment you arrive, the brand-new driveway, oversized 2-car garage, and sprawling covered front porch create incredible curb appeal and the perfect spot to enjoy your morning coffee or unwind in the evenings. Inside, oversized front windows flood the home with natural light while the open-concept layout creates a bright, airy flow throughout the living spaces. Gorgeous luxury vinyl plank flooring runs throughout the home, adding warmth, durability, and a modern designer touch. The beautifully updated kitchen serves as the heart of the home, featuring custom soft-close cabinetry, sleek modern finishes, all-new stainless steel appliances, a large statement island with additional seating and prep space, and a dedicated beverage station complete with its own beverage refrigerator. The primary suite offers a private retreat with a beautifully renovated en-suite bathroom featuring stylish contemporary finishes, while two additional bedrooms provide flexibility for family, guests, or a home office. Multiple linen closets and a massive interior laundry room offer exceptional storage and everyday functionality. Major updates include a brand-new AC system, brand-new water heater, and a roof replaced in 2017 for added peace of mind. Step outside to an enormous backyard with endless possibilities for entertaining, gardening, play space, or creating your dream outdoor oasis, along with a rear patio perfect for relaxing and enjoying Florida’s sunshine year-round. Conveniently located in the heart of St. Petersburg, this exceptional home is just minutes from vibrant downtown dining, breweries, shopping, waterfront parks, cultural attractions, award-winning Gulf beaches, Tyrone Square, and major commuter routes, offering the perfect combination of comfort, convenience, and location....
Contact an agent
Home facts
- Year built:1958
- Listing ID #:TB8511767
- Added:1 day(s) ago
- Updated:May 29, 2026 at 04:31 PM
Rooms and interior
- Bedrooms:3
- Total bathrooms:2
- Full bathrooms:2
- Flooring:Luxury Vinyl, Tile
- Dining Description:Eat In Kitchen
- Kitchen Description:Bar Fridge, Dishwasher, Eat-in Kitchen, Microwave, Range, Refrigerator, Stone Counters, Wine Refrigerator
- Living area:1,480 sq. ft.
Heating and cooling
- Cooling:Central Air
- Heating:Central
- Central air:Yes
Structure and exterior
- Roof:Shingle
- Year built:1958
- Building area:1,480 sq. ft.
- Lot area:0.2 Acres
- Lot Features:Paved, Sidewalk
- Construction Materials:Block
- Exterior Features:Covered Porch/Patio, Front Porch, Lighting, Private Mailbox, Rear Porch, Sidewalk
- Foundation Description:Slab
- Levels:1 Story
Schools
- High school:Boca Ciega High-PN
- Middle school:Tyrone Middle-PN
- Elementary school:Westgate Elementary-PN
Utilities
- Water:Public, Water Connected
- Sewer:Public Sewer, Sewer Connected
Finances and disclosures
- Price:$549,900
- Price per sq. ft.:$232.91
- Tax amount:$2,124 (2025)
Features and amenities
- Appliances:Bar Fridge, Dishwasher, Electric Water Heater, Microwave, Range, Refrigerator, Wine Refrigerator
- Laundry features:Electric Dryer Hookup, Inside, Laundry Room, Washer Hookup
- Amenities:BB/HS Internet Available, Eat-in Kitchen, Open Floorplan, Stone Counters
- Pool features:Public Pool
Parking
- Garage:Yes
- Garage spaces:2
 The information being provided by Stellar Mls is for the consumer's personal, non-commercial use and may not be used for any purpose other than to identify prospective properties consumer may be interested in purchasing. Any information relating to real estate for sale referenced on this web site comes from the Internet Data Exchange (IDX) program of the Stellar Mls. Better Homes and Gardens Real Estate Synergy is not a Multiple Listing Service (MLS), nor does it offer MLS access. This website is a service of Better Homes and Gardens Real Estate Synergy, a broker participant of Stellar Mls. This web site may reference real estate listing(s) held by a brokerage firm other than the broker and/or agent who owns this web site.
The accuracy of all information, regardless of source, including but not limited to open house information, square footages and lot sizes, is deemed reliable but not guaranteed and should be personally verified through personal inspection by and/or with the appropriate professionals. The data contained herein is copyrighted by Stellar Mls and is protected by all applicable copyright laws. Any unauthorized dissemination of this information is in violation of copyright laws and is strictly prohibited.
Properties in listings may have been sold or may no longer be available.
Copyright 2026 Stellar Mls. All rights reserved.
The information being provided by Stellar Mls is for the consumer's personal, non-commercial use and may not be used for any purpose other than to identify prospective properties consumer may be interested in purchasing. Any information relating to real estate for sale referenced on this web site comes from the Internet Data Exchange (IDX) program of the Stellar Mls. Better Homes and Gardens Real Estate Synergy is not a Multiple Listing Service (MLS), nor does it offer MLS access. This website is a service of Better Homes and Gardens Real Estate Synergy, a broker participant of Stellar Mls. This web site may reference real estate listing(s) held by a brokerage firm other than the broker and/or agent who owns this web site.
The accuracy of all information, regardless of source, including but not limited to open house information, square footages and lot sizes, is deemed reliable but not guaranteed and should be personally verified through personal inspection by and/or with the appropriate professionals. The data contained herein is copyrighted by Stellar Mls and is protected by all applicable copyright laws. Any unauthorized dissemination of this information is in violation of copyright laws and is strictly prohibited.
Properties in listings may have been sold or may no longer be available.
Copyright 2026 Stellar Mls. All rights reserved.New listings near 6470 26th Avenue N
- New
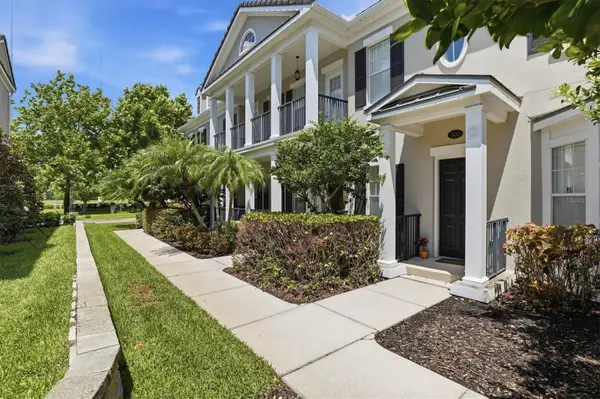 $875,000Active4 beds 5 baths3,660 sq. ft.
480 Gilman Place N, ST PETERSBURG, FL 33716
MLS# TB8513379Listed by: COASTAL PROPERTIES GROUP INTERNATIONAL - New
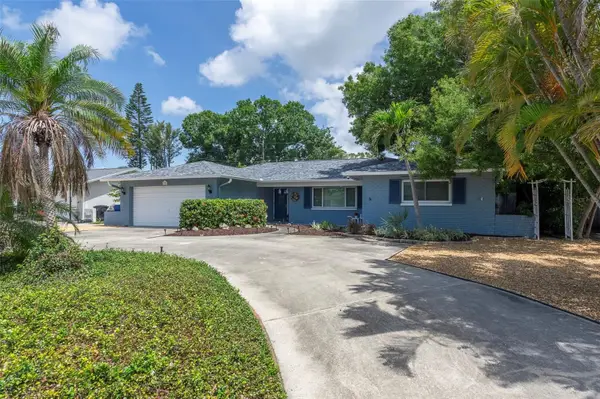 $460,000Active3 beds 2 baths1,617 sq. ft.
6743 16th Avenue N, ST PETERSBURG, FL 33710
MLS# TB8511424Listed by: BHHS FLORIDA PROPERTIES GROUP - New
 $225,000Active2 beds 2 baths1,000 sq. ft.
6916 Stones Throw Circle N #9102, ST PETERSBURG, FL 33710
MLS# TB8513427Listed by: YELLOWFIN REALTY - New
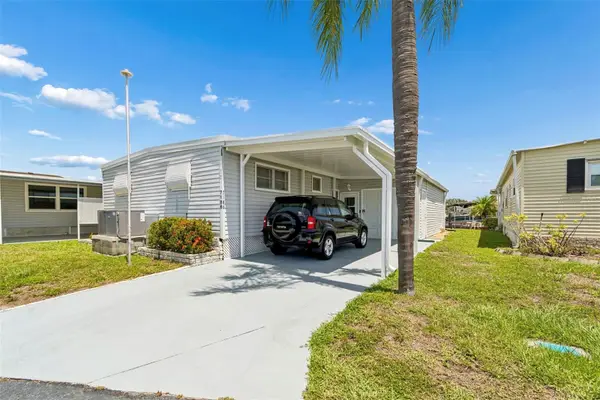 $275,000Active3 beds 3 baths960 sq. ft.
7186 Mount Arlington Drive Ne #421, ST PETERSBURG, FL 33702
MLS# TB8512421Listed by: REAL BROKER, LLC - New
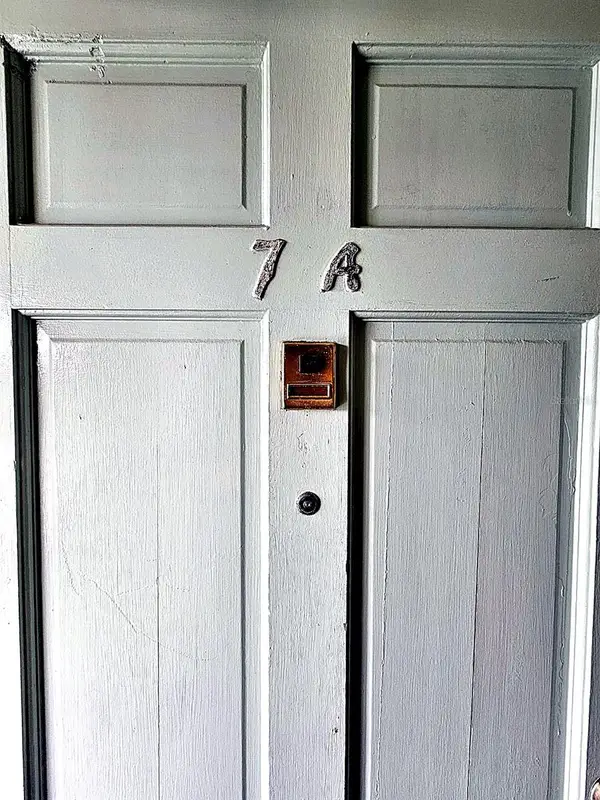 $90,000Active1 beds 1 baths605 sq. ft.
5924 5th Avenue N #7, ST PETERSBURG, FL 33710
MLS# TB8513307Listed by: A BETTER LIFE REALTY - New
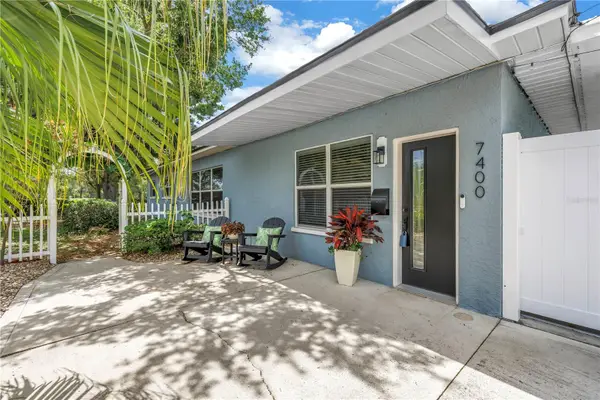 $549,000Active3 beds 2 baths1,454 sq. ft.
7400 19th Avenue N, ST PETERSBURG, FL 33710
MLS# TB8510168Listed by: RE/MAX ACTION FIRST OF FLORIDA - New
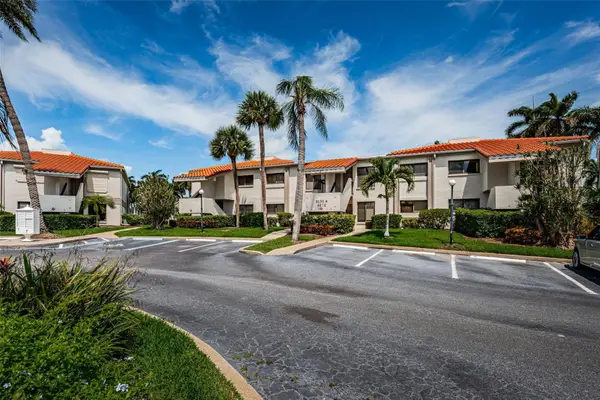 $349,000Active2 beds 2 baths915 sq. ft.
6273 Bahia Del Mar Boulevard #116, ST PETERSBURG, FL 33715
MLS# TB8512586Listed by: DESTINATION FLORIDA RENTALS & REAL ESTATE - Open Sat, 12am to 2pmNew
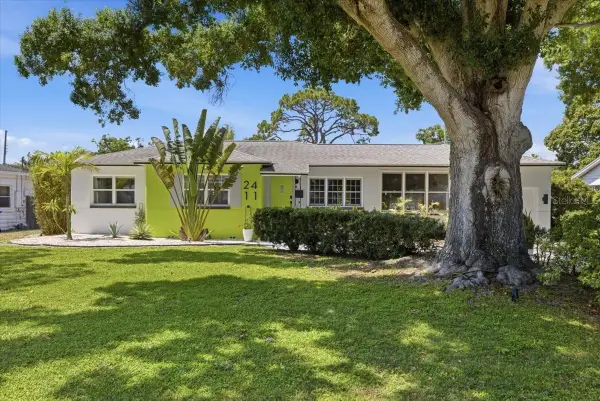 $435,000Active3 beds 1 baths1,253 sq. ft.
2411 Covina Way S, ST PETERSBURG, FL 33712
MLS# TB8512801Listed by: COMPASS FLORIDA LLC - Open Sat, 11am to 2pmNew
 $325,000Active2 beds 2 baths816 sq. ft.
4218 6th Avenue N, ST PETERSBURG, FL 33713
MLS# TB8513136Listed by: REDFIN CORPORATION


Protect your home and budget from life's surprises with an Assurant Home Warranty, backed by a partner that supports you through every step of homeownership. Explore Plans.
© 2026 Better Homes and Gardens Real Estate LLC. An Anywhere Real Estate company. All rights reserved. Better Homes and Gardens® Real Estate is a registered trademark owned by Meredith Operations Corporation, licensed to Better Homes and Gardens Real Estate LLC and used with permission. Better Homes and Gardens Real Estate LLC fully supports the principles of the Fair Housing Act and the Equal Opportunity Act. Listing information is deemed reliable but is not guaranteed accurate.
Each office is independently owned and operated.
Any services or products provided by third parties are not provided by, affiliated with or related to Better Homes and Gardens Real Estate LLC, or its affiliated companies.