
7186 Mount Arlington Drive Ne #421, Saint Petersburg, FL 33702
Local realty services provided by:Better Homes and Gardens Real Estate Synergy
Listed by: katrina madewell
Office: real broker, llc.
MLS#:TB8512421
Source:MFRMLS
Price summary
- Price:$275,000
- Price per sq. ft.:$152.78
- Monthly HOA dues:$410
About this home
Welcome to your perfect Florida waterfront retreat in the highly sought-after 55+ resident-owned boating community of Americana Cove, where luxury coastal living, active adult lifestyle, and affordable waterfront ownership come together in one beautifully remodeled home. Whether you are searching for a seasonal snowbird escape, winter residence, retirement oasis, or full-time Florida dream home, this move-in-ready property offers the ideal blend of comfort, convenience, boating access, and resort-style amenities. Perfectly positioned on a deep saltwater canal with direct navigable access to Tampa Bay and absolutely no bridges, this exceptional waterfront property includes a private dock and boat lift, providing effortless access for boating, fishing, kayaking, paddle boarding, and sunset cruises right from your backyard. Enjoy peaceful water views and Florida wildlife from the oversized enclosed Florida room, creating the ultimate indoor-outdoor lifestyle experience. Inside, the home has been completely remodeled and beautifully maintained with an open-concept split-bedroom floor plan designed for both entertaining and privacy. Natural light fills the spacious living areas while water views serve as the backdrop from nearly every main gathering space. A rare and highly desirable feature is the double owner’s suite layout, offering 2 spacious primary suites, each with private en-suite full bathrooms, ideal for hosting guests or creating separate owner and guest retreats. The 3rd bedroom features built-in drawers, generous closet space, and easy access to the nearby hall bath, making it perfect for visitors, hobbies, office space, or additional sleeping accommodations. The tucked-away washer and dryer closet is conveniently located within the Florida room for easy accessibility while maximizing interior space. Outside, the oversized storage shed provides ample room for a golf cart, bicycles, tools, fishing gear, boating equipment, beach essentials, and additional recreational storage. Americana Cove is one of St. Petersburg’s premier active adult waterfront communities, offering resort-style amenities with low monthly maintenance fees of only $410/mo, including water, sewer, trash, lawn maintenance, seawall maintenance, private streets, and 24-hour manned gated security. Residents enjoy access to a heated pool, waterfront clubhouse, fitness center, billiards room, shuffleboard courts, bocce ball, fishing areas, boat ramps, kayak launch, library, hobby shop, social clubs, and organized activities. Conveniently located just minutes from downtown St. Petersburg, waterfront dining, shopping, grocery stores, entertainment, and Gulf beaches, this location offers exceptional convenience for both full-time residents and seasonal homeowners, with quick access to 4th Street shopping, vibrant downtown St. Pete, St. Pete-Clearwater International Airport, and Tampa International Airport. Americana Cove is also pet friendly, welcoming up to 2 dogs or cats up to 35lbs each. The list price includes the share for the lot and ownership in the co-op, adding substantial long-term value and affordability to this waterfront opportunity. Optional furnishings may also be available, creating a truly turnkey Florida winter home or retirement retreat. This affordable luxury waterfront gem offers the rare opportunity to own beautifully updated waterfront property with direct Tampa Bay access in one of Florida’s most desirable active adult boating communities....
Contact an agent
Home facts
- Year built:1971
- Subdivision & Development:MOBEL AMERICANA MOBILE HOME PARK UNREC
- Listing ID #:TB8512421
- Added:69 day(s) ago
- Updated:August 07, 2026 at 11:53 AM
Rooms and interior
- Bedrooms:3
- Total bathrooms:3
- Full bathrooms:3
- Flooring:Ceramic Tile, Wood
- Kitchen Description:Dishwasher, Microwave, Range, Refrigerator
- Living area:960 sq. ft.
Heating and cooling
- Cooling:Central Air
- Heating:Central
- Central air:Yes
Structure and exterior
- Roof:Membrane, Metal, Roof Over
- Year built:1971
- Building area:960 sq. ft.
- Construction Materials:Vinyl Siding
- Levels:1 Story
Utilities
- Water:Public
- Sewer:Public, Public Sewer
Finances and disclosures
- Price:$275,000
- Price per sq. ft.:$152.78
- Tax amount:$4,603 (2025)
Features and amenities
- Appliances:Dishwasher, Microwave, Range, Refrigerator
- Laundry features:Laundry Closet
- Amenities:Built-In Features, Ceiling Fans(s), Clubhouse, Fitness Center, Gated, Pool, Recreation Facilities, Shuffleboard Court
- Pool features:Pool, Public Pool
Parking
- Parking description:2 Car Carport
- Carport spaces:2
 The information being provided by Stellar Mls is for the consumer's personal, non-commercial use and may not be used for any purpose other than to identify prospective properties consumer may be interested in purchasing. Any information relating to real estate for sale referenced on this web site comes from the Internet Data Exchange (IDX) program of the Stellar Mls. Better Homes and Gardens Real Estate Synergy is not a Multiple Listing Service (MLS), nor does it offer MLS access. This website is a service of Better Homes and Gardens Real Estate Synergy, a broker participant of Stellar Mls. This web site may reference real estate listing(s) held by a brokerage firm other than the broker and/or agent who owns this web site.
The accuracy of all information, regardless of source, including but not limited to open house information, square footages and lot sizes, is deemed reliable but not guaranteed and should be personally verified through personal inspection by and/or with the appropriate professionals. The data contained herein is copyrighted by Stellar Mls and is protected by all applicable copyright laws. Any unauthorized dissemination of this information is in violation of copyright laws and is strictly prohibited.
Properties in listings may have been sold or may no longer be available.
Copyright 2026 Stellar Mls. All rights reserved.
The information being provided by Stellar Mls is for the consumer's personal, non-commercial use and may not be used for any purpose other than to identify prospective properties consumer may be interested in purchasing. Any information relating to real estate for sale referenced on this web site comes from the Internet Data Exchange (IDX) program of the Stellar Mls. Better Homes and Gardens Real Estate Synergy is not a Multiple Listing Service (MLS), nor does it offer MLS access. This website is a service of Better Homes and Gardens Real Estate Synergy, a broker participant of Stellar Mls. This web site may reference real estate listing(s) held by a brokerage firm other than the broker and/or agent who owns this web site.
The accuracy of all information, regardless of source, including but not limited to open house information, square footages and lot sizes, is deemed reliable but not guaranteed and should be personally verified through personal inspection by and/or with the appropriate professionals. The data contained herein is copyrighted by Stellar Mls and is protected by all applicable copyright laws. Any unauthorized dissemination of this information is in violation of copyright laws and is strictly prohibited.
Properties in listings may have been sold or may no longer be available.
Copyright 2026 Stellar Mls. All rights reserved.New listings near 7186 Mount Arlington Drive Ne #421
- Open Sun, 12 to 2pmNew
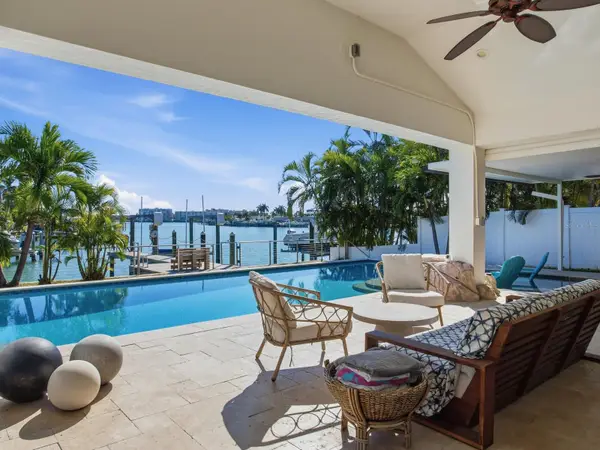 $1,699,000Active4 beds 3 baths2,153 sq. ft.
1028 79th Street S, ST PETERSBURG, FL 33707
MLS# TB8535674Listed by: COASTAL PROPERTIES GROUP - New
 $185,000Active2 beds 3 baths1,538 sq. ft.
112 Coquina Bay Drive, ST PETERSBURG, FL 33705
MLS# O6431639Listed by: OPENDOOR BROKERAGE LLC - New
 $299,000Active1 beds 1 baths601 sq. ft.
766 51st Avenue N, ST PETERSBURG, FL 33703
MLS# TB8536463Listed by: DMC REALTY PARTNERS, LLC - New
 $299,900Active3 beds 2 baths1,237 sq. ft.
1120 11th Avenue S, ST PETERSBURG, FL 33705
MLS# TB8536774Listed by: COLDWELL BANKER REALTY - New
 $129,000Active2 beds 2 baths950 sq. ft.
5895 18th Street N #1, ST PETERSBURG, FL 33714
MLS# TB8536621Listed by: KELLER WILLIAMS ST PETE REALTY - New
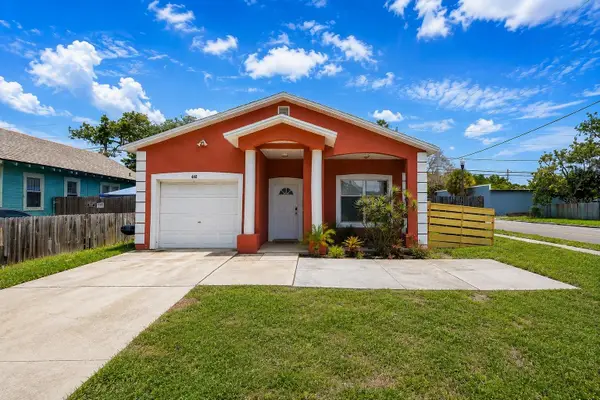 $335,000Active4 beds 2 baths1,448 sq. ft.
1440 Prescott Street S, ST PETERSBURG, FL 33712
MLS# TB8534682Listed by: COLDWELL BANKER REALTY - New
 $319,000Active2 beds 2 baths1,070 sq. ft.
7300 Sunshine Skyway Lane #206, ST PETERSBURG, FL 33711
MLS# TB8536377Listed by: REALTY OF AMERICA - Open Sat, 11am to 1pmNew
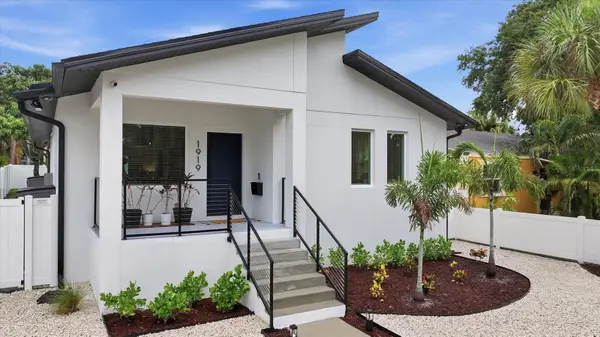 $525,000Active3 beds 2 baths1,396 sq. ft.
1919 42nd Street S, ST PETERSBURG, FL 33711
MLS# TB8534414Listed by: COLDWELL BANKER REALTY - New
 $325,000Active2 beds 2 baths1,375 sq. ft.
3675 41st Way S #I, ST PETERSBURG, FL 33711
MLS# TB8536473Listed by: DICUS HARRISON REALTY - New
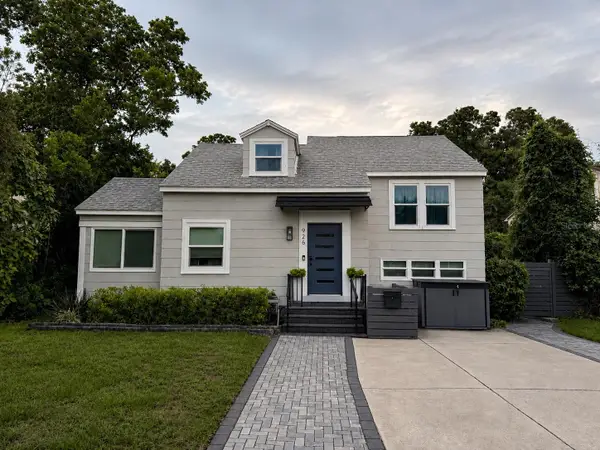 $573,126Active4 beds 2 baths1,451 sq. ft.
926 29th Street N, ST PETERSBURG, FL 33713
MLS# TB8536598Listed by: MSD ENTERPRISES INC


Protect your home and budget from life's surprises with an Assurant Home Warranty, backed by a partner that supports you through every step of homeownership. Explore Plans.
© 2026 Better Homes and Gardens Real Estate LLC. An Anywhere Real Estate company. All rights reserved. Better Homes and Gardens® Real Estate is a registered trademark owned by Meredith Operations Corporation, licensed to Better Homes and Gardens Real Estate LLC and used with permission. Better Homes and Gardens Real Estate LLC fully supports the principles of the Fair Housing Act and the Equal Opportunity Act. Listing information is deemed reliable but is not guaranteed accurate.
Each office is independently owned and operated.
Any services or products provided by third parties are not provided by, affiliated with or related to Better Homes and Gardens Real Estate LLC, or its affiliated companies.