
777 3rd Avenue N #902, Saint Petersburg, FL 33701
Local realty services provided by:Better Homes and Gardens Real Estate Atchley Properties
777 3rd Avenue N #902,St Petersburg, FL 33701
$1,150,000
- 2 Beds
- 3 Baths
- 1,923 sq. ft.
- Condominium
- Active
Listed by: denise antonewitz
Office: keller williams st pete realty
MLS#:TB8564881
Source:MFRMLS
Price summary
- Price:$1,150,000
- Price per sq. ft.:$598.02
- Monthly HOA dues:$1,711
About this home
RARE OPPORTUNITY TO OWN ONE OF REFLECTION'S MOST SOUGHT-AFTER FLOOR PLANS! Welcome to luxury living in the heart of downtown St. Petersburg! Located on the 9th floor, this beautifully upgraded residence features the highly desirable AZURITE FLOOR PLAN, offering 2 BEDROOMS, 2.5 BATHROOMS, PLUS A SPACIOUS FLEX ROOM that can easily serve as a HOME OFFICE, DEN, or additional guest space. This popular layout rarely becomes available and offers the perfect combination of sophisticated design, generous living spaces, and exceptional functionality.
From the moment you enter, you'll appreciate the attention to detail and thoughtfully selected upgrades that set this residence apart. The open-concept living area features TOP-OF-THE-LINE UPGRADED FLOORING throughout, creating a seamless and elegant flow. The stunning gourmet kitchen is designed for both entertaining and everyday living, featuring PREMIUM BOSCH APPLIANCES, an INDUCTION COOKTOP, sleek modern cabinetry, and beautiful finishes. An UPGRADED BUILT-IN DRY BAR adds another touch of sophistication and provides the perfect space for entertaining. CUSTOM CALIFORNIA CLOSETS in both bedrooms and the pantry offer beautifully organized storage.
The PRIMARY SUITE is a true retreat, featuring a luxurious EUROPEAN-STYLE WET ROOM with a SOAKING TUB and shower thoughtfully incorporated into one beautifully designed space—a distinctive feature not found in every Reflection residence. Step onto your PRIVATE BALCONY and enjoy NORTHEAST VIEWS OF TAMPA BAY, along with the beautiful downtown skyline and sparkling city lights.
And then there's the ROOFTOP! Reflection offers one of downtown St. Petersburg's most impressive rooftop experiences, with breathtaking panoramic views of the CITY, TAMPA BAY, and spectacular WEST-FACING SUNSETS. Enjoy the gorgeous RESORT-STYLE POOL, HOT TUB, beautifully appointed COMMUNITY ROOM, FITNESS CENTER, and SAUNA. Whether you're relaxing poolside, entertaining friends, or watching the sun set over the city, this rooftop delivers an exceptional lifestyle. Adding to Reflection's distinctive character is the breathtaking FOUR-STORY MURAL by internationally acclaimed Australian artist FINTAN MAGEE, created as part of St. Petersburg's renowned SHINE MURAL FESTIVAL. This spectacular work of art wraps around the building's exterior, celebrating the creativity and vibrant arts culture that make St. Petersburg so special. Just steps away is the charming and historic MIRROR LAKE neighborhood, home to one of downtown's most picturesque parks. Enjoy peaceful morning walks, lush green space, beautiful lake views, and a scenic walking path—all right outside your door. And when you're ready for a little more excitement, downtown's incredible restaurants, sidewalk cafés, boutique shopping, museums, galleries, waterfront parks, and entertainment are just a short stroll away. It's the perfect combination of peaceful neighborhood charm and vibrant downtown living!
Just steps from downtown's incredible restaurants, waterfront parks, museums, galleries, shopping, and entertainment, Reflection places the very best of St. Petersburg right outside your door. With its RARELY AVAILABLE AZURITE FLOOR PLAN, PREMIUM UPGRADES, CUSTOM STORAGE, and EXCEPTIONAL ROOFTOP AMENITIES, Unit 902 is a standout opportunity in one of downtown's most desirable luxury condominium buildings!...
Contact an agent
Home facts
- Year built:2024
- Subdivision & Development:REFLECTION CONDO
- Listing ID #:TB8564881
- Added:1 day(s) ago
- Updated:November 09, 2026 at 07:40 PM
Rooms and interior
- Bedrooms:2
- Total bathrooms:3
- Full bathrooms:2
- Half bathrooms:1
- Flooring:Tile
- Dining Description:Eat In Kitchen, Living Room/Dining Room Combo
- Kitchen Description:Convection Oven, Cooktop, Dishwasher, Disposal, Dry Bar, Eat-in Kitchen, Microwave, Refrigerator, Solid Surface Counters, Solid Wood Cabinets, Stone Counters
- Bedroom Description:High Ceilings, Split Bedroom, Walk-In Closet(s)
- Basement Description:Block
- Living area:1,923 sq. ft.
Heating and cooling
- Cooling:Central Air
- Heating:Central
- Central air:Yes
Structure and exterior
- Roof:Built-Up
- Year built:2024
- Building area:1,923 sq. ft.
- Lot area:0.05 Acres
- Construction Materials:Concrete
- Exterior Features:Balcony, Covered Porch/Patio, Lighting, Sidewalk
- Foundation Description:Block
- Levels:1 Story
Schools
- High school:St. Petersburg High-PN
- Middle school:John Hopkins Middle-PN
- Elementary school:North Shore Elementary-PN
Utilities
- Water:Public, Water Connected
- Sewer:Public, Public Sewer, Sewer Connected
Finances and disclosures
- Price:$1,150,000
- Price per sq. ft.:$598.02
- Tax amount:$16,194 (2025)
Features and amenities
- Appliances:Convection Oven, Cooktop, Dishwasher, Disposal, Dryer, Microwave, Refrigerator, Washer
- Laundry features:Dryer, Inside, Laundry Closet, Washer
- Amenities:Built-In Features, Ceiling Fans(s), Dry Bar, Eat-in Kitchen, Elevator, Fitness Center, High Ceilings, Living Room/Dining Room Combo, Open Floorplan, Pool, Sauna, Solid Surface Counters, Solid Wood Cabinets, Spa/Hot Tub, Split Bedroom, Stone Counters, Storage, Thermostat, Walk-In Closet(s)
- Pool features:Pool, Public Pool
Parking
- Parking description:Assigned, Attached Garage, Basement, Deeded, Garage Door Opener, Guest, On Street
- Garage:Yes
- Garage spaces:2
 The information being provided by Stellar Mls is for the consumer's personal, non-commercial use and may not be used for any purpose other than to identify prospective properties consumer may be interested in purchasing. Any information relating to real estate for sale referenced on this web site comes from the Internet Data Exchange (IDX) program of the Stellar Mls. Better Homes and Gardens Real Estate Atchley Properties is not a Multiple Listing Service (MLS), nor does it offer MLS access. This website is a service of Better Homes and Gardens Real Estate Atchley Properties, a broker participant of Stellar Mls. This web site may reference real estate listing(s) held by a brokerage firm other than the broker and/or agent who owns this web site.
The accuracy of all information, regardless of source, including but not limited to open house information, square footages and lot sizes, is deemed reliable but not guaranteed and should be personally verified through personal inspection by and/or with the appropriate professionals. The data contained herein is copyrighted by Stellar Mls and is protected by all applicable copyright laws. Any unauthorized dissemination of this information is in violation of copyright laws and is strictly prohibited.
Properties in listings may have been sold or may no longer be available.
Copyright 2026 Stellar Mls. All rights reserved.
New listings near 777 3rd Avenue N #902
- Coming Soon
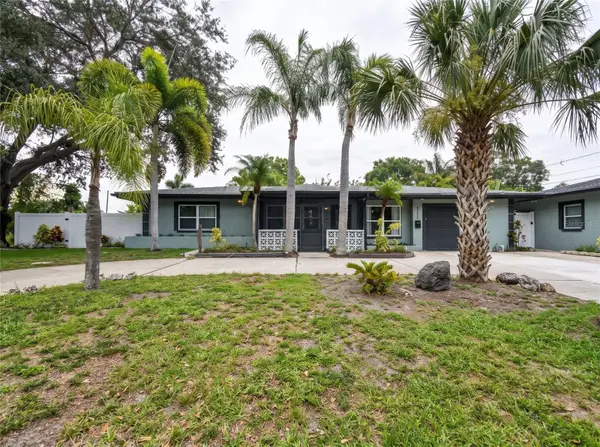 $629,000Coming Soon6 beds 6 baths1,822 sq. ft.
4191 Walnut Street Ne, ST PETERSBURG, FL 33703
MLS# TB8565305Listed by: MARK SPAIN REAL ESTATE - Coming Soon
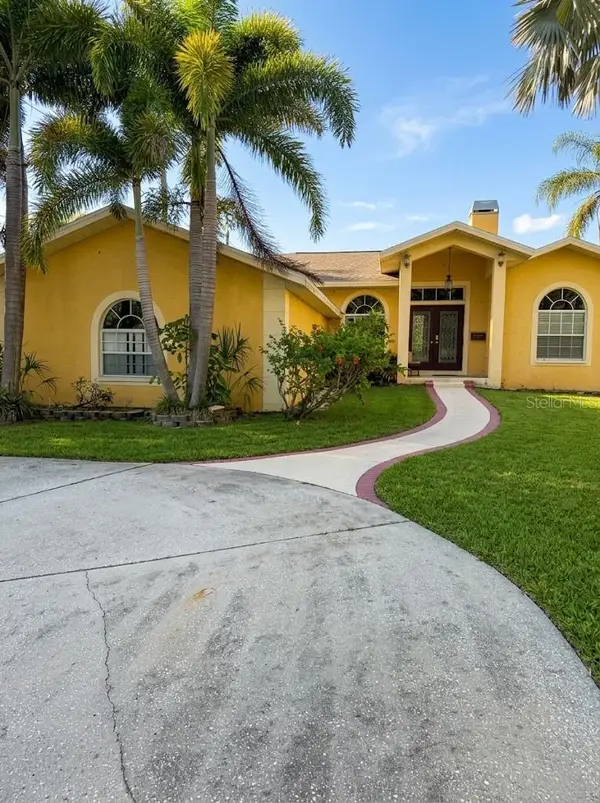 $680,000Coming Soon3 beds 2 baths1,539 sq. ft.
6914 Park St S, ST PETERSBURG, FL 33707
MLS# TB8565180Listed by: MARK SPAIN REAL ESTATE - Coming Soon
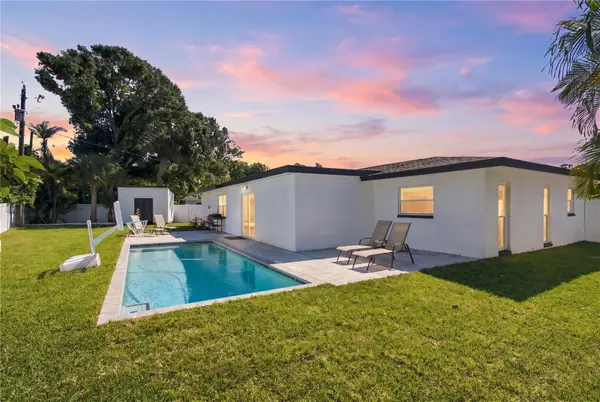 $625,000Coming Soon3 beds 2 baths1,668 sq. ft.
1285 63rd Terrace S, ST PETERSBURG, FL 33705
MLS# TB8562461Listed by: BHHS FLORIDA PROPERTIES GROUP - Coming Soon
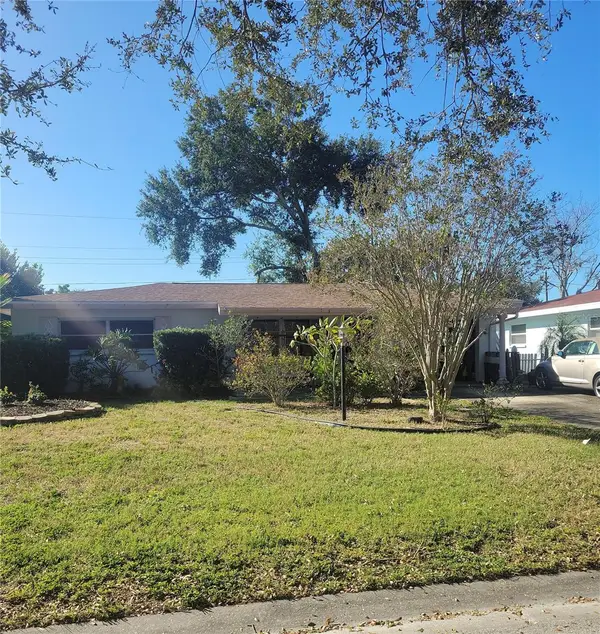 $349,700Coming Soon2 beds 1 baths1,104 sq. ft.
7080 41st Terrace N, ST PETERSBURG, FL 33709
MLS# TB8562694Listed by: HOFACKER & ASSOCIATES INC - Coming Soon
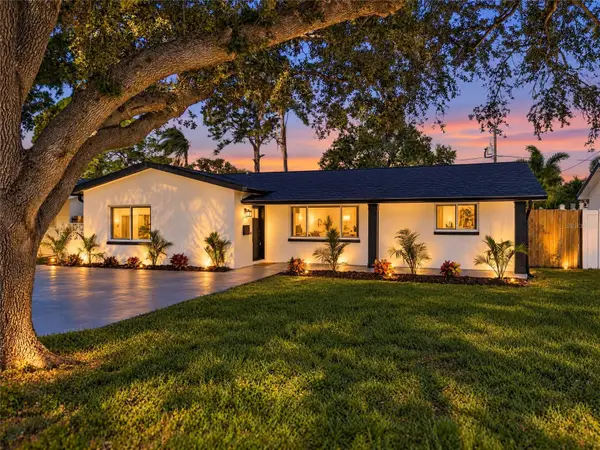 $725,000Coming Soon4 beds 2 baths1,910 sq. ft.
5337 11th Avenue N, ST PETERSBURG, FL 33710
MLS# TB8562464Listed by: SMITH & ASSOCIATES REAL ESTATE - Coming Soon
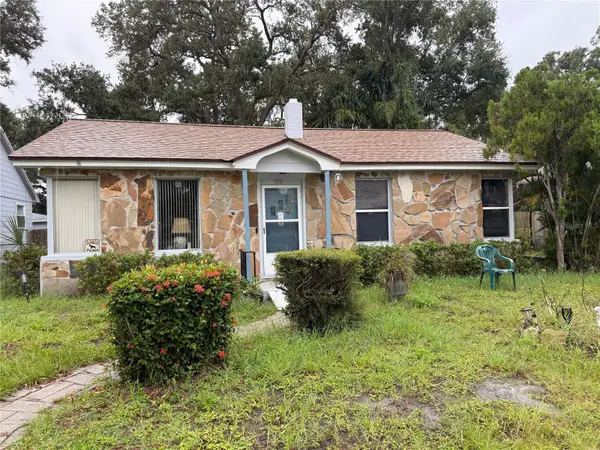 $140,000Coming Soon3 beds 2 baths1,494 sq. ft.
936 20th Avenue S, ST PETERSBURG, FL 33705
MLS# TB8559380Listed by: BHHS FLORIDA PROPERTIES GROUP - Coming Soon
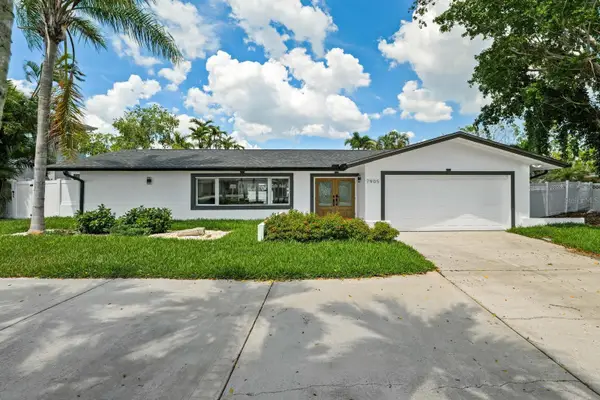 $1,528,828Coming Soon3 beds 3 baths2,186 sq. ft.
7905 9th Avenue S, ST PETERSBURG, FL 33707
MLS# O6448591Listed by: EXP REALTY LLC - Coming Soon
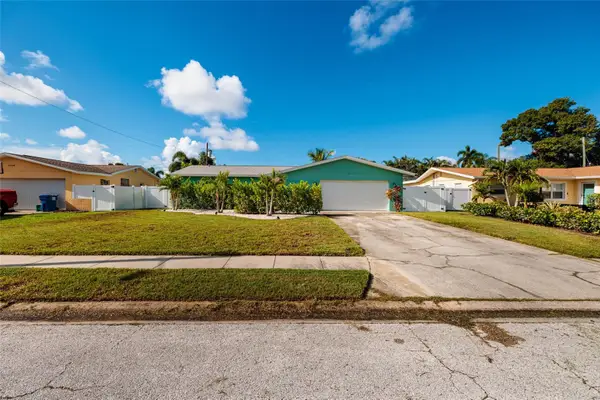 $599,999Coming Soon3 beds 2 baths1,421 sq. ft.
6212 34th Avenue N, ST PETERSBURG, FL 33710
MLS# TB8546545Listed by: BROPHY REAL ESTATE - New
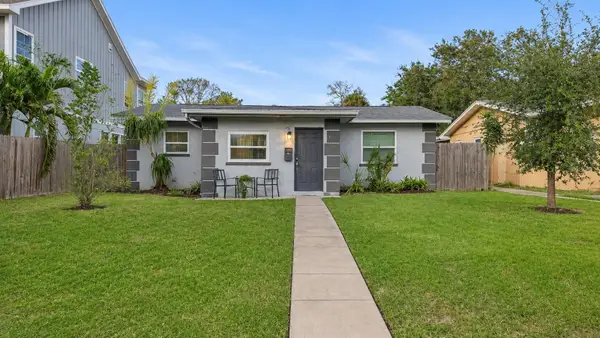 $275,000Active2 beds 2 baths880 sq. ft.
5029 12th Avenue N, ST PETERSBURG, FL 33710
MLS# TB8565823Listed by: THE TENPENNY COLLECTION - New
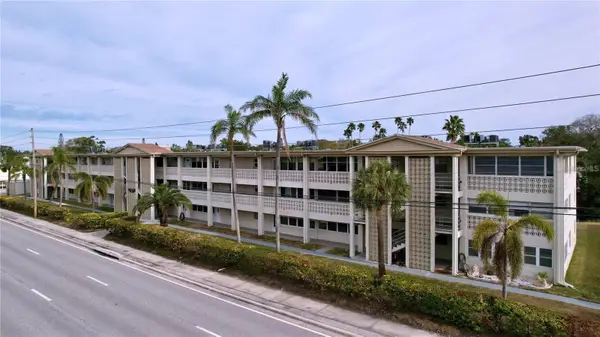 $149,900Active2 beds 2 baths1,058 sq. ft.
4455 Duhme Road #203, ST PETERSBURG, FL 33708
MLS# TB8566019Listed by: CENTURY 21 RE CHAMPIONS


Protect your home and budget from life's surprises with an Assurant Home Warranty, backed by a partner that supports you through every step of homeownership. Explore Plans.
© 2026 Better Homes and Gardens Real Estate LLC. An Anywhere Real Estate company. All rights reserved. Better Homes and Gardens® Real Estate is a registered trademark owned by Meredith Operations Corporation, licensed to Better Homes and Gardens Real Estate LLC and used with permission. Better Homes and Gardens Real Estate LLC fully supports the principles of the Fair Housing Act and the Equal Opportunity Act. Listing information is deemed reliable but is not guaranteed accurate.
Each office is independently owned and operated.
Any services or products provided by third parties are not provided by, affiliated with or related to Better Homes and Gardens Real Estate LLC, or its affiliated companies.