
9622 NE Oak Street, Saint Petersburg, FL 33702
Local realty services provided by:Better Homes and Gardens Real Estate Thomas Group
9622 NE Oak Street,St Petersburg, FL 33702
$900,000
- 3 Beds
- 2 Baths
- - sq. ft.
- Single family
- Sold
Listed by: brad bess, david price
Office: coldwell banker realty
MLS#:TB8527761
Source:MFRMLS
Sorry, we are unable to map this address
Price summary
- Price:$900,000
About this home
Waterfront homes come on the market every day. Waterfront homes like this don't.
Welcome to 9622 Oak Street NE in Riviera Bay—the best neighborhood in the world. Tucked away on a quiet cul-de-sac, this completely renovated 3-bedroom, 2-bath, 2-car garage waterfront home is in a league of its own. From the moment you pull up, the curb appeal grabs your attention with a welcoming covered front porch, fresh landscaping, and a home that immediately stands apart from the rest.
Inside, every inch of this home has been thoughtfully redesigned, giving you the look, feel, and confidence of buying a home where all the work has already been done. Simply move in and start enjoying the waterfront lifestyle.
Out back is where this home truly shines. Enjoy expansive water views, an impressive amount of waterfront, maintenance-free turf, a spacious paver patio, and the perfect space to entertain family and friends. The private dock and boat lift make it easy to spend your days on the water, whether you're heading out to Tampa Bay, fishing at sunrise, or enjoying an evening cruise.
Living in Riviera Bay means more than owning a waterfront home—it's becoming part of one of St. Petersburg's most beloved communities. Enjoy two parks, a community boat ramp, the famous Christmas Boat Parade, Fourth of July golf cart parade, holiday golf cart parade, neighborhood events throughout the year, and streets lined with American flags on patriotic holidays. It's a neighborhood where neighbors know each other, kids play outside, and waterfront living is simply a way of life.
This isn't just another renovated waterfront home. It's one of the most unique opportunities available in Riviera Bay. If you've been waiting for a home that stands apart from the rest, this is your opportunity.
It's always a great day in Riviera Bay!...
Contact an agent
Home facts
- Year built:1971
- Subdivision & Development:RIVIERA NORTH
- Listing ID #:TB8527761
- Added:45 day(s) ago
- Updated:August 29, 2026 at 09:08 AM
Rooms and interior
- Bedrooms:3
- Total bathrooms:2
- Full bathrooms:2
- Flooring:Tile
- Dining Description:Eat In Kitchen, Living Room/Dining Room Combo
- Kitchen Description:Dishwasher, Eat-in Kitchen, Kitchen/Family Room Combo, Range, Range Hood, Refrigerator, Solid Surface Counters
- Bedroom Description:Primary Bedroom Main Floor
Heating and cooling
- Cooling:Central Air
- Heating:Central, Propane
- Central air:Yes
Structure and exterior
- Roof:Shingle
- Year built:1971
- Lot Features:Cul-de-sac, Flood Zone, Paved
- Architectural Style:Florida
- Construction Materials:Block, Stucco
- Exterior Features:Enclosed, Patio, Porch, Rain Gutters, Screened
- Foundation Description:Slab
- Levels:1 Story
Schools
- High school:Northeast High-PN
- Middle school:Meadowlawn Middle-PN
- Elementary school:Sawgrass Lake Elementary-PN
Utilities
- Water:Public, Water Connected
- Sewer:Public, Public Sewer, Sewer Connected
Finances and disclosures
- Price:$900,000
- Tax amount:$8,629 (2025)
Features and amenities
- Appliances:Dishwasher, Dryer, Gas Water Heater, Range, Range Hood, Refrigerator, Washer
- Laundry features:Dryer, In Garage, Washer
- Amenities:BB/HS Internet Available, Cable Available, Ceiling Fans(s), Eat-in Kitchen, Kitchen/Family Room Combo, Living Room/Dining Room Combo, Open Floorplan, Primary Bedroom Main Floor, Solid Surface Counters
- Pool features:Public Pool
Parking
- Parking description:Boat, Circular Driveway, Driveway, Garage Door Opener
- Garage:Yes
- Garage spaces:2
 The information being provided by Stellar Mls is for the consumer's personal, non-commercial use and may not be used for any purpose other than to identify prospective properties consumer may be interested in purchasing. Any information relating to real estate for sale referenced on this web site comes from the Internet Data Exchange (IDX) program of the Stellar Mls. Better Homes and Gardens Real Estate Thomas Group is not a Multiple Listing Service (MLS), nor does it offer MLS access. This website is a service of Better Homes and Gardens Real Estate Thomas Group, a broker participant of Stellar Mls. This web site may reference real estate listing(s) held by a brokerage firm other than the broker and/or agent who owns this web site.
The accuracy of all information, regardless of source, including but not limited to open house information, square footages and lot sizes, is deemed reliable but not guaranteed and should be personally verified through personal inspection by and/or with the appropriate professionals. The data contained herein is copyrighted by Stellar Mls and is protected by all applicable copyright laws. Any unauthorized dissemination of this information is in violation of copyright laws and is strictly prohibited.
Properties in listings may have been sold or may no longer be available.
Copyright 2026 Stellar Mls. All rights reserved.
The information being provided by Stellar Mls is for the consumer's personal, non-commercial use and may not be used for any purpose other than to identify prospective properties consumer may be interested in purchasing. Any information relating to real estate for sale referenced on this web site comes from the Internet Data Exchange (IDX) program of the Stellar Mls. Better Homes and Gardens Real Estate Thomas Group is not a Multiple Listing Service (MLS), nor does it offer MLS access. This website is a service of Better Homes and Gardens Real Estate Thomas Group, a broker participant of Stellar Mls. This web site may reference real estate listing(s) held by a brokerage firm other than the broker and/or agent who owns this web site.
The accuracy of all information, regardless of source, including but not limited to open house information, square footages and lot sizes, is deemed reliable but not guaranteed and should be personally verified through personal inspection by and/or with the appropriate professionals. The data contained herein is copyrighted by Stellar Mls and is protected by all applicable copyright laws. Any unauthorized dissemination of this information is in violation of copyright laws and is strictly prohibited.
Properties in listings may have been sold or may no longer be available.
Copyright 2026 Stellar Mls. All rights reserved.New listings near 9622 NE Oak Street
- Coming Soon
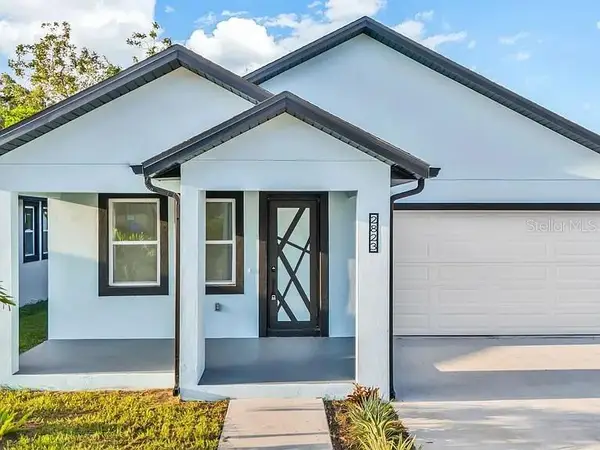 $599,900Coming Soon4 beds 3 baths2,104 sq. ft.
2823 60th Avenue N, ST PETERSBURG, FL 33714
MLS# TB8530296Listed by: PEOPLE'S CHOICE REALTY SVC LLC - Coming Soon
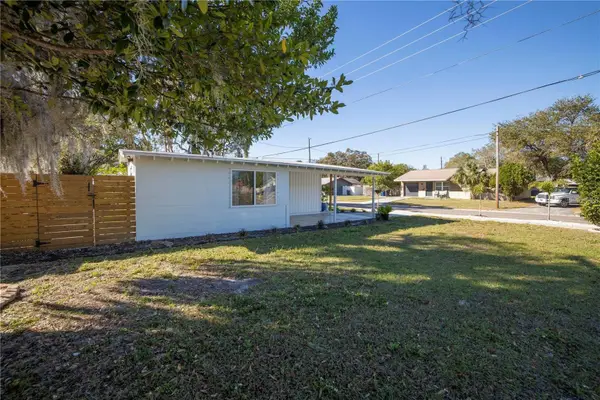 $369,000Coming Soon3 beds 1 baths875 sq. ft.
2400 46th Street S, ST PETERSBURG, FL 33711
MLS# TB8541816Listed by: DALTON WADE INC - Coming Soon
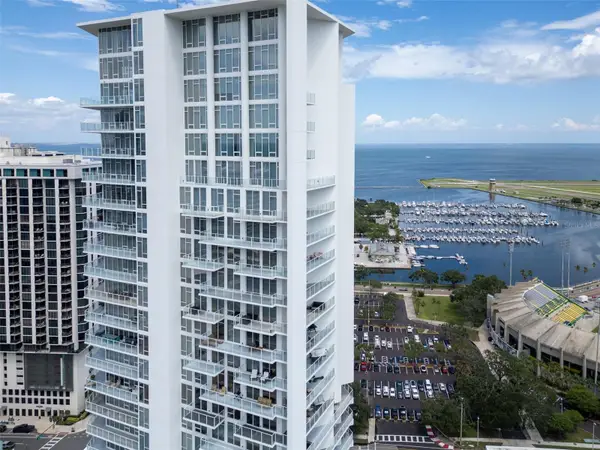 $1,165,000Coming Soon2 beds 3 baths1,442 sq. ft.
175 1st Street S #1801, ST PETERSBURG, FL 33701
MLS# TB8542366Listed by: MICHAEL SAUNDERS & COMPANY - Coming Soon
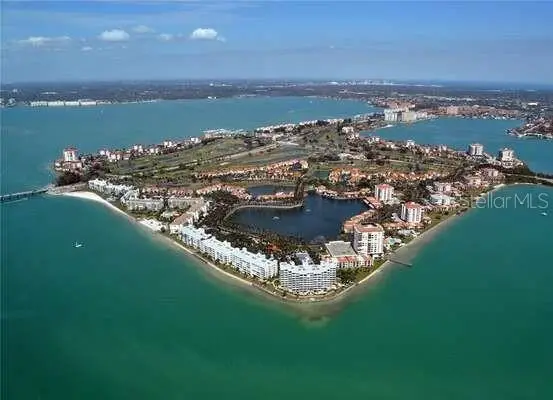 $359,000Coming Soon2 beds 2 baths890 sq. ft.
6287 Bahia Del Mar Circle #113, ST PETERSBURG, FL 33715
MLS# TB8543038Listed by: DESTINATION FLORIDA RENTALS & REAL ESTATE - Coming SoonOpen Sun, 12 to 3pm
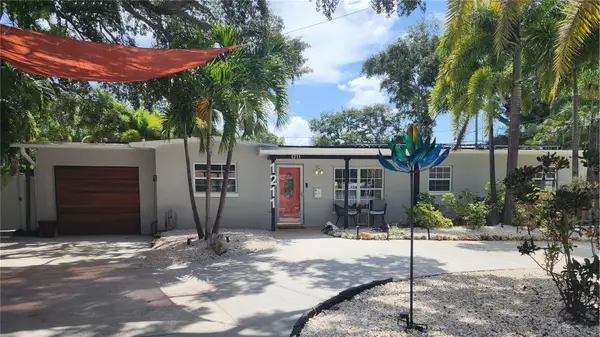 $599,900Coming Soon3 beds 2 baths1,498 sq. ft.
1211 Russell Drive N, ST PETERSBURG, FL 33710
MLS# TB8542349Listed by: ROE REALTY - Coming Soon
 $1,695,000Coming Soon3 beds 3 baths3,366 sq. ft.
3931 Pompano Drive Se, ST PETERSBURG, FL 33705
MLS# TB8538980Listed by: FLORIDA DRIVEN REAL ESTATE - Coming Soon
 $899,900Coming Soon3 beds 2 baths1,689 sq. ft.
3960 13th Way Ne, ST PETERSBURG, FL 33703
MLS# TB8538560Listed by: BROPHY REAL ESTATE - Coming Soon
 $429,900Coming Soon3 beds 3 baths1,713 sq. ft.
5282 Neil Drive, ST PETERSBURG, FL 33714
MLS# TB8539459Listed by: DOUGLAS ELLIMAN - New
 $699,900Active3 beds 3 baths1,670 sq. ft.
5619 Escondida Boulevard S, ST PETERSBURG, FL 33715
MLS# TB8543623Listed by: PREFERRED SHORE LLC - New
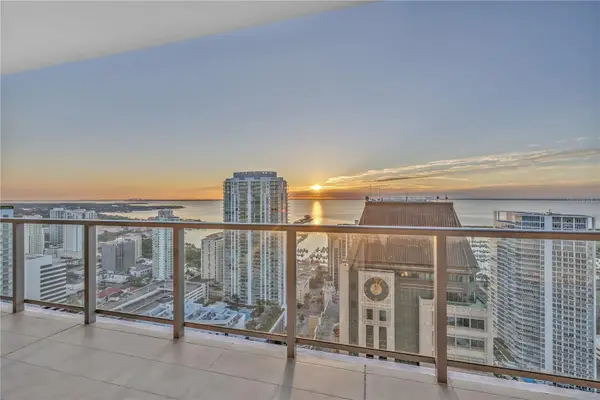 $1,949,000Active2 beds 3 baths1,788 sq. ft.
275 1st Avenue S #3704, ST PETERSBURG, FL 33701
MLS# TB8541351Listed by: CORCORAN DWELLINGS


Protect your home and budget from life's surprises with an Assurant Home Warranty, backed by a partner that supports you through every step of homeownership. Explore Plans.
© 2026 Better Homes and Gardens Real Estate LLC. An Anywhere Real Estate company. All rights reserved. Better Homes and Gardens® Real Estate is a registered trademark owned by Meredith Operations Corporation, licensed to Better Homes and Gardens Real Estate LLC and used with permission. Better Homes and Gardens Real Estate LLC fully supports the principles of the Fair Housing Act and the Equal Opportunity Act. Listing information is deemed reliable but is not guaranteed accurate.
Each office is independently owned and operated.
Any services or products provided by third parties are not provided by, affiliated with or related to Better Homes and Gardens Real Estate LLC, or its affiliated companies.