
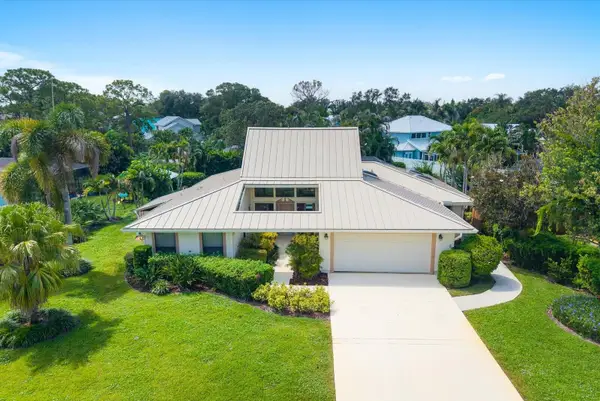
3360 SE Golf Trail, Stuart, FL 34997
Local realty services provided by:Better Homes and Gardens Real Estate Florida 1st
Upcoming open houses
- Sun, Aug 3001:00 pm - 03:00 pm
Listed by: jean fitzsimmons
Office: nicklaus vance
MLS#:R11141527
Source:RMLS
Price summary
- Price:$949,000
- Price per sq. ft.:$159.74
- Monthly HOA dues:$326
About this home
Price Improvement! Landmark Estate on the 16th Tee Box — a price point that's increasingly rare for a four-bedroom estate home of this size on a premier Yacht & Country lot. This exceptional Home offers the rare combination of timeless elegance, generous living space and remarkable flexibility for today's lifestyle. Designed with comfort and privacy in mind, the thoughtfully architectural floor plan is ideal for multigenerational living, extended family, line-in caregivers, or guests, with spacious bedroom suites and separate living areas that allow everyone to enjoy their own private retreat while remaining connected. This two-story residence offers four bedrooms, five full baths, and a half bath across 4,898 square feet of thoughtfully designed living space — with 5,424 total square feet under roof. The lot itself is one of the most distinctive in the community, with a private pool and mature landscaping. The main-level primary suite is designed around the way couples actually live — separate his-and-her bathrooms, generous walk-in closet space, and direct private access to a dedicated home office. The great room delivers the wow moment. Vaulted ceilings with exposed wood beams, matching Casablanca ceiling fans, and an expansive wall of hurricane-impact windows and sliders open directly to the pool deck — creating the kind of indoor-outdoor flow that defines Florida living at its best. The Living Room sliders extend that experience to an enclosed sunroom, with private pool setting and on the Golf course. Built for Florida — and built to last. Hurricane-rated impact windows throughout, accordion storm shutters, and a monitored security system mean the home is ready for the season the moment you arrive. No retrofit projects, no insurance friction. The upstairs is its own retreat. Two spacious en-suite bedrooms with double vanities and ample storage anchor the second floor, joined by a third private suite — complete with its own bathroom, walk-in closet, and sitting area — that functions beautifully as a guest wing, an in-law setup, or a teenager's private space. Entertaining is built in. A separate family room with a dedicated wine closet and bar area, a two-car garage, and the pool/patio configuration make this home one of the most genuine entertainers in Yacht & Country Club. Whether you're hosting holiday gatherings, entertaining friend by the pool, or enjoying the peace evening with a glass of wine and a view of the fairway, the layout flexes to match. Yacht & Country Club of Stuart — and what it actually means. YCC is one of Stuart's most established private golf communities, with a member-owned course, dining, tennis, and yacht facilities on the St. Lucie River. For golfers, it's a serious club with a serious course. For everyone else, it's a tight, social, member-driven community with the kind of long-tenured neighbors that newer developments simply can't manufacture. The bottom line. For a buyer looking at $1.2M-$1.5M renovated homes nearby with smaller footprints, this is a meaningful opportunity — more space, a better lot, the same community, and room to put your own finishes into a home that's been genuinely well cared for over the years....
Contact an agent
Home facts
- Year built:1976
- Subdivision & Development:YACHT & COUNTRY CLUB OF STUART
- Listing ID #:R11141527
- Added:282 day(s) ago
- Updated:August 27, 2026 at 05:51 PM
Rooms and interior
- Bedrooms:4
- Total bathrooms:6
- Full bathrooms:5
- Half bathrooms:1
- Flooring:Carpet, Ceramic Tile, Parquet
- Kitchen Description:Dishwasher, Disposal, Microwave, Refrigerator
- Living area:4,898 sq. ft.
Heating and cooling
- Cooling:Ceiling Fans, Central Air, Electric
- Heating:Central, Electric
- Central air:Yes
Structure and exterior
- Roof:Concrete, Tile
- Year built:1976
- Building area:4,898 sq. ft.
- Architectural Style:Traditional
- Exterior Features:Patio, Porch, Screened
Schools
- High school:Martin County
- Middle school:Dr. David L. Anderson
- Elementary school:Port Salerno
Utilities
- Sewer:Septic Tank
Finances and disclosures
- Price:$949,000
- Price per sq. ft.:$159.74
- Tax amount:$4,368 (2025)
Features and amenities
- Appliances:Cooktop, Dishwasher, Disposal, Microwave, Refrigerator, Washer
- Laundry features:Washer
- Pool features:Gunite
Parking
- Parking description:Garage, Garage Door Opener
- Garage:Yes
- Garage spaces:2
New listings near 3360 SE Golf Trail
- New
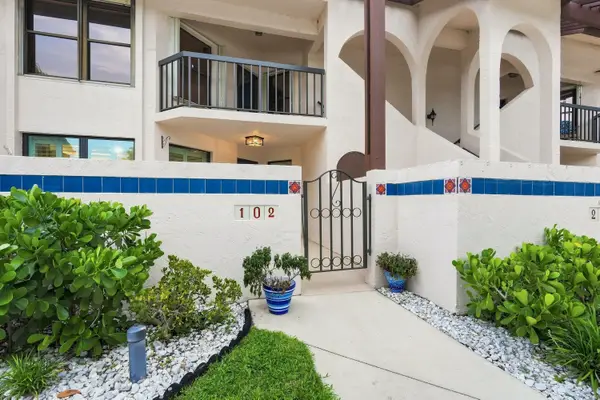 $325,000Active2 beds 2 baths1,506 sq. ft.
3410 SE Martinique Trace #102, Stuart, FL 34997
MLS# B26069100Listed by: LPT REALTY, LLC - New
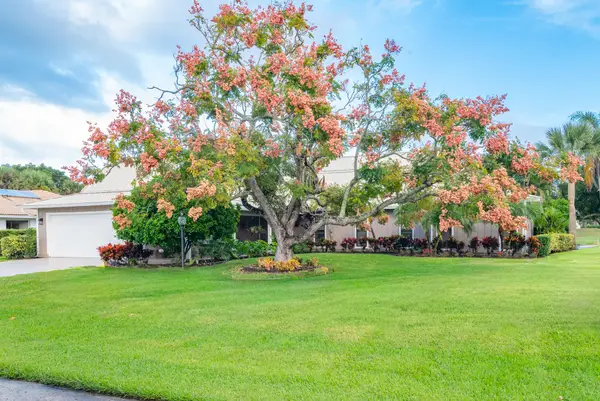 $750,000Active4 beds 4 baths2,836 sq. ft.
3333 SE Fairway E, Stuart, FL 34997
MLS# B26069016Listed by: NICKLAUS VANCE - New
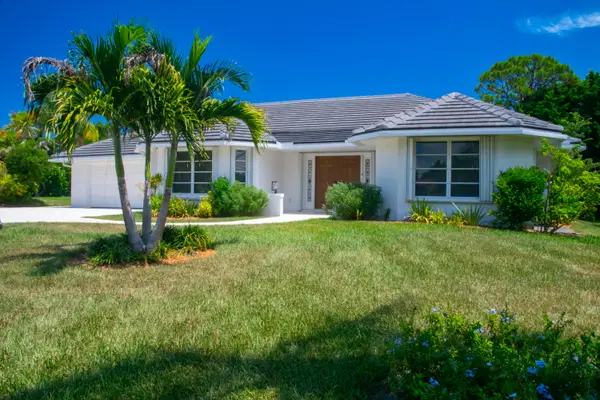 $751,999Active3 beds 2 baths2,513 sq. ft.
4185 SE Fairway Court, Stuart, FL 34997
MLS# B26069036Listed by: NICKLAUS VANCE - New
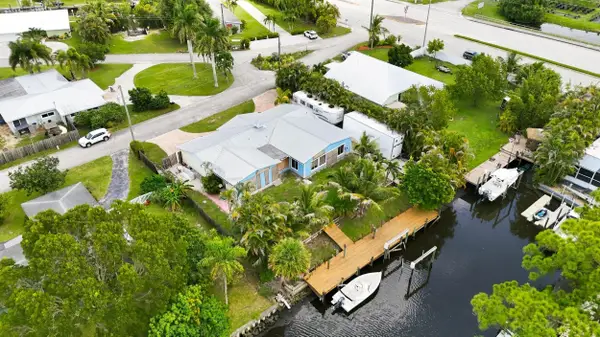 $769,000Active5 beds 3 baths2,340 sq. ft.
26 SW Cabana Point Circle, Stuart, FL 34994
MLS# B26069074Listed by: RINKER REALTY INC - New
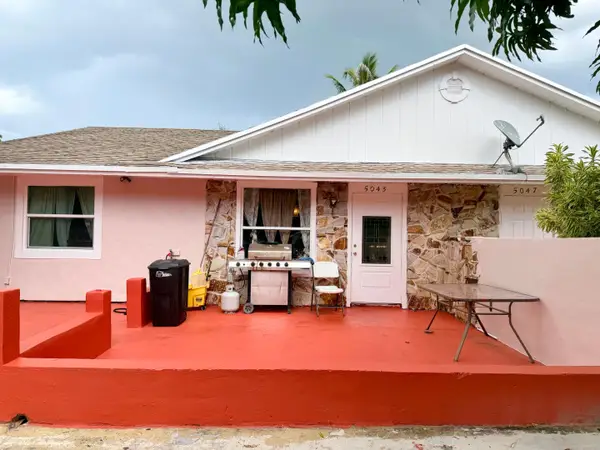 $549,000Active-- beds -- baths2,220 sq. ft.
5045 SE Driftwood Avenue, Stuart, FL 34997
MLS# B26068981Listed by: SHEEHAN REALTY CORP - New
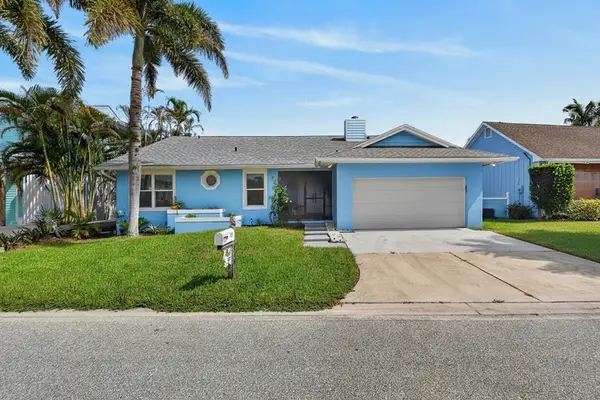 $999,000Active3 beds 2 baths1,424 sq. ft.
715 SW Salerno Road, Stuart, FL 34997
MLS# B26068577Listed by: FRANKEL BALL REALTY LLC - New
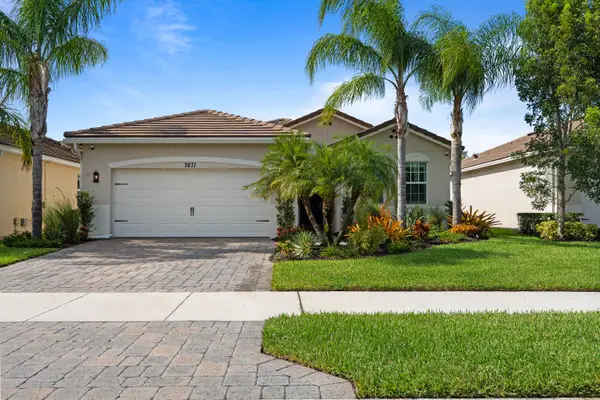 $529,000Active3 beds 2 baths1,636 sq. ft.
7671 SW Harbor Cove Drive, Stuart, FL 34997
MLS# B26068478Listed by: LPT REALTY, LLC - New
 $415,000Active3 beds 3 baths1,804 sq. ft.
384 SE Sea Hunt Way, Stuart, FL 34994
MLS# B26068472Listed by: COASTAL REAL ESTATE PROFESSIONALS LLC - New
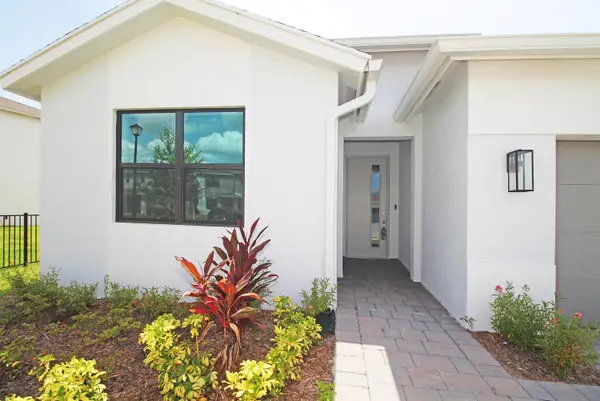 $678,000Active4 beds 2 baths2,033 sq. ft.
5929 SE Sky Blue Circle E, Stuart, FL 34997
MLS# B26068360Listed by: WEICHERT REALTORS-ROYAL HERITAGE - New
 $525,888Active2 beds 3 baths2,137 sq. ft.
1904 NW 22nd Street, Stuart, FL 34994
MLS# B26068371Listed by: RE/MAX SELECT GROUP


Protect your home and budget from life's surprises with an Assurant Home Warranty, backed by a partner that supports you through every step of homeownership. Explore Plans.
© 2026 Better Homes and Gardens Real Estate LLC. An Anywhere Real Estate company. All rights reserved. Better Homes and Gardens® Real Estate is a registered trademark owned by Meredith Operations Corporation, licensed to Better Homes and Gardens Real Estate LLC and used with permission. Better Homes and Gardens Real Estate LLC fully supports the principles of the Fair Housing Act and the Equal Opportunity Act. Listing information is deemed reliable but is not guaranteed accurate.
Each office is independently owned and operated.
Any services or products provided by third parties are not provided by, affiliated with or related to Better Homes and Gardens Real Estate LLC, or its affiliated companies.