
432 NW North River Drive, Stuart, FL 34994
Local realty services provided by:Better Homes and Gardens Real Estate Florida 1st
Listed by: christopher wheeler jr
Office: wheeler realty
MLS#:B26090427
Source:RMLS
Price summary
- Price:$1,142,900
- Price per sq. ft.:$334.57
About this home
Move in Now | New Construction | No HOA | Stuart, FL - The Bayshore Home — a stunning new courtyard-style residence where modern coastal design meets effortless Florida living. Located steps from the Saint Lucie River in one of Stuart's most sought-after neighborhoods, this 4-bedroom, 4.5-bath home delivers 2,855 sq ft of thoughtfully designed living space. Main-level owner's suite offers the comfort of single-story living within a two-story home, with direct access to the private courtyard, a spa-inspired bath featuring a freestanding soaking tub, separate shower, stunning accent tile, Cambria quartz countertops, and a custom built-in closet system. The chef's kitchen is anchored by the full GE Café professional suite — 36" induction cooktop with Ready Now | New Construction | No HOA | Stuart, FL Welcome to The Bayshore Home — a stunning new courtyard-style residence where modern coastal design meets effortless Florida living. Located just steps from the Saint Lucie River in one of Stuart's most sought-after neighborhoods, this 4-bedroom, 4.5-bath home delivers 2,855 sq ft of thoughtfully designed living space with zero compromise. The main-level owner's suite offers the comfort of single-story living within a two-story home, with direct access to the private courtyard, a spa-inspired bath featuring a freestanding soaking tub, separate shower, stunning accent tile, Cambria quartz countertops, and a custom built-in closet system. The chef's kitchen is anchored by the full GE Café professional suite — 36" induction cooktop with direct exterior ventilation, double-wall ovens, a wine chiller, a built-in microwave drawer, and a stainless-steel farmhouse sink with a Moen pull-down faucet set in a generous island. Designed for both daily living and entertaining. Three sets of 10' sliding glass doors on the main level open to a lushly landscaped private courtyard accessible from the living room, dining room, and owner's suite — the defining feature of this home's indoor-outdoor lifestyle. French doors from the dining room lead to a charming side porch, and a covered front porch completes the outdoor experience. Upstairs, a spacious loft and three additional bedrooms — each well-appointed with premium carpet and upgraded padding — provide flexible space for family, guests, or a home office. Additional highlights: Wood flooring throughout the great room, kitchen, dining, owner's suite, stairs & loft Impact windows and doors throughout, including 10' sliding glass doors CBS concrete block construction for superior storm resistance GE front-load washer & dryer with steam feature + utility sink Oversized 2-car garage with epoxy flooring and high ceilings Premium Kichler lighting inside and out Professional landscaping with irigation system Steps from newly remodeled Oleander Park and the Saint Lucie River Minutes to downtown Stuart's dining, shopping, and recreation No HOA. No restrictions. No monthly dues. This is new construction done right — quality materials, intentional design, and a location that delivers the best of Stuart, Florida....
Contact an agent
Home facts
- Year built:2026
- Subdivision & Development:RIVERSIDE PARK
- Listing ID #:B26090427
- Added:19 day(s) ago
- Updated:November 08, 2026 at 04:20 PM
Rooms and interior
- Bedrooms:4
- Total bathrooms:5
- Full bathrooms:4
- Half bathrooms:1
- Flooring:Carpet, Tile
- Kitchen Description:Dishwasher, Disposal, Microwave, Refrigerator
- Living area:2,855 sq. ft.
Heating and cooling
- Cooling:Ceiling Fans, Central Air, Electric, Zoned
- Heating:Central, Electric
- Central air:Yes
Structure and exterior
- Roof:Concrete, Tile
- Year built:2026
- Building area:2,855 sq. ft.
- Construction Materials:Block, Concrete, Stucco
- Exterior Features:Courtyard, Porch
- Foundation Description:Slab
Schools
- High school:Jensen Beach
- Middle school:Stuart
- Elementary school:Felix A. Williams
Utilities
- Water:Public
- Sewer:Public Sewer
Finances and disclosures
- Price:$1,142,900
- Price per sq. ft.:$334.57
- Tax amount:$12,253 (2025)
Features and amenities
- Appliances:Cooktop, Dishwasher, Disposal, Microwave, Refrigerator, Washer
- Laundry features:Laundry Tub, Washer
Parking
- Total parking spaces:5
- Parking description:Driveway, Garage, Garage Door Opener, Open
- Garage:Yes
- Garage spaces:2
New listings near 432 NW North River Drive
- New
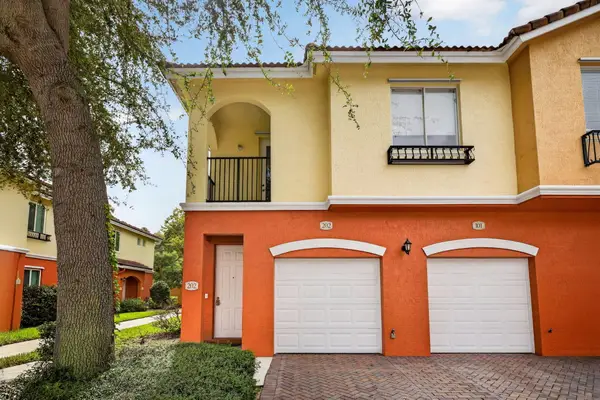 $240,000Active2 beds 2 baths1,083 sq. ft.
47 SE Sedona Circle #202, Stuart, FL 34994
MLS# B26097738Listed by: COLDWELL BANKER REALTY - New
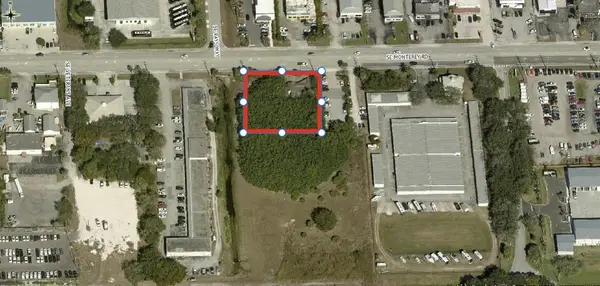 $900,000Active0.69 Acres
704 SE Monterey Road, Stuart, FL
MLS# B26097648Listed by: SMJ & J PROPERTY HOLDINGS LLC - New
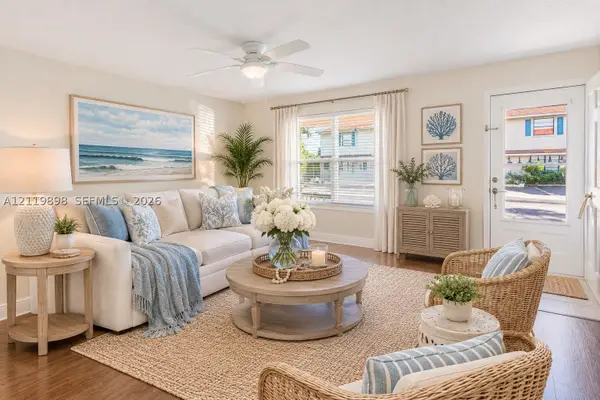 $279,000Active3 beds 3 baths1,512 sq. ft.
79 SW Blackburn Ter #8, Stuart, FL 34997
MLS# A12119898Listed by: PREMIER BROKERS INTERNATIONAL - New
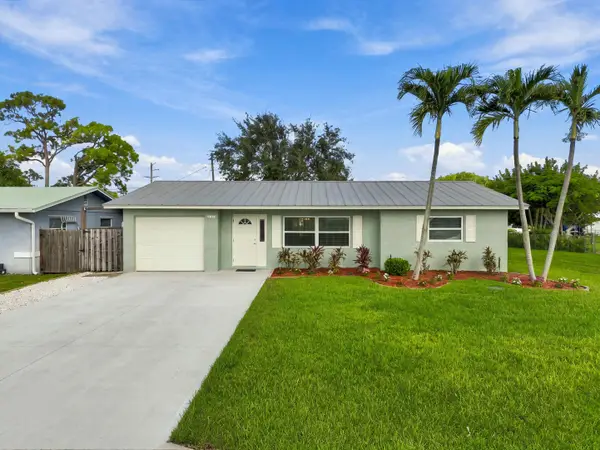 $389,000Active2 beds 2 baths1,225 sq. ft.
2567 SE Harrison Street, Stuart, FL 34997
MLS# B26096383Listed by: COLDWELL BANKER REALTY - New
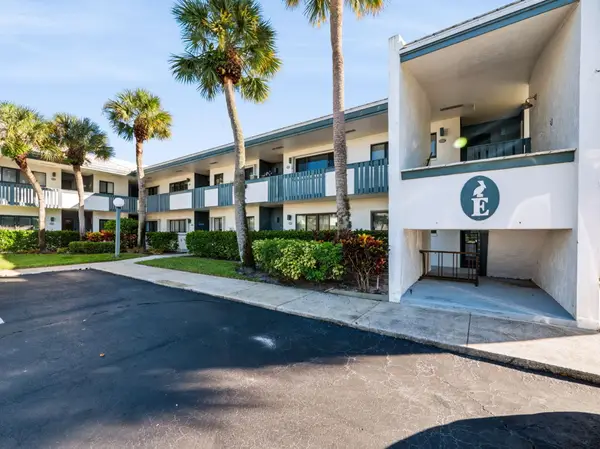 $340,000Active2 beds 2 baths1,300 sq. ft.
175 SE St Lucie Boulevard #E160, Stuart, FL 34996
MLS# B26097458Listed by: RE/MAX OF STUART - New
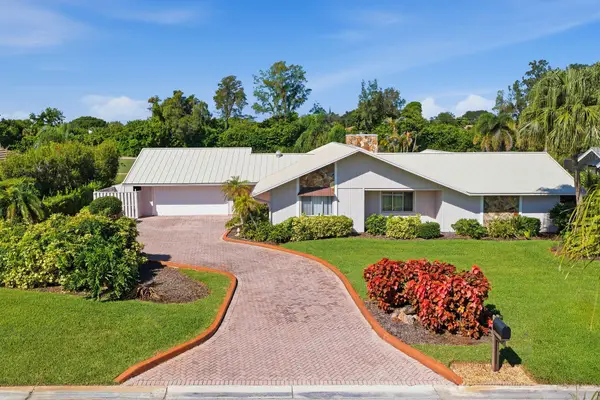 $645,000Active4 beds 3 baths2,901 sq. ft.
5151 SE Burning Tree Circle, Stuart, FL 34997
MLS# B26097465Listed by: SHEEHAN REALTY CORP - New
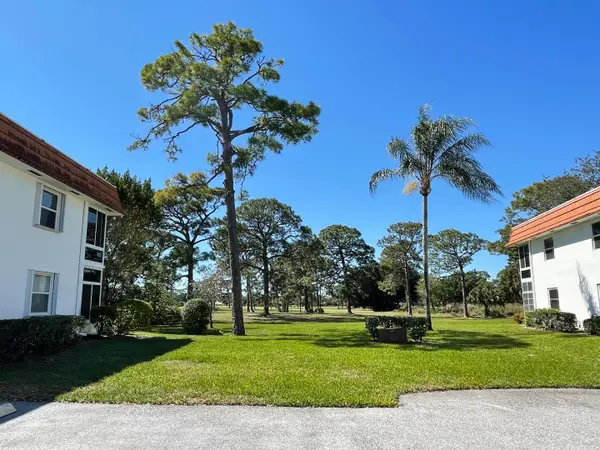 $99,000Active1 beds 1 baths680 sq. ft.
1225 NW 21st Street #11-1104, Stuart, FL 34994
MLS# B26097294Listed by: REAL ESTATE OF FLORIDA - New
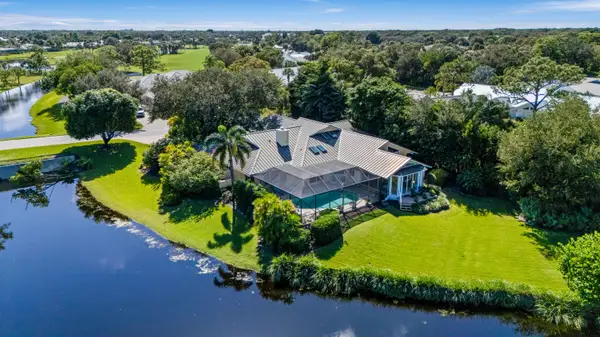 $1,220,000Active3 beds 4 baths3,716 sq. ft.
5401 SE Burning Tree Circle, Stuart, FL 34997
MLS# B26097258Listed by: NICKLAUS VANCE - New
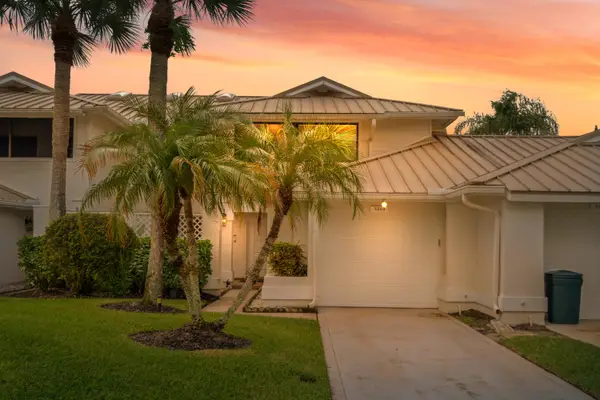 $350,000Active3 beds 3 baths2,015 sq. ft.
5669 SE Foxcross Place, Stuart, FL 34997
MLS# B26097169Listed by: NICKLAUS VANCE - Open Sun, 12 to 2pmNew
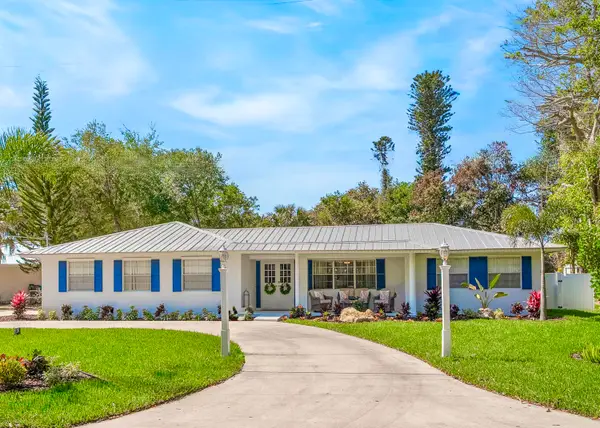 $1,045,000Active3 beds 2 baths2,200 sq. ft.
3763 SE Old Saint Lucie Boulevard, Stuart, FL 34996
MLS# B26097081Listed by: THE KEYES COMPANY - STUART


Protect your home and budget from life's surprises with an Assurant Home Warranty, backed by a partner that supports you through every step of homeownership. Explore Plans.
© 2026 Better Homes and Gardens Real Estate LLC. An Anywhere Real Estate company. All rights reserved. Better Homes and Gardens® Real Estate is a registered trademark owned by Meredith Operations Corporation, licensed to Better Homes and Gardens Real Estate LLC and used with permission. Better Homes and Gardens Real Estate LLC fully supports the principles of the Fair Housing Act and the Equal Opportunity Act. Listing information is deemed reliable but is not guaranteed accurate.
Each office is independently owned and operated.
Any services or products provided by third parties are not provided by, affiliated with or related to Better Homes and Gardens Real Estate LLC, or its affiliated companies.