
5401 SE Burning Tree Circle, Stuart, FL 34997
Local realty services provided by:Better Homes and Gardens Real Estate Florida 1st
Listed by: katy fisher, jorden davis
Office: nicklaus vance
MLS#:B26097258
Source:RMLS
Price summary
- Price:$1,220,000
- Price per sq. ft.:$275.02
- Monthly HOA dues:$1,553
About this home
Designed for entertaining and effortless Florida living, this beautiful 3-bedroom, 3.5-bath home in Mariner Sands Country Club offers 3,716 square feet of inviting living space, spectacular water and golf course views, and exceptional privacy along the 4th hole of the Blue Course. The thoughtfully designed split-bedroom floor plan is ideal for welcoming family and friends, with a spacious primary suite privately situated away from two guest suites, each featuring its own en-suite bath. Multiple living and gathering areas, soaring ceilings, abundant natural light, and beautiful travertine floors create an open, welcoming atmosphere. A fireplace adds warmth and character, while expansive windows and sliding glass doors bring the picturesque outdoor setting into nearly every room. The contemporary kitchen, renovated with design by local architectural firm Kelly & Kelly, features sleek cabinetry, Wolf induction cooking appliances, and beautiful views of the pond and golf course. Whether hosting a dinner party or enjoying a quiet morning at home, the generous living spaces offer wonderful flexibility for both entertaining and everyday comfort. The oversized primary suite is a peaceful retreat with beautiful views, a large walk-in closet, a spacious bath with soaking tub and separate shower, and direct access to a private patio with an outdoor shower. The two guest bedrooms are thoughtfully positioned for privacy, including one with an adjoining office area, providing comfortable accommodations for visiting family and friends. Outdoor living is equally inviting, with multiple patios and sitting areas accessible from the home's living spaces. Enjoy breathtaking sunrises, gather with friends overlooking the tranquil pond and golf course, or relax beside the heated saltwater pool within its screened enclosure. With only one neighboring home, the setting feels wonderfully private and peaceful. Additional features include a 2019 roof, a new A/C unit and condenser installed in 2026, a laundry room with sink and storage, and a spacious garage with separate golf cart storage. With its exceptional entertaining layout, private guest accommodations, beautiful views, and seamless connection to the outdoors, this home captures the best of the Mariner Sands lifestyle. Mariner Sands Country Club offers 2 championship golf courses, tennis, pickleball, croquet, a world-class fitness center, resort-style pool, restaurant, and a new $35 million clubhouse....
Contact an agent
Home facts
- Year built:1985
- Subdivision & Development:MARINER SANDS COUNTRY CLUB
- Listing ID #:B26097258
- Added:1 day(s) ago
- Updated:November 07, 2026 at 04:11 PM
Rooms and interior
- Bedrooms:3
- Total bathrooms:4
- Full bathrooms:3
- Half bathrooms:1
- Flooring:Tile
- Kitchen Description:Dishwasher, Microwave, Refrigerator
- Living area:3,716 sq. ft.
Heating and cooling
- Cooling:Electric
- Heating:Electric
Structure and exterior
- Roof:Metal
- Year built:1985
- Building area:3,716 sq. ft.
- Construction Materials:Frame
- Levels:1 Story
Schools
- High school:South Fork
- Middle school:Murray
- Elementary school:SeaWind
Utilities
- Water:Public
- Sewer:Public Sewer
Finances and disclosures
- Price:$1,220,000
- Price per sq. ft.:$275.02
- Tax amount:$6,244 (2025)
Features and amenities
- Appliances:Dishwasher, Dryer, Microwave, Refrigerator, Washer
- Laundry features:Dryer, Washer
- Pool features:Heated, Salt Water, Screen Enclosure
Parking
- Total parking spaces:2
- Parking description:Driveway, Garage
- Garage:Yes
- Garage spaces:3
New listings near 5401 SE Burning Tree Circle
- New
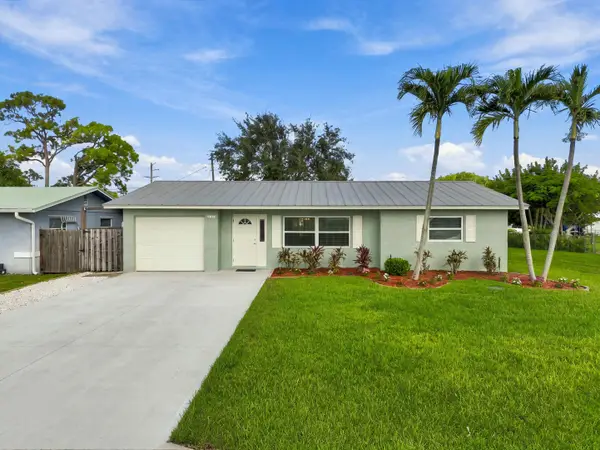 $389,000Active2 beds 2 baths1,225 sq. ft.
2567 SE Harrison Street, Stuart, FL 34997
MLS# B26096383Listed by: COLDWELL BANKER REALTY - New
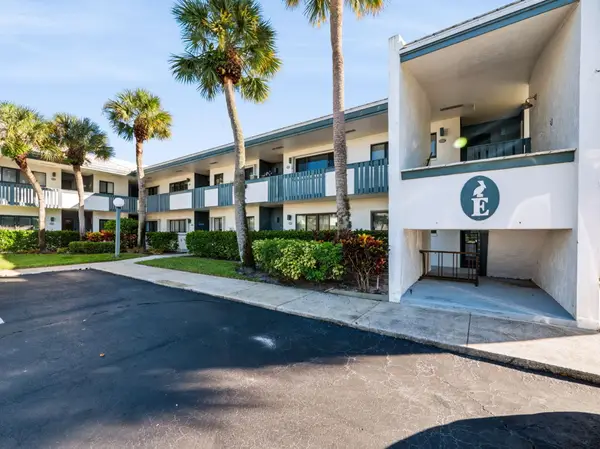 $340,000Active2 beds 2 baths1,300 sq. ft.
175 SE St Lucie Boulevard #E160, Stuart, FL 34996
MLS# B26097458Listed by: RE/MAX OF STUART - New
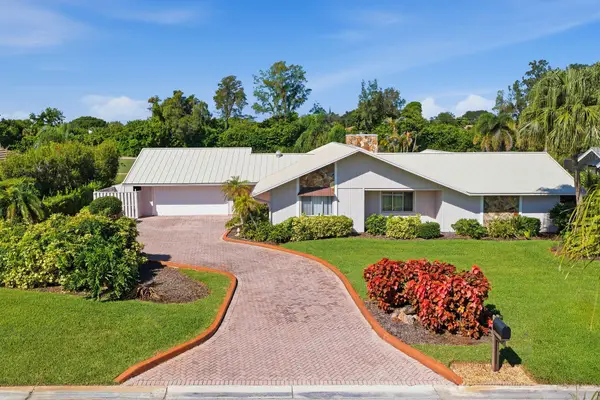 $645,000Active4 beds 3 baths2,901 sq. ft.
5151 SE Burning Tree Circle, Stuart, FL 34997
MLS# B26097465Listed by: SHEEHAN REALTY CORP - New
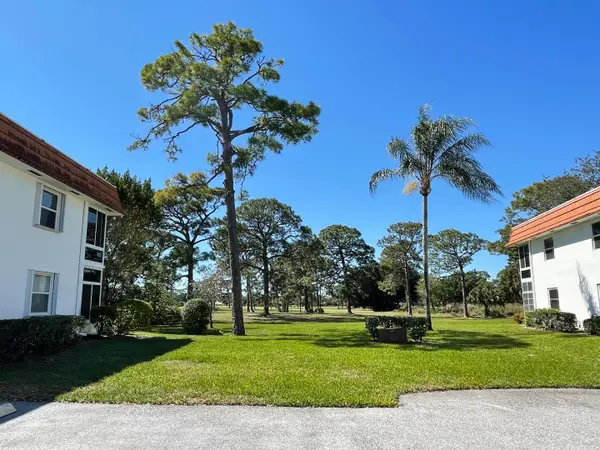 $99,000Active1 beds 1 baths680 sq. ft.
1225 NW 21st Street #11-1104, Stuart, FL 34994
MLS# B26097294Listed by: REAL ESTATE OF FLORIDA - New
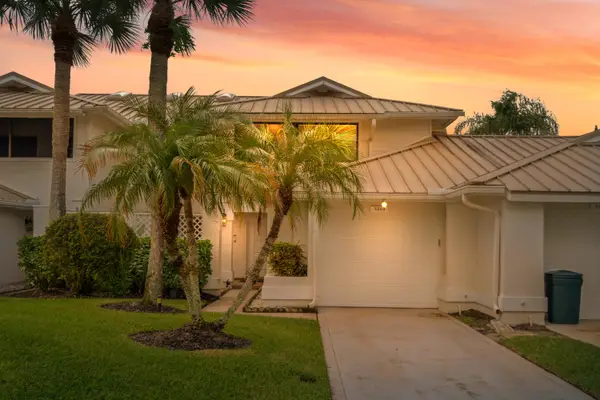 $350,000Active3 beds 3 baths2,015 sq. ft.
5669 SE Foxcross Place, Stuart, FL 34997
MLS# B26097169Listed by: NICKLAUS VANCE - Open Sun, 12 to 2pmNew
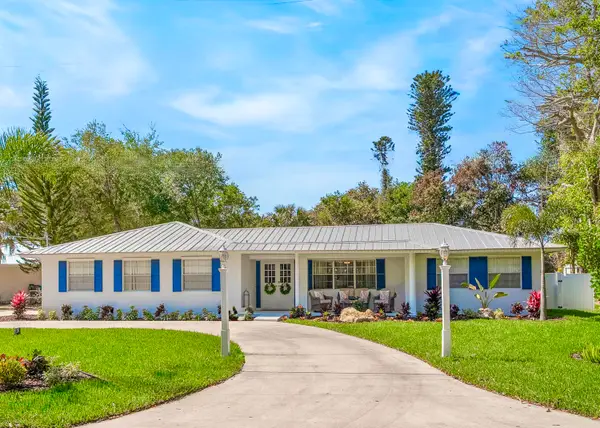 $1,045,000Active3 beds 2 baths2,200 sq. ft.
3763 SE Old Saint Lucie Boulevard, Stuart, FL 34996
MLS# B26097081Listed by: THE KEYES COMPANY - STUART - New
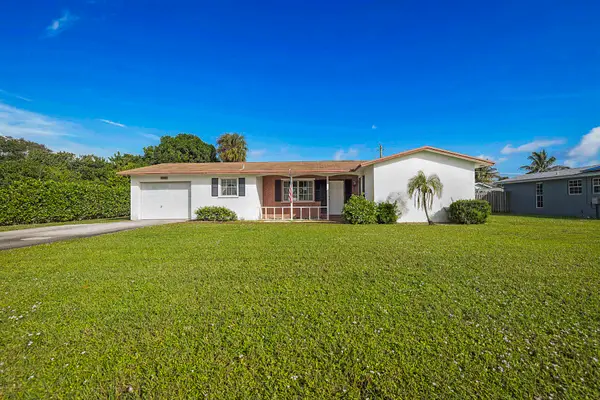 $330,000Active2 beds 2 baths1,263 sq. ft.
305 SE Tressler Drive, Stuart, FL 34994
MLS# B26097050Listed by: ILLUSTRATED PROPERTIES - New
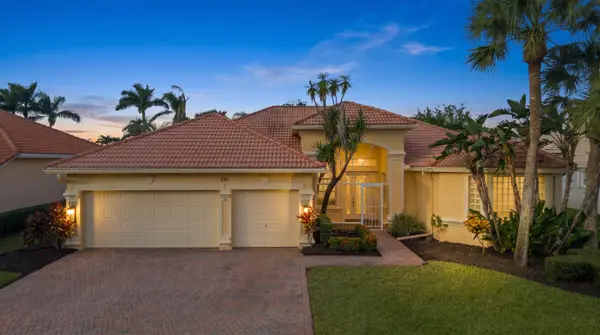 $849,000Active4 beds 3 baths2,679 sq. ft.
787 SW Bromelia Terrace, Stuart, FL 34997
MLS# B26096953Listed by: HOMESMART - New
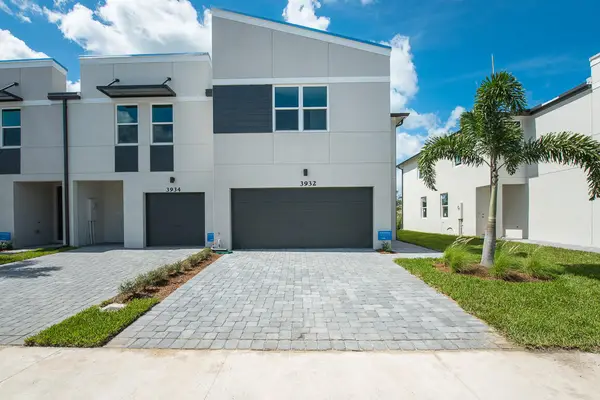 $400,000Active3 beds 3 baths1,804 sq. ft.
3932 SE Caladium Court, Stuart, FL 34997
MLS# B26096961Listed by: RAHMAN REALTY


Protect your home and budget from life's surprises with an Assurant Home Warranty, backed by a partner that supports you through every step of homeownership. Explore Plans.
© 2026 Better Homes and Gardens Real Estate LLC. An Anywhere Real Estate company. All rights reserved. Better Homes and Gardens® Real Estate is a registered trademark owned by Meredith Operations Corporation, licensed to Better Homes and Gardens Real Estate LLC and used with permission. Better Homes and Gardens Real Estate LLC fully supports the principles of the Fair Housing Act and the Equal Opportunity Act. Listing information is deemed reliable but is not guaranteed accurate.
Each office is independently owned and operated.
Any services or products provided by third parties are not provided by, affiliated with or related to Better Homes and Gardens Real Estate LLC, or its affiliated companies.