
4630 SW Ardsley Drive, Stuart, FL 34997
Local realty services provided by:Better Homes and Gardens Real Estate Florida 1st
Listed by: alexa n mcdonald, tonya l mcdonald
Office: the agency florida llc.
MLS#:R11166810
Source:RMLS
Price summary
- Price:$699,000
- Price per sq. ft.:$253.08
- Monthly HOA dues:$325
About this home
Step into a level of sophistication and privacy rarely found in Stuart, where soaring 11'8" ceilings, a dramatic 16-foot sliding glass quad-slider, and a serene nature preserve setting create an exceptional Florida retreat. This beautifully appointed 3-bedroom, 2-bath St. Lucia model, built in 2020, is ideally positioned beside a quiet cul-de-sac in the gated community of Banyan Bay. The open-concept design features impact windows and doors, plantation shutters, wood-look plank tile, stainless steel appliances, and an oversized kitchen island with pantry. The primary suite offers an spa inspired bathroom and impressive 11' x 9' walk-in closet. Enjoy breathtaking western sunsets from the lanai, with room for a pool to create your own private oasis. Located in the gated community of Banyan Bay, residents enjoy a low maintenance lifestyle with lawn care, irrigation, quarterly pest control, and fertilization. Community amenities include St. Lucie River access with a fishing dock, kayak and paddle board launch, and gazebo. The clubhouse features a fitness center, heated pool, activity room, and catering kitchen perfect for gatherings or simply enjoying the Florida lifestyle. Located near I-95, Turnpike, Downtown Stuart, Hospitals and Beaches....
Contact an agent
Home facts
- Year built:2020
- Subdivision & Development:BANYAN BAY PUD PHASE 2A & 2B
- Listing ID #:R11166810
- Added:582 day(s) ago
- Updated:September 23, 2026 at 05:43 PM
Rooms and interior
- Bedrooms:3
- Total bathrooms:2
- Full bathrooms:2
- Flooring:Carpet
- Kitchen Description:Dishwasher, Microwave, Refrigerator
- Living area:2,008 sq. ft.
Heating and cooling
- Cooling:Ceiling Fans, Central Air, Electric
- Heating:Central, Electric
- Central air:Yes
Structure and exterior
- Roof:Flat
- Year built:2020
- Building area:2,008 sq. ft.
- Architectural Style:Traditional
- Construction Materials:Block, Concrete
- Exterior Features:Patio
- Levels:1 Story
Schools
- High school:Martin County
- Middle school:Dr. David L. Anderson
- Elementary school:J.D. Parker
Utilities
- Water:Public, Water Available
- Sewer:Public Sewer, Sewer Available
Finances and disclosures
- Price:$699,000
- Price per sq. ft.:$253.08
- Tax amount:$7,500 (2025)
Features and amenities
- Appliances:Dishwasher, Dryer, Microwave, Refrigerator, Washer
- Laundry features:Dryer, Washer
- Pool features:Association, Pool
Parking
- Parking description:Garage, Garage Door Opener
- Garage:Yes
- Garage spaces:2
New listings near 4630 SW Ardsley Drive
- New
 $99,900Active1 beds 2 baths747 sq. ft.
1225 NW 21st Street #17-1710, Stuart, FL 34994
MLS# B26079988Listed by: KW RESERVE PALM BEACH - New
 $210,000Active-- beds -- baths1,476 sq. ft.
3106 SE Brook Street, Stuart, FL 34997
MLS# B26080001Listed by: GOBLE REALTY, LLC - New
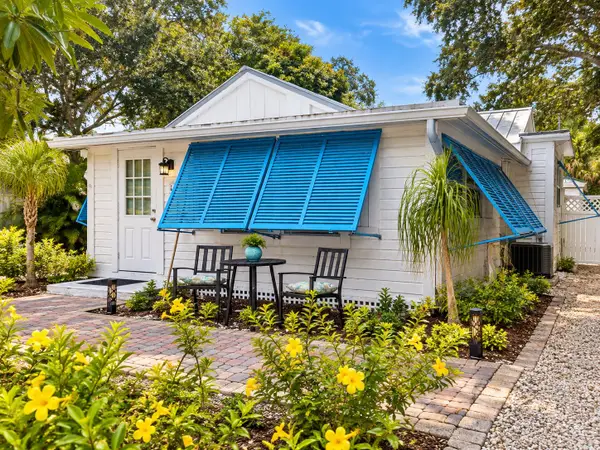 $474,900Active2 beds 3 baths1,130 sq. ft.
616 SW Cleveland Avenue, Stuart, FL 34994
MLS# B26079792Listed by: PREMIER BROKERS INTERNATIONAL - New
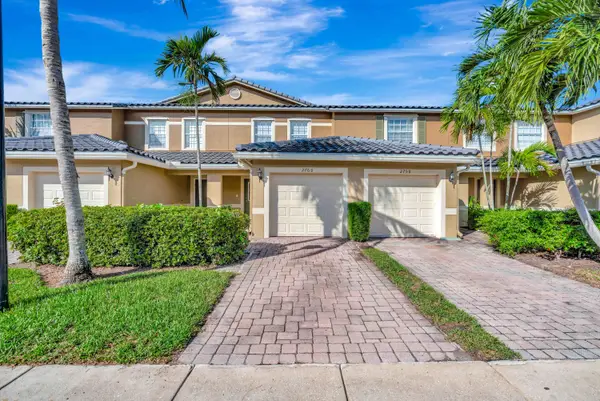 $269,900Active2 beds 3 baths1,176 sq. ft.
2760 SE Birmingham Drive, Stuart, FL 34994
MLS# B26079733Listed by: LANG REALTY/JUPITER - New
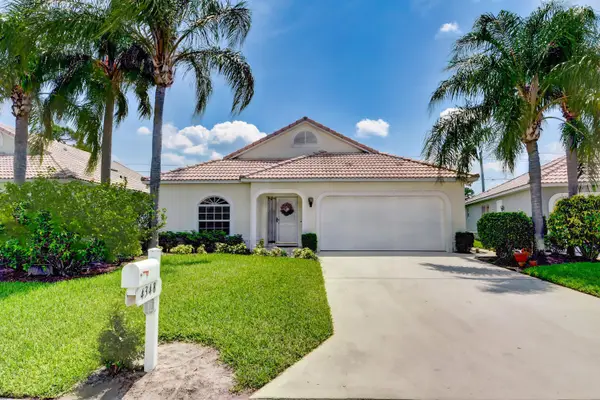 $419,900Active3 beds 2 baths1,422 sq. ft.
4348 SE Hopetown Terrace, Stuart, FL 34997
MLS# B26079734Listed by: THE KEYES COMPANY - STUART - New
 $1,475,000Active3 beds 4 baths4,160 sq. ft.
5883 SE Glen Eagle Way, Stuart, FL 34997
MLS# B26079540Listed by: NICKLAUS VANCE - New
 $519,000Active3 beds 2 baths2,126 sq. ft.
2686 SW Regency Road, Stuart, FL 34997
MLS# B26079598Listed by: ILLUSTRATED PROPERTIES LLC - New
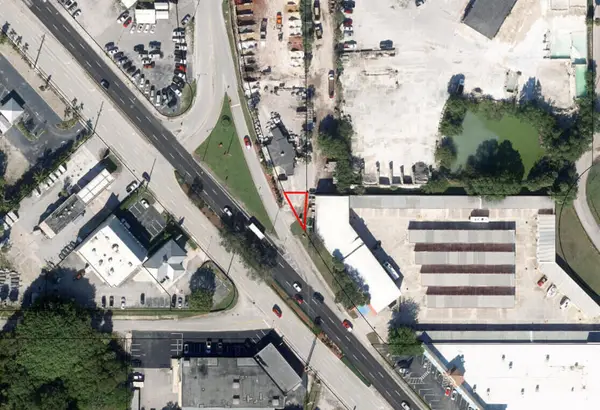 $275,000Active0.03 Acres
0 SE Federal, Stuart, FL 34994
MLS# B26079503Listed by: DIVITO REAL ESTATE GROUP - New
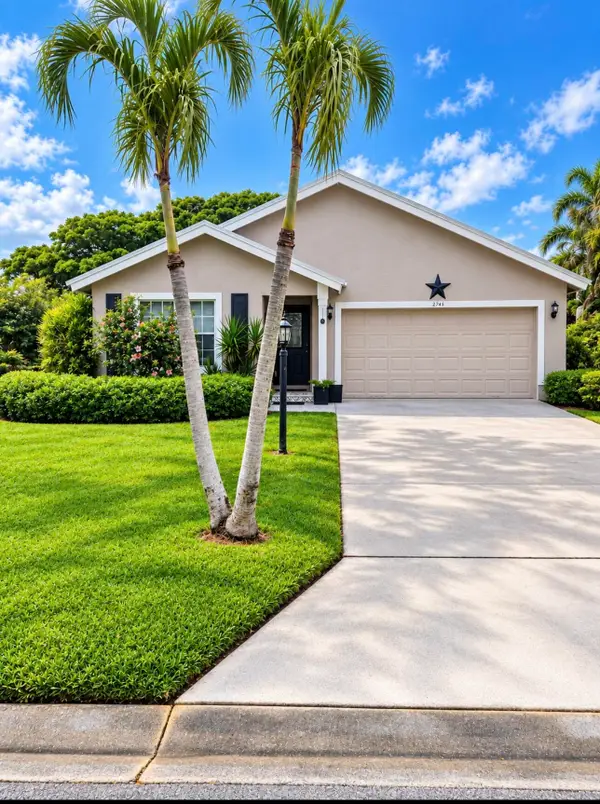 $459,000Active3 beds 2 baths1,625 sq. ft.
2745 SW Montego Terrace, Stuart, FL 34997
MLS# B26079376Listed by: REAL ESTATE OF FLORIDA - New
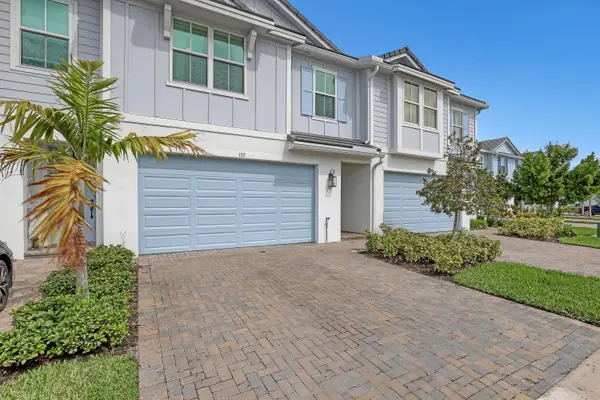 $519,995Active3 beds 3 baths1,986 sq. ft.
137 SE Birch Terrace, Stuart, FL 34997
MLS# B26079329Listed by: THE KEYES COMPANY


Protect your home and budget from life's surprises with an Assurant Home Warranty, backed by a partner that supports you through every step of homeownership. Explore Plans.
© 2026 Better Homes and Gardens Real Estate LLC. An Anywhere Real Estate company. All rights reserved. Better Homes and Gardens® Real Estate is a registered trademark owned by Meredith Operations Corporation, licensed to Better Homes and Gardens Real Estate LLC and used with permission. Better Homes and Gardens Real Estate LLC fully supports the principles of the Fair Housing Act and the Equal Opportunity Act. Listing information is deemed reliable but is not guaranteed accurate.
Each office is independently owned and operated.
Any services or products provided by third parties are not provided by, affiliated with or related to Better Homes and Gardens Real Estate LLC, or its affiliated companies.