
5311 SE Burning Tree Circle, Stuart, FL 34997
Local realty services provided by:Better Homes and Gardens Real Estate Florida 1st
Listed by: katy fisher, jorden davis
Office: nicklaus vance
MLS#:B26095963
Source:RMLS
Price summary
- Price:$735,000
- Price per sq. ft.:$186.45
- Monthly HOA dues:$1,553
About this home
Enjoy easy Florida living in this spacious 3-bedroom, 3-bath home situated along the 4th hole of the Blue Course in Mariner Sands Country Club. Offering 3,126 square feet of living space, this light-filled home features soaring ceilings, an open and inviting floor plan, and generous living areas designed for both everyday comfort and entertaining. The spacious kitchen opens to the main living areas, while the Florida room, complete with a built-in bar, provides a wonderful gathering spot for family and friends. A fireplace adds warmth and character, and abundant natural light creates a bright, welcoming atmosphere throughout. Each bedroom features its own en-suite bathroom and new carpeting, offering comfort and privacy for family and guests. The generously sized primary suite includes a beautifully remodeled bathroom completed in 2022. Step outside to your own private retreat, where lush landscaping surrounds the inviting pool and decorative fountain, creating a peaceful setting for relaxing or entertaining. Located along the golf course, the outdoor space offers a lovely sense of seclusion while still enjoying the beauty of the community. Notable improvements include a new metal roof (2025), two A/C units (2020), a 22kW Generac generator (2020), and a new electric water heater (2024) and new carpet. Additional features include storm shutters, an impact-rated garage door, and a two-car garage with separate golf cart storage. With its spacious layout, wonderful natural light, thoughtful updates and private outdoor setting, this home is a fantastic opportunity to enjoy the Mariner Sands lifestyle! Mariner Sands Country Club offers 2 championship golf courses, tennis, pickleball, croquet, a world-class fitness center, resort-style pool, restaurant, and a new $35 million clubhouse....
Contact an agent
Home facts
- Year built:1984
- Subdivision & Development:MARINER SANDS
- Listing ID #:B26095963
- Added:4 day(s) ago
- Updated:November 08, 2026 at 04:20 PM
Rooms and interior
- Bedrooms:3
- Total bathrooms:3
- Full bathrooms:3
- Flooring:Carpet, Tile, Wood
- Kitchen Description:Dishwasher, Microwave, Refrigerator
- Living area:3,126 sq. ft.
Heating and cooling
- Cooling:Ceiling Fans, Central Air, Zoned
- Heating:Central, Electric
- Central air:Yes
Structure and exterior
- Roof:Metal
- Year built:1984
- Building area:3,126 sq. ft.
- Architectural Style:Ranch
- Construction Materials:Frame, Stucco
- Exterior Features:Barbecue
- Levels:1 Story
Schools
- High school:South Fork
- Middle school:Murray
- Elementary school:SeaWind
Utilities
- Water:Public, Water Available
- Sewer:Public Sewer
Finances and disclosures
- Price:$735,000
- Price per sq. ft.:$186.45
- Tax amount:$5,090 (2025)
Features and amenities
- Appliances:Dishwasher, Dryer, Microwave, Refrigerator, Washer
- Laundry features:Dryer, Washer
- Pool features:Association, Heated, In Ground, Pool, Private, Salt Water
Parking
- Total parking spaces:2
- Parking description:Circular Driveway, Driveway, Garage, Garage Door Opener, Golf Cart Garage
- Garage:Yes
- Garage spaces:3
New listings near 5311 SE Burning Tree Circle
- New
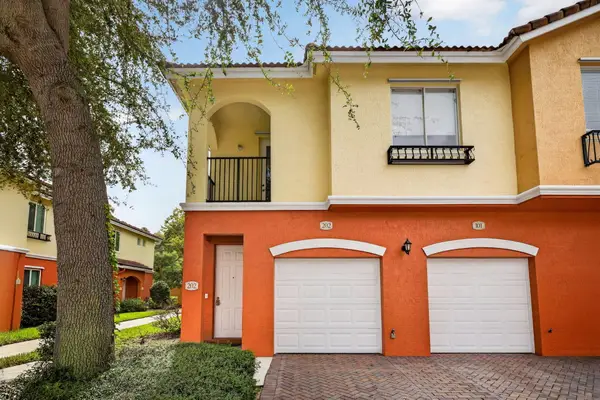 $240,000Active2 beds 2 baths1,083 sq. ft.
47 SE Sedona Circle #202, Stuart, FL 34994
MLS# B26097738Listed by: COLDWELL BANKER REALTY - New
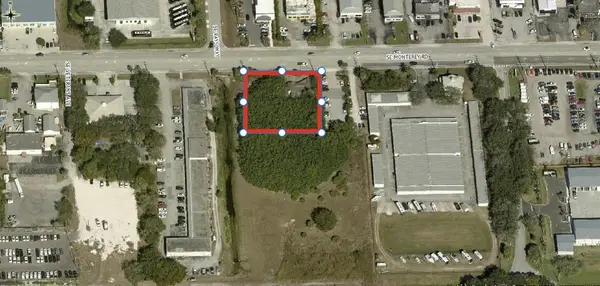 $900,000Active0.69 Acres
704 SE Monterey Road, Stuart, FL
MLS# B26097648Listed by: SMJ & J PROPERTY HOLDINGS LLC - New
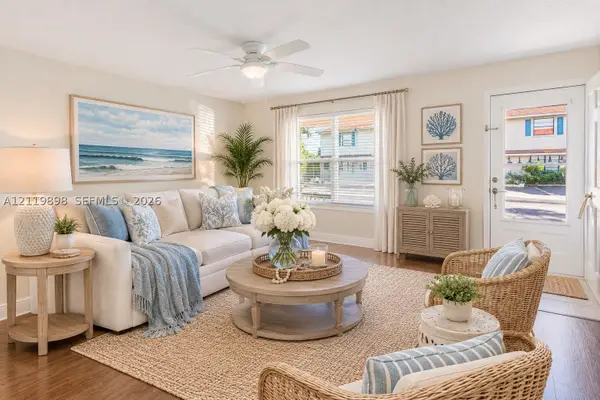 $279,000Active3 beds 3 baths1,512 sq. ft.
79 SW Blackburn Ter #8, Stuart, FL 34997
MLS# A12119898Listed by: PREMIER BROKERS INTERNATIONAL - New
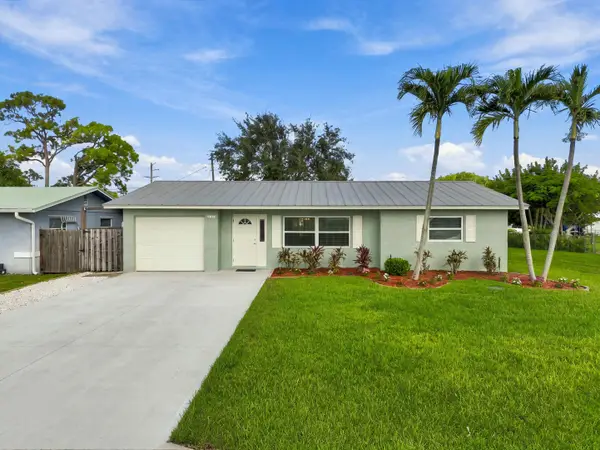 $389,000Active2 beds 2 baths1,225 sq. ft.
2567 SE Harrison Street, Stuart, FL 34997
MLS# B26096383Listed by: COLDWELL BANKER REALTY - New
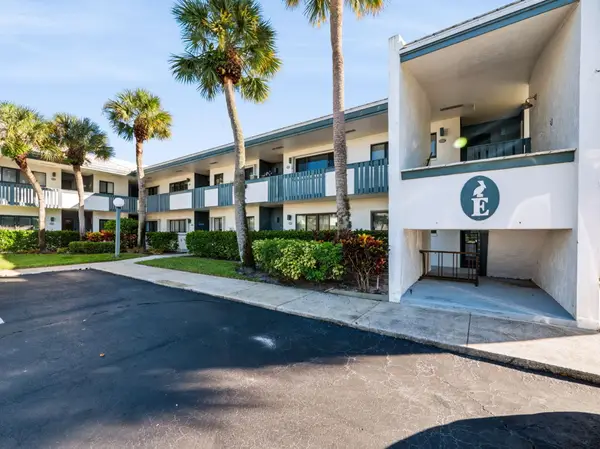 $340,000Active2 beds 2 baths1,300 sq. ft.
175 SE St Lucie Boulevard #E160, Stuart, FL 34996
MLS# B26097458Listed by: RE/MAX OF STUART - New
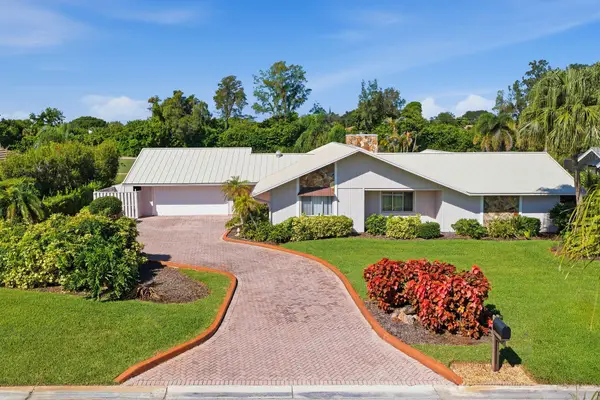 $645,000Active4 beds 3 baths2,901 sq. ft.
5151 SE Burning Tree Circle, Stuart, FL 34997
MLS# B26097465Listed by: SHEEHAN REALTY CORP - New
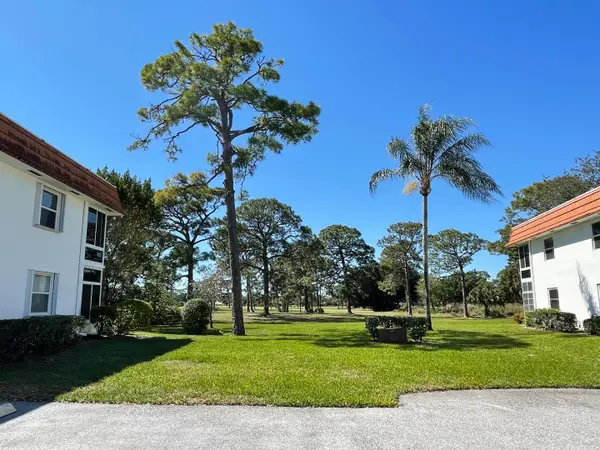 $99,000Active1 beds 1 baths680 sq. ft.
1225 NW 21st Street #11-1104, Stuart, FL 34994
MLS# B26097294Listed by: REAL ESTATE OF FLORIDA - New
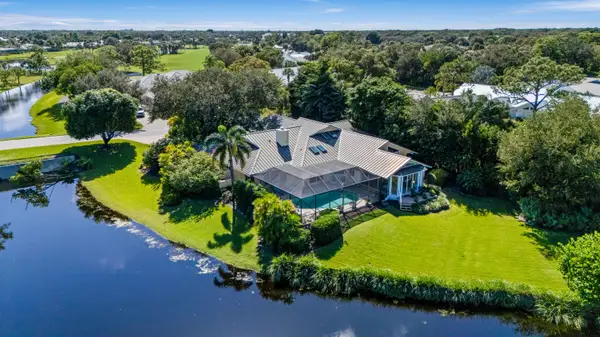 $1,220,000Active3 beds 4 baths3,716 sq. ft.
5401 SE Burning Tree Circle, Stuart, FL 34997
MLS# B26097258Listed by: NICKLAUS VANCE - New
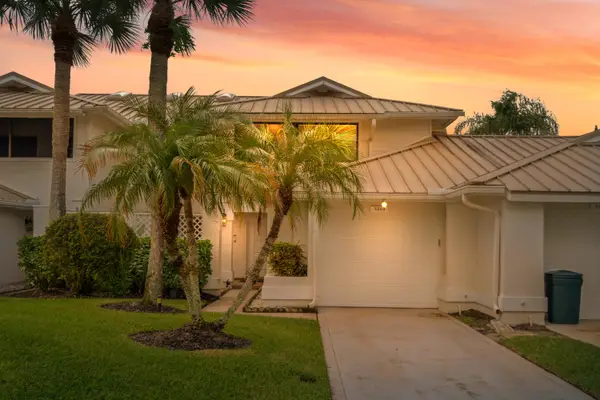 $350,000Active3 beds 3 baths2,015 sq. ft.
5669 SE Foxcross Place, Stuart, FL 34997
MLS# B26097169Listed by: NICKLAUS VANCE - Open Sun, 12 to 2pmNew
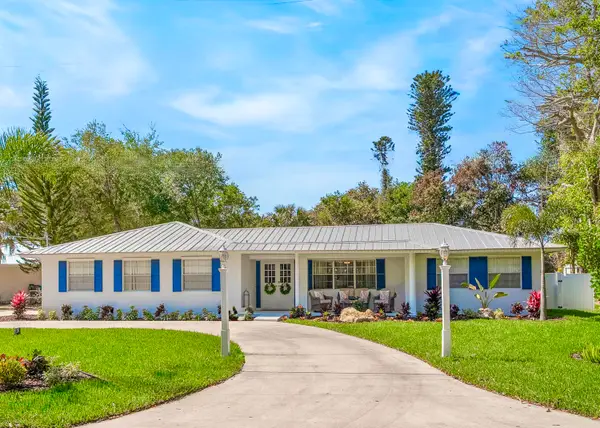 $1,045,000Active3 beds 2 baths2,200 sq. ft.
3763 SE Old Saint Lucie Boulevard, Stuart, FL 34996
MLS# B26097081Listed by: THE KEYES COMPANY - STUART


Protect your home and budget from life's surprises with an Assurant Home Warranty, backed by a partner that supports you through every step of homeownership. Explore Plans.
© 2026 Better Homes and Gardens Real Estate LLC. An Anywhere Real Estate company. All rights reserved. Better Homes and Gardens® Real Estate is a registered trademark owned by Meredith Operations Corporation, licensed to Better Homes and Gardens Real Estate LLC and used with permission. Better Homes and Gardens Real Estate LLC fully supports the principles of the Fair Housing Act and the Equal Opportunity Act. Listing information is deemed reliable but is not guaranteed accurate.
Each office is independently owned and operated.
Any services or products provided by third parties are not provided by, affiliated with or related to Better Homes and Gardens Real Estate LLC, or its affiliated companies.