
787 SW Bromelia Terrace, Stuart, FL 34997
Local realty services provided by:Better Homes and Gardens Real Estate Florida 1st
Listed by: santhosh kumar
Office: homesmart
MLS#:B26096953
Source:RMLS
Price summary
- Price:$849,000
- Price per sq. ft.:$240.31
- Monthly HOA dues:$347
About this home
Virtually staged. Set on a premier lakefront lot in the Estates of The Florida Club, this bright, immaculate 4-bedroom, 3-bath home pairs sweeping water views with a heated saltwater pool and spa and move-in-ready condition. The 2,679-square-foot layout includes a dedicated office, 3-car garage, high ceilings, lakefront windows, crown molding, and upgraded baseboards. The home has no carpet; large 24-inch tiles are laid diagonally throughout. The updated kitchen features granite counters, 42-inch wood cabinets, and newer appliances. The primary suite offers lake and pool views, two walk-in closets, dual vanities, a soaking tub, and a separate shower. Fresh paint adds to the clean, updated feel, while a covered patio extends the living space outdoors. Golf membership is not mandatory. Info contained herein is deemed reliable but subject to errors, omissions, or changes without notice. Buyer is responsible for independently verifying all information, measurements, and HOA/community details...
Contact an agent
Home facts
- Year built:2003
- Subdivision & Development:FLORIDA CLUB
- Listing ID #:B26096953
- Added:1 day(s) ago
- Updated:November 07, 2026 at 04:11 PM
Rooms and interior
- Bedrooms:4
- Total bathrooms:3
- Full bathrooms:3
- Flooring:Ceramic Tile
- Kitchen Description:Dishwasher, Microwave, Refrigerator
- Living area:2,679 sq. ft.
Heating and cooling
- Cooling:Ceiling Fans, Central Air, Electric
- Heating:Central, Electric
- Central air:Yes
Structure and exterior
- Roof:Tile
- Year built:2003
- Building area:2,679 sq. ft.
- Construction Materials:Block
- Exterior Features:Outdoor Shower, Patio
- Levels:1 Story
Schools
- High school:South Fork
- Middle school:Dr. David L. Anderson
- Elementary school:Crystal Lake (Martin)
Utilities
- Water:Public, Water Available
- Sewer:Public Sewer, Sewer Available
Finances and disclosures
- Price:$849,000
- Price per sq. ft.:$240.31
- Tax amount:$10,740 (2026)
Features and amenities
- Appliances:Dishwasher, Dryer, Microwave, Refrigerator, Washer
- Laundry features:Dryer, Washer
- Pool features:Association, Heated, In Ground, Pool, Pool Equipment, Pool Spa Combo, Private, Salt Water
Parking
- Total parking spaces:3
- Parking description:Garage, Garage Door Opener
- Garage:Yes
- Garage spaces:3
New listings near 787 SW Bromelia Terrace
- New
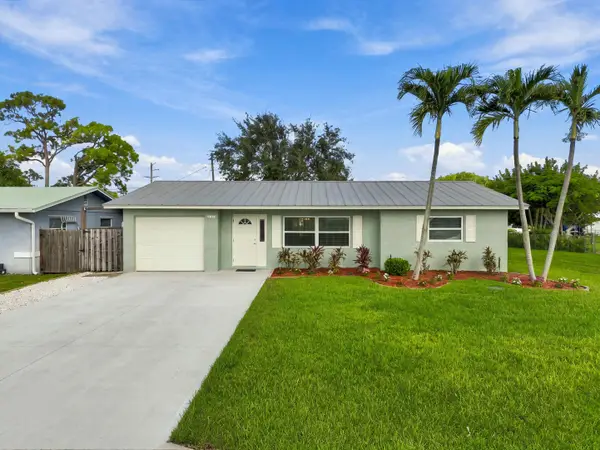 $389,000Active2 beds 2 baths1,225 sq. ft.
2567 SE Harrison Street, Stuart, FL 34997
MLS# B26096383Listed by: COLDWELL BANKER REALTY - New
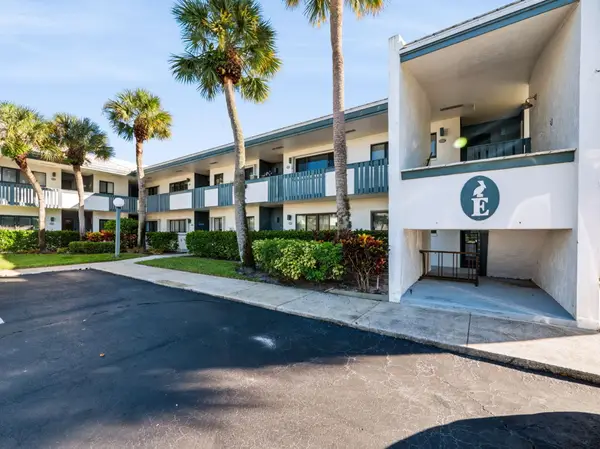 $340,000Active2 beds 2 baths1,300 sq. ft.
175 SE St Lucie Boulevard #E160, Stuart, FL 34996
MLS# B26097458Listed by: RE/MAX OF STUART - New
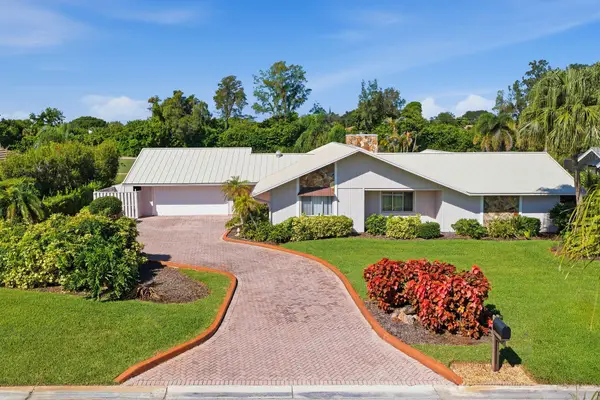 $645,000Active4 beds 3 baths2,901 sq. ft.
5151 SE Burning Tree Circle, Stuart, FL 34997
MLS# B26097465Listed by: SHEEHAN REALTY CORP - New
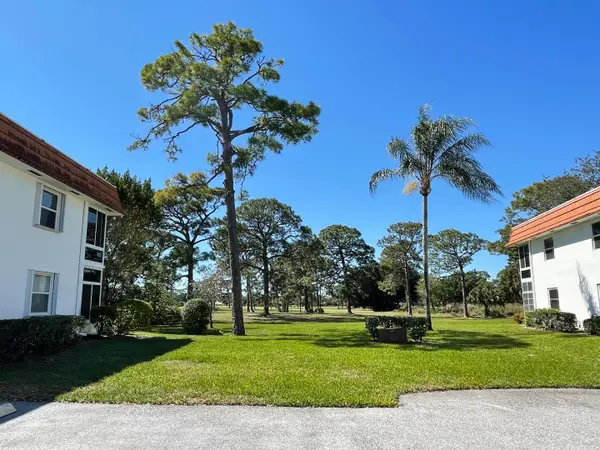 $99,000Active1 beds 1 baths680 sq. ft.
1225 NW 21st Street #11-1104, Stuart, FL 34994
MLS# B26097294Listed by: REAL ESTATE OF FLORIDA - New
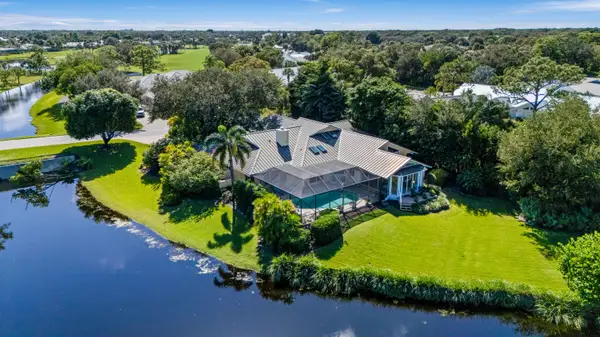 $1,220,000Active3 beds 4 baths3,716 sq. ft.
5401 SE Burning Tree Circle, Stuart, FL 34997
MLS# B26097258Listed by: NICKLAUS VANCE - New
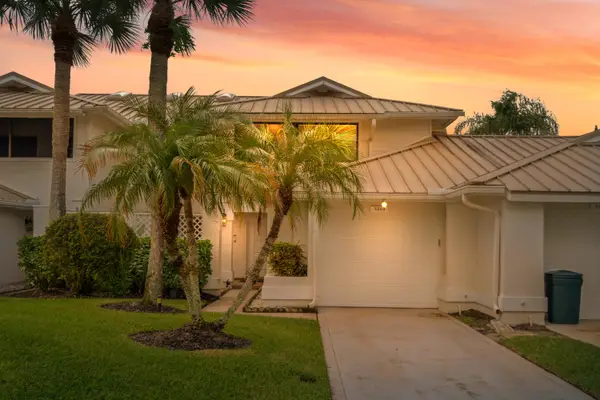 $350,000Active3 beds 3 baths2,015 sq. ft.
5669 SE Foxcross Place, Stuart, FL 34997
MLS# B26097169Listed by: NICKLAUS VANCE - Open Sun, 12 to 2pmNew
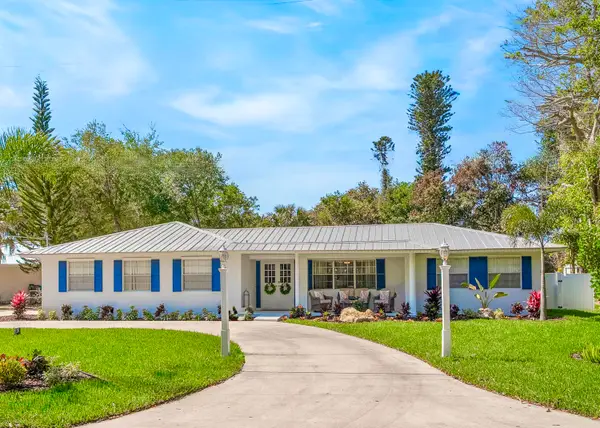 $1,045,000Active3 beds 2 baths2,200 sq. ft.
3763 SE Old Saint Lucie Boulevard, Stuart, FL 34996
MLS# B26097081Listed by: THE KEYES COMPANY - STUART - New
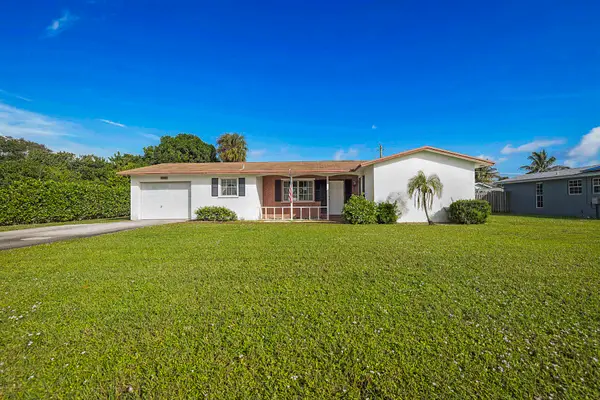 $330,000Active2 beds 2 baths1,263 sq. ft.
305 SE Tressler Drive, Stuart, FL 34994
MLS# B26097050Listed by: ILLUSTRATED PROPERTIES - New
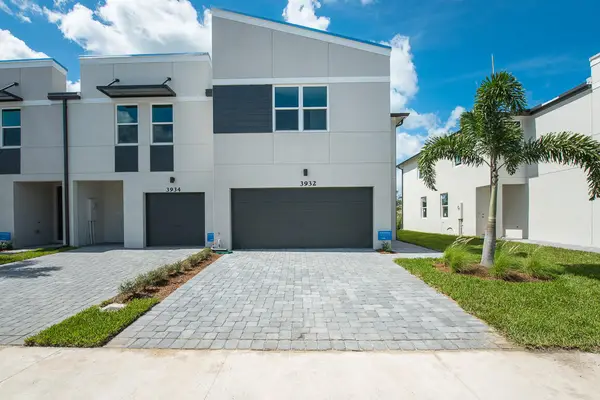 $400,000Active3 beds 3 baths1,804 sq. ft.
3932 SE Caladium Court, Stuart, FL 34997
MLS# B26096961Listed by: RAHMAN REALTY


Protect your home and budget from life's surprises with an Assurant Home Warranty, backed by a partner that supports you through every step of homeownership. Explore Plans.
© 2026 Better Homes and Gardens Real Estate LLC. An Anywhere Real Estate company. All rights reserved. Better Homes and Gardens® Real Estate is a registered trademark owned by Meredith Operations Corporation, licensed to Better Homes and Gardens Real Estate LLC and used with permission. Better Homes and Gardens Real Estate LLC fully supports the principles of the Fair Housing Act and the Equal Opportunity Act. Listing information is deemed reliable but is not guaranteed accurate.
Each office is independently owned and operated.
Any services or products provided by third parties are not provided by, affiliated with or related to Better Homes and Gardens Real Estate LLC, or its affiliated companies.