
5402 SE Meredith Terrace, Stuart, FL 34997
Local realty services provided by:Better Homes and Gardens Real Estate Florida 1st
Listed by: jennifer wilson
Office: coldwell banker realty
MLS#:B26061644
Source:RMLS
Price summary
- Price:$635,000
- Price per sq. ft.:$230.41
- Monthly HOA dues:$1,736
About this home
Beautifully renovated and move-in ready in the desirable Ironwood section of Mariner Sands Country Club! This concrete block 3-bedroom, 2.5-bath home has been beautifully updated throughout with a stunning new kitchen featuring a custom pantry, fully renovated bathrooms, new flooring and stylish finishes. Extensive improvements continue throughout the home, including a new A/C and ductwork (2025), new electrical switches and outlets, custom closets, a new sprinkler system, OX garage flooring, freshly painted exterior and a new paver driveway—to name just a few of the many upgrades. This home offers the opportunity to simply move in and enjoy. The HOA provides added convenience and includes the Mariner Sands HOA, Social Membership dues and the Ironwood Community HOA. Home being sold unfurnished. Furnished photos have been virtually staged for inspiration. Residents enjoy two championship 18-hole golf courses, Har-Tru tennis courts, pickleball, croquet, and a state-of-the-art fitness center. The community also features a resort-style pool with a separate lap pool, along with the Sand Bar offering exceptional indoor and outdoor casual dining. The spectacular new clubhouse provides both fine and casual dining, along with weekly social events and happy hours. Additional amenities include a dog park, playground, spa, and nail salon—all just minutes from pristine beaches and charming downtown Stuart. Social membership is required with a one-time capital contribution of $50,000 due at closing. Golf membership is separate and optional....
Contact an agent
Home facts
- Year built:1982
- Subdivision & Development:Mariner Sands Country Club
- Listing ID #:B26061644
- Added:47 day(s) ago
- Updated:September 23, 2026 at 05:43 PM
Rooms and interior
- Bedrooms:3
- Total bathrooms:3
- Full bathrooms:2
- Half bathrooms:1
- Flooring:Carpet, Wood
- Kitchen Description:Dishwasher, Microwave, Refrigerator
- Living area:1,952 sq. ft.
Heating and cooling
- Cooling:Central Air
- Heating:Central
- Central air:Yes
Structure and exterior
- Roof:Barrel
- Year built:1982
- Building area:1,952 sq. ft.
- Architectural Style:Mediterranean
- Construction Materials:Block
- Exterior Features:Patio, Screened
- Levels:1 Story
Schools
- High school:South Fork
- Middle school:Murray
- Elementary school:SeaWind
Utilities
- Water:Public
- Sewer:Public Sewer
Finances and disclosures
- Price:$635,000
- Price per sq. ft.:$230.41
- Tax amount:$6,277 (2025)
Features and amenities
- Appliances:Dishwasher, Dryer, Microwave, Refrigerator, Washer
- Laundry features:Dryer, Washer
- Pool features:Association, Heated, Pool
Parking
- Total parking spaces:4
- Parking description:Driveway, Garage, Garage Door Opener
- Garage:Yes
- Garage spaces:2
New listings near 5402 SE Meredith Terrace
- New
 $99,900Active1 beds 2 baths747 sq. ft.
1225 NW 21st Street #17-1710, Stuart, FL 34994
MLS# B26079988Listed by: KW RESERVE PALM BEACH - New
 $210,000Active-- beds -- baths1,476 sq. ft.
3106 SE Brook Street, Stuart, FL 34997
MLS# B26080001Listed by: GOBLE REALTY, LLC - New
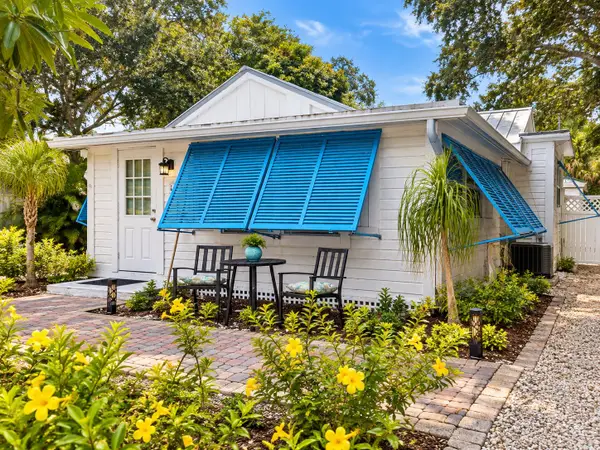 $474,900Active2 beds 3 baths1,130 sq. ft.
616 SW Cleveland Avenue, Stuart, FL 34994
MLS# B26079792Listed by: PREMIER BROKERS INTERNATIONAL - New
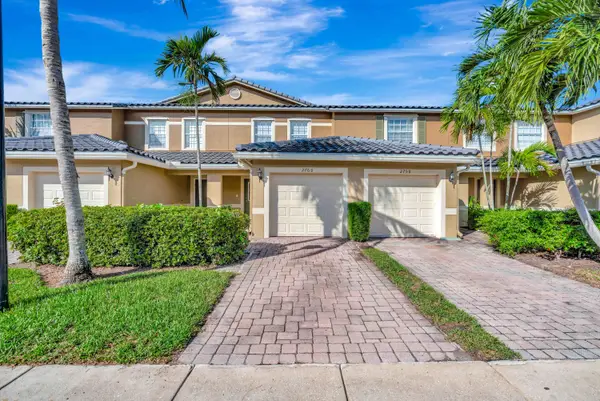 $269,900Active2 beds 3 baths1,176 sq. ft.
2760 SE Birmingham Drive, Stuart, FL 34994
MLS# B26079733Listed by: LANG REALTY/JUPITER - New
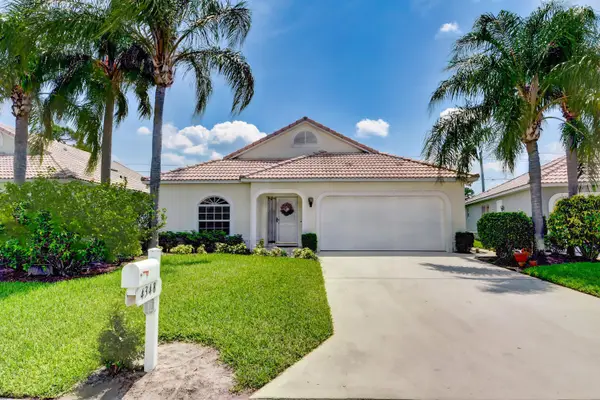 $419,900Active3 beds 2 baths1,422 sq. ft.
4348 SE Hopetown Terrace, Stuart, FL 34997
MLS# B26079734Listed by: THE KEYES COMPANY - STUART - New
 $1,475,000Active3 beds 4 baths4,160 sq. ft.
5883 SE Glen Eagle Way, Stuart, FL 34997
MLS# B26079540Listed by: NICKLAUS VANCE - New
 $519,000Active3 beds 2 baths2,126 sq. ft.
2686 SW Regency Road, Stuart, FL 34997
MLS# B26079598Listed by: ILLUSTRATED PROPERTIES LLC - New
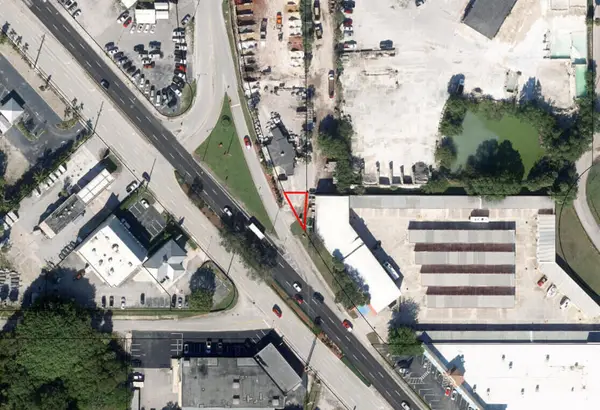 $275,000Active0.03 Acres
0 SE Federal, Stuart, FL 34994
MLS# B26079503Listed by: DIVITO REAL ESTATE GROUP - New
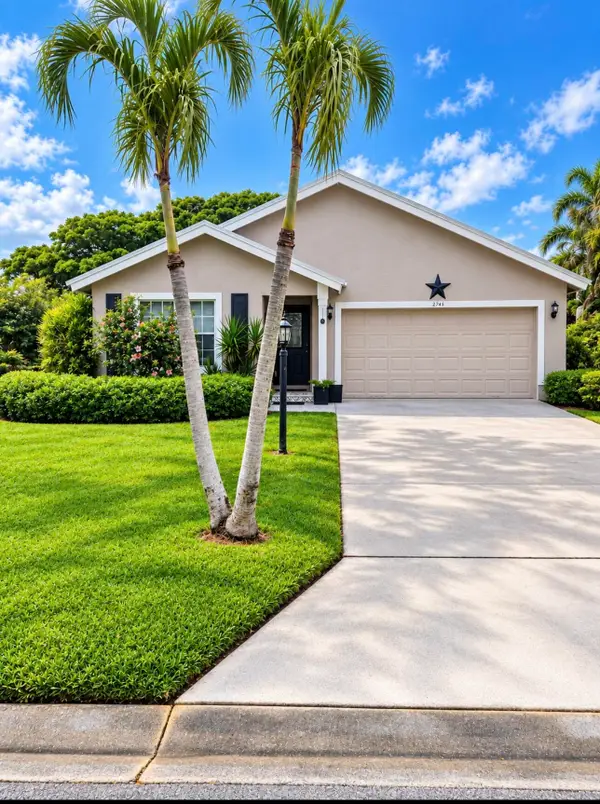 $459,000Active3 beds 2 baths1,625 sq. ft.
2745 SW Montego Terrace, Stuart, FL 34997
MLS# B26079376Listed by: REAL ESTATE OF FLORIDA - New
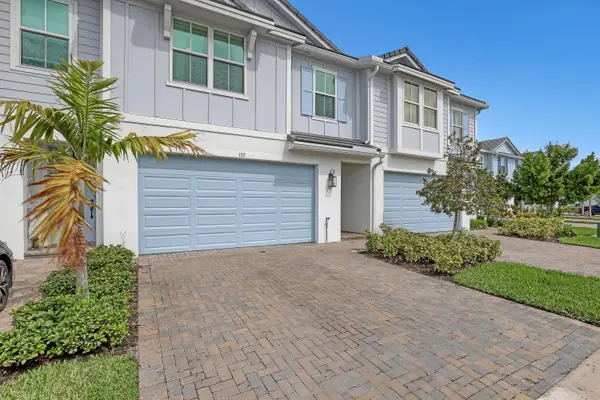 $519,995Active3 beds 3 baths1,986 sq. ft.
137 SE Birch Terrace, Stuart, FL 34997
MLS# B26079329Listed by: THE KEYES COMPANY


Protect your home and budget from life's surprises with an Assurant Home Warranty, backed by a partner that supports you through every step of homeownership. Explore Plans.
© 2026 Better Homes and Gardens Real Estate LLC. An Anywhere Real Estate company. All rights reserved. Better Homes and Gardens® Real Estate is a registered trademark owned by Meredith Operations Corporation, licensed to Better Homes and Gardens Real Estate LLC and used with permission. Better Homes and Gardens Real Estate LLC fully supports the principles of the Fair Housing Act and the Equal Opportunity Act. Listing information is deemed reliable but is not guaranteed accurate.
Each office is independently owned and operated.
Any services or products provided by third parties are not provided by, affiliated with or related to Better Homes and Gardens Real Estate LLC, or its affiliated companies.