
5495 SE Graham Drive, Stuart, FL 34997
Local realty services provided by:Better Homes and Gardens Real Estate Florida 1st
Listed by: nicole berdecia massanet
Office: real estate 4 all llc.
MLS#:B26061528
Source:RMLS
Price summary
- Price:$485,000
- Price per sq. ft.:$188.94
- Monthly HOA dues:$251
About this home
Beautiful Centex Moseley model built in 2005 featuring 4 bedrooms 2 bathrooms, and a 2-car garage. This single-story concrete block home offers a desirable split-bedroom floor plan with spacious living and dining areas, an eat-in kitchen, and a flexible layout to fit your lifestyle. Recent updates include a new roof (2025), A/C (2019), water heater (2024), and new flooring throughout (2026), providing peace of mind for years to come. The kitchen and bathrooms offer a wonderful opportunity for a buyer to add their own personal style and finishing touches while building instant equity. Located in the sought-after Martin Crossing community, residents enjoy a community pool, tennis courts, and low HOA fees. Conveniently situated just minutes from shopping, dining, beautiful beaches, and I-95 for an easy commute.
Contact an agent
Home facts
- Year built:2005
- Subdivision & Development:MARTINS CROSSING
- Listing ID #:B26061528
- Added:47 day(s) ago
- Updated:September 23, 2026 at 05:43 PM
Rooms and interior
- Bedrooms:4
- Total bathrooms:2
- Full bathrooms:2
- Flooring:Tile, Vinyl, Wood
- Kitchen Description:Dishwasher, Microwave, Refrigerator
- Living area:2,112 sq. ft.
Heating and cooling
- Cooling:Ceiling Fans, Central Air
- Heating:Central, Electric
- Central air:Yes
Structure and exterior
- Roof:Metal
- Year built:2005
- Building area:2,112 sq. ft.
- Architectural Style:Colonial, Ranch
- Construction Materials:Block, Concrete, Stucco
- Levels:1 Story
Schools
- High school:Martin County
- Middle school:Dr. David L. Anderson
- Elementary school:Pinewood (Martin)
Utilities
- Water:Public, Water Available
- Sewer:Public Sewer, Sewer Available
Finances and disclosures
- Price:$485,000
- Price per sq. ft.:$188.94
- Tax amount:$4,417 (2025)
Features and amenities
- Appliances:Dishwasher, Dryer, Microwave, Refrigerator, Washer
- Laundry features:Dryer, Washer
- Pool features:Association, Pool
Parking
- Total parking spaces:4
- Parking description:Driveway, Garage, Garage Door Opener
- Garage:Yes
- Garage spaces:2
New listings near 5495 SE Graham Drive
- New
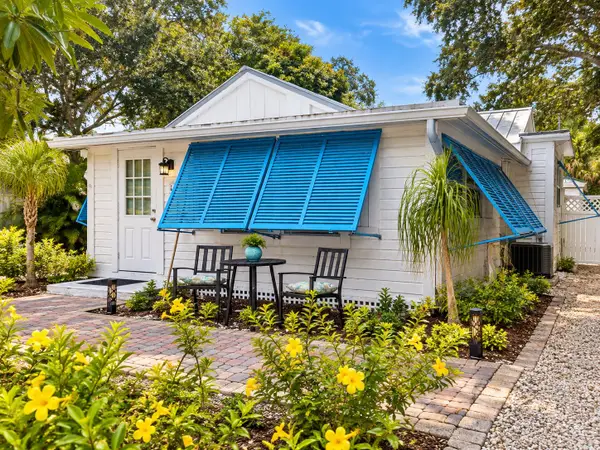 $474,900Active2 beds 3 baths1,130 sq. ft.
616 SW Cleveland Avenue, Stuart, FL 34994
MLS# B26079792Listed by: PREMIER BROKERS INTERNATIONAL - New
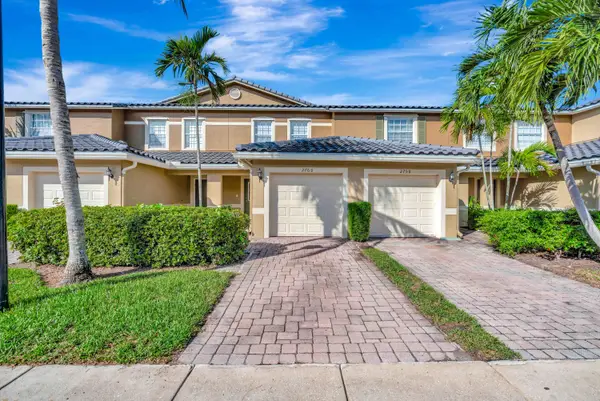 $269,900Active2 beds 3 baths1,176 sq. ft.
2760 SE Birmingham Drive, Stuart, FL 34994
MLS# B26079733Listed by: LANG REALTY/JUPITER - New
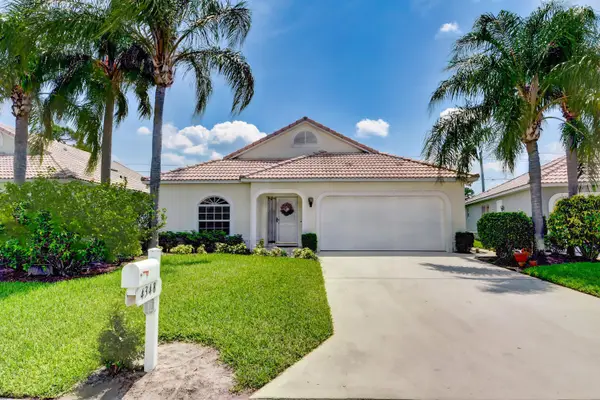 $419,900Active3 beds 2 baths1,422 sq. ft.
4348 SE Hopetown Terrace, Stuart, FL 34997
MLS# B26079734Listed by: THE KEYES COMPANY - STUART - New
 $1,475,000Active3 beds 4 baths4,160 sq. ft.
5883 SE Glen Eagle Way, Stuart, FL 34997
MLS# B26079540Listed by: NICKLAUS VANCE - New
 $519,000Active3 beds 2 baths2,126 sq. ft.
2686 SW Regency Road, Stuart, FL 34997
MLS# B26079598Listed by: ILLUSTRATED PROPERTIES LLC - New
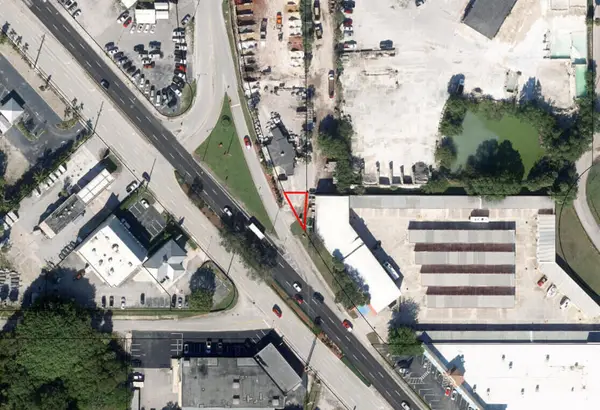 $275,000Active0.03 Acres
0 SE Federal, Stuart, FL 34994
MLS# B26079503Listed by: DIVITO REAL ESTATE GROUP - New
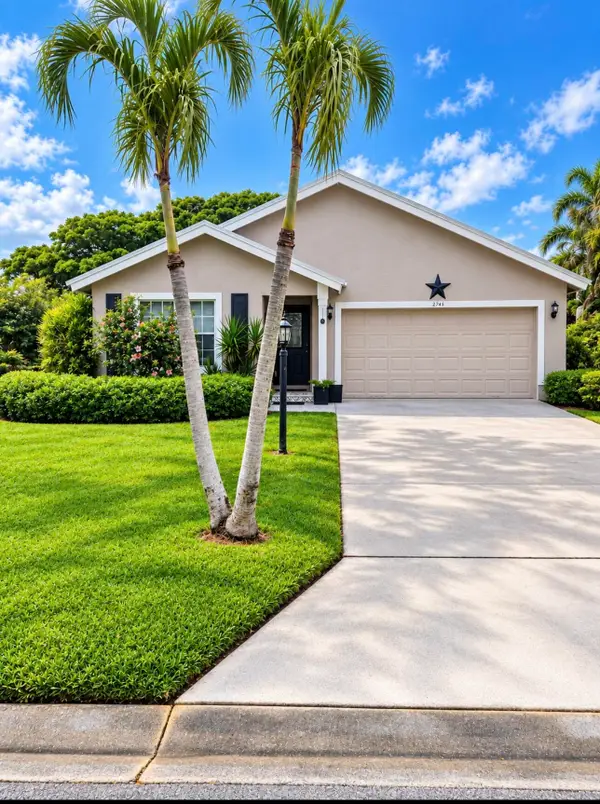 $459,000Active3 beds 2 baths1,625 sq. ft.
2745 SW Montego Terrace, Stuart, FL 34997
MLS# B26079376Listed by: REAL ESTATE OF FLORIDA - New
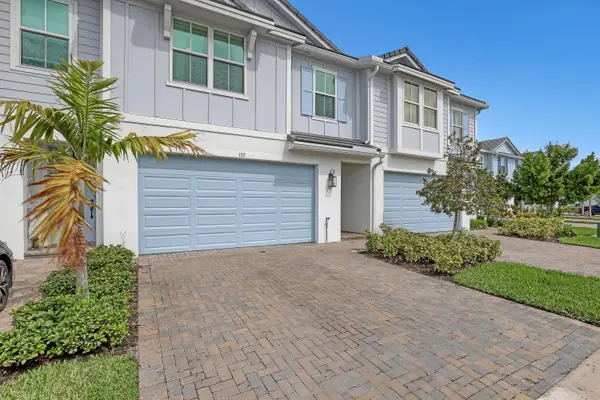 $519,995Active3 beds 3 baths1,986 sq. ft.
137 SE Birch Terrace, Stuart, FL 34997
MLS# B26079329Listed by: THE KEYES COMPANY - New
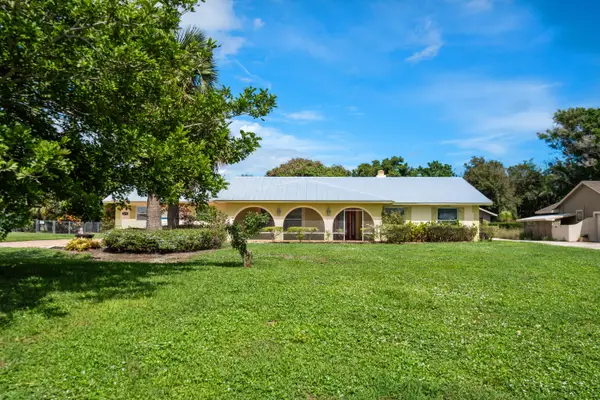 $735,000Active3 beds 3 baths2,406 sq. ft.
5417 SE Major Way, Stuart, FL 34997
MLS# B26079159Listed by: ILLUSTRATED PROPERTIES LLC - New
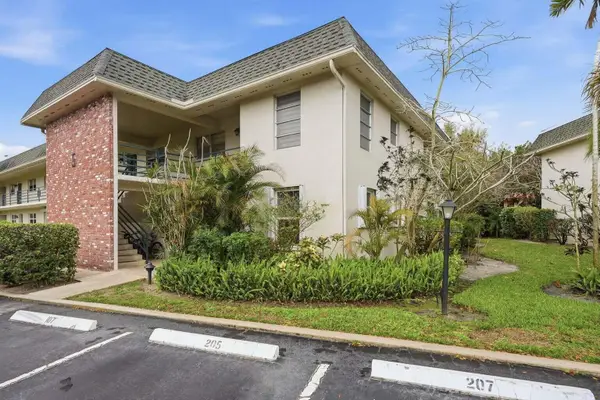 $216,000Active2 beds 2 baths1,095 sq. ft.
1900 S Kanner Hwy 5-107 Highway #5107, Stuart, FL 34994
MLS# B26079179Listed by: RE/MAX GOLD


Protect your home and budget from life's surprises with an Assurant Home Warranty, backed by a partner that supports you through every step of homeownership. Explore Plans.
© 2026 Better Homes and Gardens Real Estate LLC. An Anywhere Real Estate company. All rights reserved. Better Homes and Gardens® Real Estate is a registered trademark owned by Meredith Operations Corporation, licensed to Better Homes and Gardens Real Estate LLC and used with permission. Better Homes and Gardens Real Estate LLC fully supports the principles of the Fair Housing Act and the Equal Opportunity Act. Listing information is deemed reliable but is not guaranteed accurate.
Each office is independently owned and operated.
Any services or products provided by third parties are not provided by, affiliated with or related to Better Homes and Gardens Real Estate LLC, or its affiliated companies.